
3306 Caitlins Way #3306, Millsboro, DE 19966
Local realty services provided by:ERA Martin Associates
3306 Caitlins Way #3306,Millsboro, DE 19966
$275,000
- 3 Beds
- 2 Baths
- 1,488 sq. ft.
- Condominium
- Active
Listed by: melissa l squier
Office: iron valley real estate premier
MLS#:DESU2121466
Source:BRIGHTMLS
Price summary
- Price:$275,000
- Price per sq. ft.:$184.81
- Monthly HOA dues:$100
About this home
Welcome to 3306 Caitlins Way, a recently renovated 3-bedroom, 2-bath third-floor end unit in Millsboro! Fresh updates, abundant natural light, and a spacious open floor plan make this condo truly move-in ready.
The beautifully updated kitchen features white cabinetry, butcher-block countertops, stainless steel appliances, updated hardware, and a large center island with plenty of room for gathering and entertaining. Fresh neutral finishes and updated flooring carry throughout the main living spaces, creating a bright, clean, and cohesive feel.
As an end unit, the condo benefits from additional windows and natural light. The spacious living area opens to a screened porch with an adjoining open-air deck, giving you the best of both worlds—an inviting covered space for relaxing or dining and an open deck for soaking up the sunshine and fresh air.
The home features three generously sized bedrooms and two full baths, including a spacious primary suite. A separate in-unit laundry area with a stacked washer and dryer adds everyday convenience.
Located on the third floor with no unit above, this end unit offers added privacy along with the ease of low-maintenance condo living. Conveniently located near shopping, dining, everyday conveniences, and Delaware’s beaches and coastal attractions, it offers an ideal combination of space, updates, and location.
Whether you're looking for a primary residence, second home, or coastal getaway, 3306 Caitlins Way is refreshed, move-in ready, and waiting for its next owner....
Contact an agent
Home facts
- Year built:2005
- Subdivision & Development:VILLAGES AT MILLWOOD
- Listing ID #:DESU2121466
- Added:2 day(s) ago
- Updated:October 04, 2026 at 01:58 PM
Rooms and interior
- Bedrooms:3
- Total bathrooms:2
- Full bathrooms:2
- Flooring:Carpet, Luxury Vinyl Plank
- Bathrooms Description:Primary Bath(s)
- Kitchen Description:Carpet, Dishwasher, Kitchen - Island, Microwave, Oven/Range - Electric, Recessed Lighting, Refrigerator, Upgraded Countertops, Water Heater
- Bedroom Description:Carpet, Walk In Closet(s)
- Living area:1,488 sq. ft.
Heating and cooling
- Cooling:Central A/C
- Heating:Electric, Heat Pump(s)
Structure and exterior
- Roof:Architectural Shingle
- Year built:2005
- Building area:1,488 sq. ft.
- Construction Materials:Stick Built, Vinyl Siding
- Exterior Features:Deck(s), Porch(es), Screened
- Levels:1 Story
Schools
- High school:SUSSEX CENTRAL
- Middle school:MILLSBORO
- Elementary school:EAST MILLSBORO
Utilities
- Water:Public
- Sewer:Public Sewer
Finances and disclosures
- Price:$275,000
- Price per sq. ft.:$184.81
- Tax amount:$879
Features and amenities
- Laundry features:Dryer, Dryer In Unit, Washer, Washer In Unit
- Amenities:Carpet, Ceiling Fan(s), Recessed Lighting
Parking
- Parking description:Off Street
New listings near 3306 Caitlins Way #3306
- Coming Soon
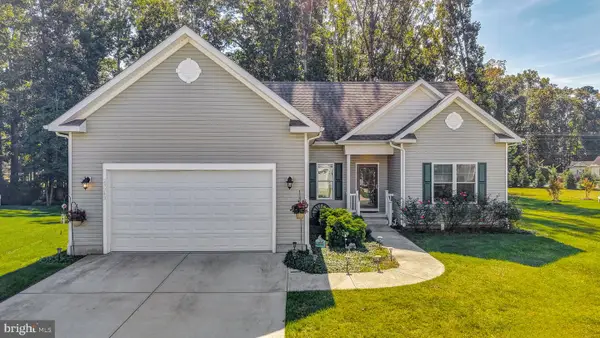 $429,900Coming Soon3 beds 2 baths1,732 sq. ft.
28943 Henry Pl E, MILLSBORO, DE 19966
MLS# DESU2121444Listed by: CENTURY 21 EMERALD - Coming SoonOpen Sat, 11am to 2pm
 $619,990Coming Soon3 beds 2 baths1,816 sq. ft.
24417 Westridge Drive - Lot #53, MILLSBORO, DE 19966
MLS# DESU2119232Listed by: CAPE REALTY - New
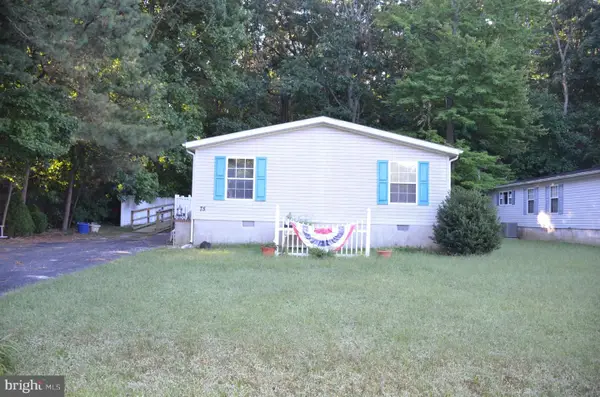 $279,000Active3 beds 2 baths1,352 sq. ft.
75 White Pine Dr, MILLSBORO, DE 19966
MLS# DESU2120982Listed by: MANN & SONS, INC. - Open Sat, 10 to 11:30amNew
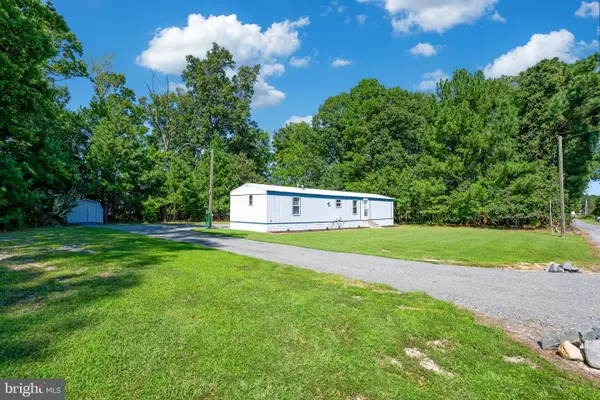 $269,000Active3 beds 2 baths792 sq. ft.
27054 Trinity Rd, MILLSBORO, DE 19966
MLS# DESU2120878Listed by: KELLER WILLIAMS REALTY - New
 $799,999Active4 beds 4 baths4,592 sq. ft.
32039 Ivory Gull Way, MILLSBORO, DE 19966
MLS# DESU2121368Listed by: KELLER WILLIAMS REALTY - New
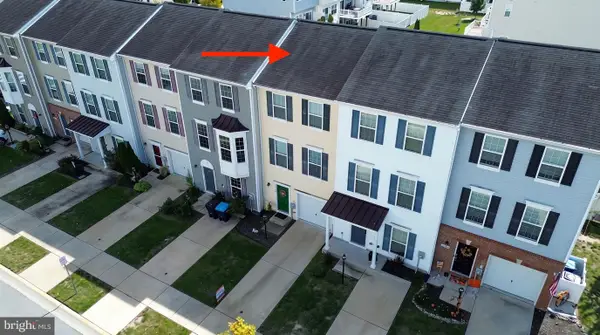 $264,900Active2 beds 3 baths1,260 sq. ft.
20548 Asheville Dr, MILLSBORO, DE 19966
MLS# DESU2121404Listed by: INDIAN RIVER LAND CO - Open Sun, 12 to 2pm
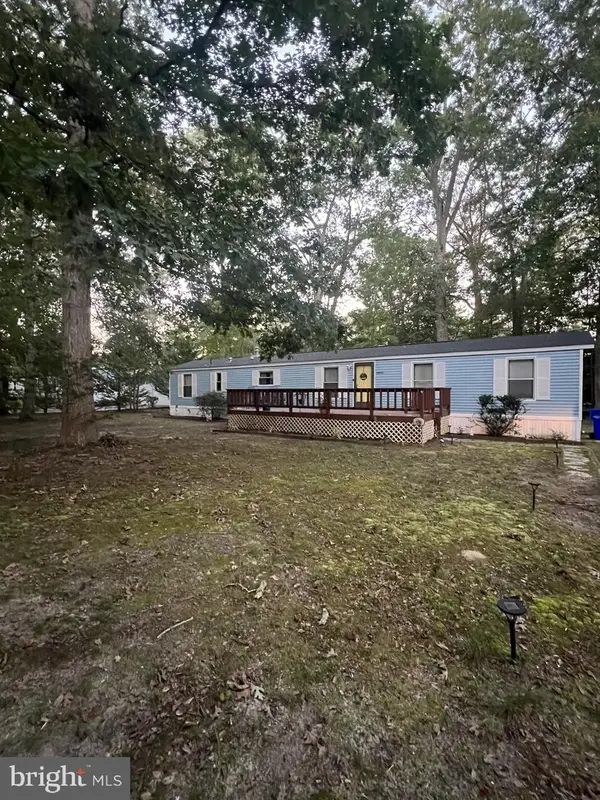 $189,000Active3 beds 2 baths938 sq. ft.
32552 E Fairfax Ct, MILLSBORO, DE 19966
MLS# DESU2120646Listed by: COMPASS - New
 $865,000Active3 beds 3 baths2,756 sq. ft.
27063 Firefly Blvd #132, MILLSBORO, DE 19966
MLS# DESU2120938Listed by: KELLER WILLIAMS REALTY 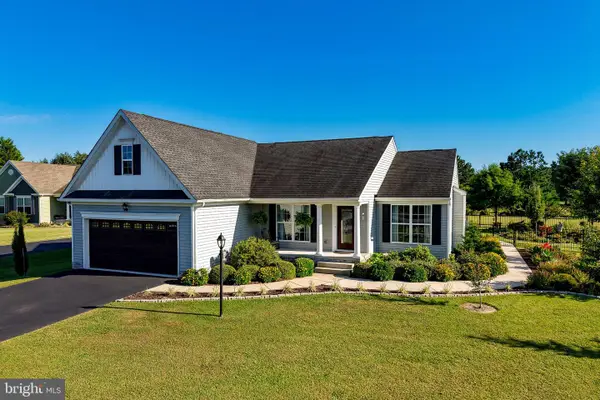 $549,900Pending3 beds 2 baths1,700 sq. ft.
25520 Huntley Glen Ct, MILLSBORO, DE 19966
MLS# DESU2121548Listed by: BERKSHIRE HATHAWAY HOMESERVICES PENFED REALTY


Protect your home and budget from life's surprises with an Assurant Home Warranty, backed by a partner that supports you through every step of homeownership. Explore Plans.
© 2023 - 2026 ERA Franchise Systems LLC. All rights reserved. ERA Franchise Systems LLC fully supports the principles of the Fair Housing Act and the Equal Opportunity Act. ERA, ERA Real Estate powered, and their respective logos are registered service marks of ERA Franchise Systems LLC. Each office is independently owned and operated.