
33457 Marina Bay Cir #4, Millsboro, DE 19966
Local realty services provided by:ERA Martin Associates
33457 Marina Bay Cir #4,Millsboro, DE 19966
$695,000
- 3 Beds
- 2 Baths
- 2,200 sq. ft.
- Single family
- Coming Soon
Listed by: jason thomas hoenen, andrew t. bryan
Office: bryan realty group
MLS#:DESU2122126
Source:BRIGHTMLS
Price summary
- Price:$695,000
- Price per sq. ft.:$315.91
- Monthly HOA dues:$368.33
About this home
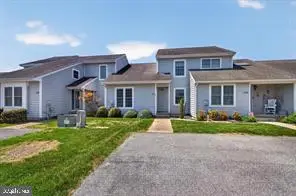
Built in 2019 by Schell Brothers, this Orchid model sits on a prime corner lot overlooking a scenic community pond. Inside, high vaulted ceilings with exposed wood beams, floor-to-ceiling stone gas fireplace, and custom built-in cabinetry frame bright, open living spaces filled with natural light. The gourmet kitchen is designed for entertaining, featuring premium granite countertops, stainless steel appliances, ample storage, and a central island with seating that flows effortlessly into the living and dining areas.
Main-level living is made simple with all three bedrooms on the ground floor. The owner's suite features tray ceilings, custom closet storage, and direct access to the patio. Step out of your convenient sunroom, which features vinyl-tech windows, onto the private paver patio to enjoy quiet morning coffee or evening views of the water. Upstairs, a versatile second-floor bonus room offers flexible space for a home office or guest retreat, complemented by two walk-in climate-controlled storage rooms that can be finished for a 4th bedroom. Additional highlights include a whole-house generator, an encapsulated climate-controlled crawl space, and a 4-foot forward extension on the two-car garage for extra storage.
Located within the gated, master-planned community of The Peninsula on Indian River Bay, residents have access to a Jack Nicklaus Signature Golf Course, 34,000 sq. ft. clubhouse with dining and golf simulators, indoor and outdoor pools, a wave pool with a sandy beach, fitness facilities, tennis and pickleball courts, a full-service spa, walking trails, and a private bay beach with a pier. In this community, the association takes care of major upkeep, landscaping, and irrigation, allowing you more time to take advantage of resort-style amenities and low-maintenance coastal living....
Contact an agent
Home facts
- Year built:2019
- Subdivision & Development:PENINSULA
- Listing ID #:DESU2122126
- Updated:October 09, 2026 at 10:56 PM
Rooms and interior
- Bedrooms:3
- Total bathrooms:2
- Full bathrooms:2
- Flooring:Engineered Wood, Luxury Vinyl Tile
- Dining Description:Combination Dining/Living, Combination Kitchen/Dining
- Kitchen Description:Built-In Microwave, Combination Kitchen/Living, Cooktop, Dishwasher, Disposal, Exhaust Fan, Kitchen - Gourmet, Kitchen - Island, Microwave, Oven - Double, Pantry, Recessed Lighting, Refrigerator, Stainless Steel Appliances, Upgraded Countertops, Water Heater - Tankless
- Bedroom Description:Entry Level Bedroom, Walk In Closet(s)
- Living area:2,200 sq. ft.
Heating and cooling
- Cooling:Central A/C
- Heating:Central, Electric, Natural Gas
Structure and exterior
- Year built:2019
- Building area:2,200 sq. ft.
- Lot Features:Adjoins - Open Space, Backs - Open Common Area, Corner, Corner Lot/Unit, Pond
- Architectural Style:Coastal
- Construction Materials:HardiPlank Type
- Exterior Features:Extensive Hardscape, Lawn Sprinkler, Patio(s), Porch(es), Screened
- Foundation Description:Block, Crawl Space
- Levels:2 Stories
Utilities
- Water:Public
- Sewer:Public Sewer
Finances and disclosures
- Price:$695,000
- Price per sq. ft.:$315.91
- Tax amount:$1,020
Features and amenities
- Laundry features:Dryer - Electric, Has Laundry, Washer, Washer In Unit
- Amenities:Cable TV, Ceiling Fan(s), Exposed Beams, Natural Gas Available, Phone, Recessed Lighting, Security Gate, Security System, Smoke Detector
Parking
- Parking description:Additional Storage Area, Attached Garage, Concrete Driveway, Garage - Front Entry, Garage Door Opener, Oversized
- Garage:Yes
- Garage spaces:2
New listings near 33457 Marina Bay Cir #4
- Coming Soon
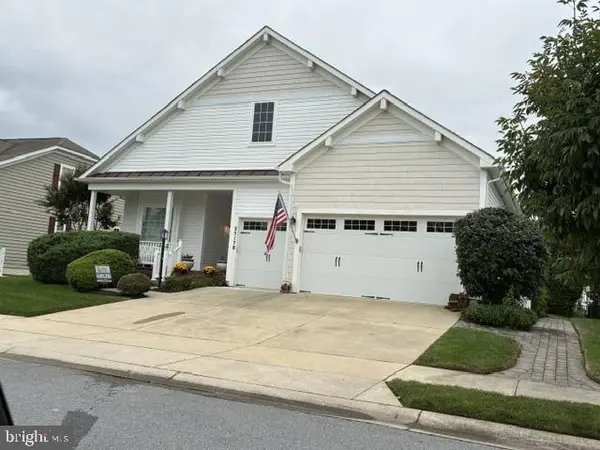 $456,000Coming Soon4 beds 3 baths4,762 sq. ft.
25178 Lumberton Dr, MILLSBORO, DE 19966
MLS# DESU2119682Listed by: KELLER WILLIAMS REALTY - Coming SoonOpen Sun, 11am to 1pm
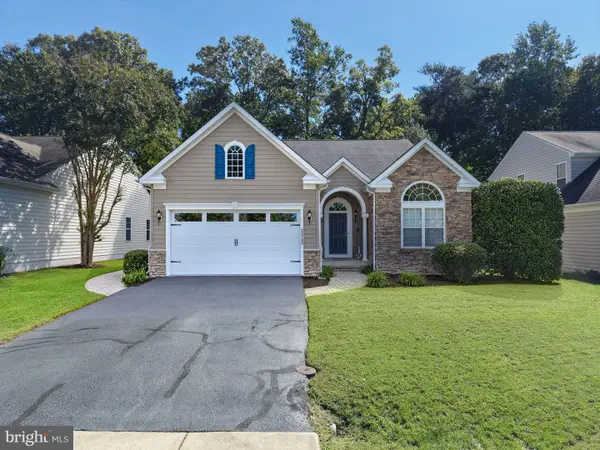 $449,950Coming Soon3 beds 3 baths2,330 sq. ft.
32735 Spring Water Dr, MILLSBORO, DE 19966
MLS# DESU2121618Listed by: JACK LINGO - LEWES - Coming Soon
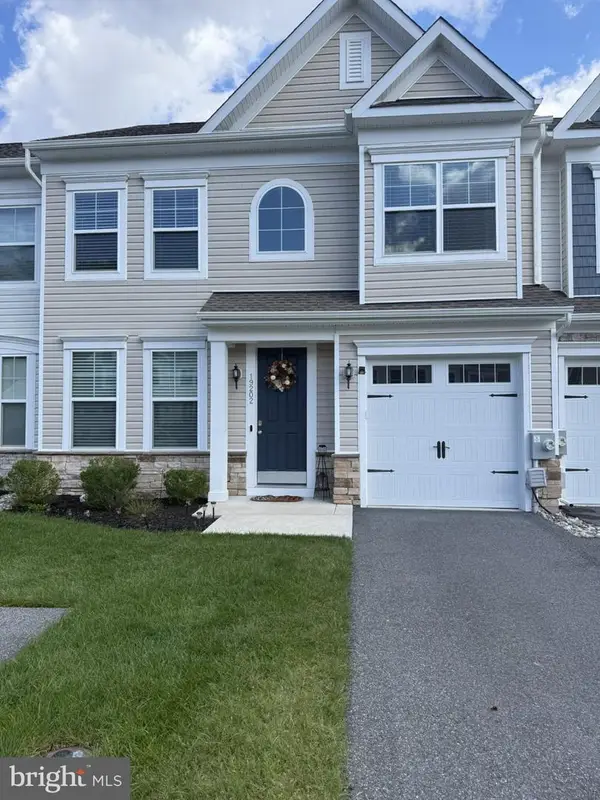 $322,000Coming Soon3 beds 3 baths2,154 sq. ft.
19202 Sandstone Ln #3004, MILLSBORO, DE 19966
MLS# DESU2121790Listed by: LONG & FOSTER REAL ESTATE, INC. - Coming Soon
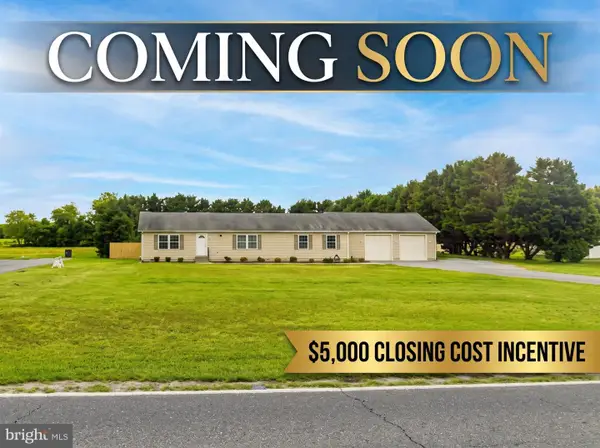 $395,000Coming Soon3 beds 2 baths1,792 sq. ft.
26387 Hollyville Rd, MILLSBORO, DE 19966
MLS# DESU2121920Listed by: ACTIVE ADULTS REALTY - New
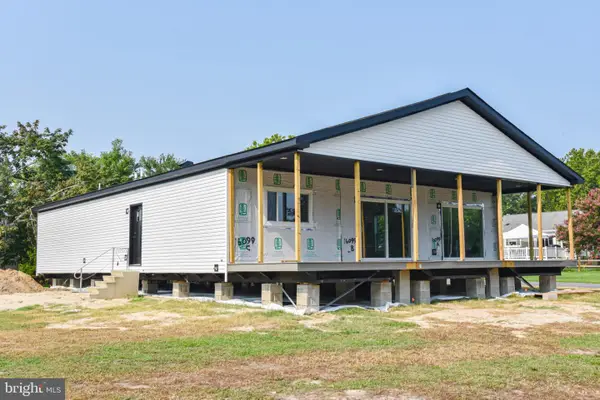 $391,659Active4 beds 2 baths2,200 sq. ft.
Address Withheld By Seller, MILLSBORO, DE 19966
MLS# DESU2122184Listed by: POTNETS HOMES LLC 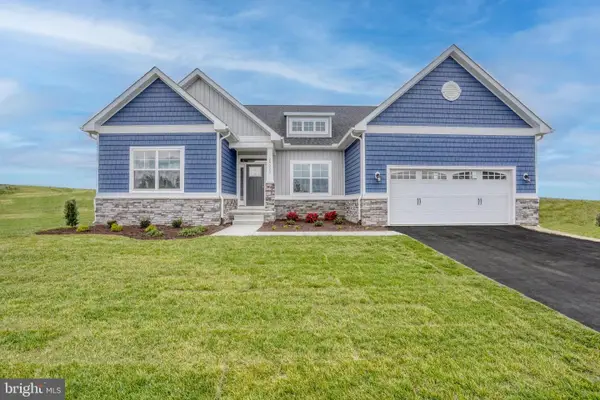 $678,190Pending3 beds 3 baths2,610 sq. ft.
Lakeview Drive - Lot #32, MILLSBORO, DE 19966
MLS# DESU2122200Listed by: CAPE REALTY- New
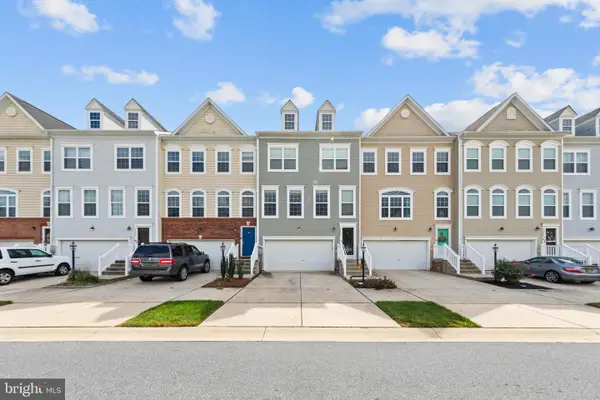 $325,000Active3 beds 4 baths2,228 sq. ft.
20588 Charlotte Blvd S, MILLSBORO, DE 19966
MLS# DESU2121940Listed by: KELLER WILLIAMS REALTY - New
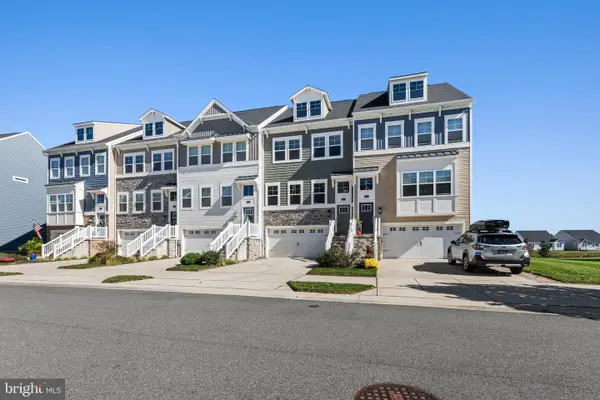 $319,000Active3 beds 4 baths2,300 sq. ft.
35076 Wright Way, MILLSBORO, DE 19966
MLS# DESU2121432Listed by: LONG & FOSTER REAL ESTATE, INC. - New
 $269,000Active3 beds 2 baths1,310 sq. ft.
31079 Crepe Myrtle Dr #unit 135, MILLSBORO, DE 19966
MLS# DESU2122062Listed by: RE/MAX ADVANTAGE REALTY


Protect your home and budget from life's surprises with an Assurant Home Warranty, backed by a partner that supports you through every step of homeownership. Explore Plans.
© 2023 - 2026 ERA Franchise Systems LLC. All rights reserved. ERA Franchise Systems LLC fully supports the principles of the Fair Housing Act and the Equal Opportunity Act. ERA, ERA Real Estate powered, and their respective logos are registered service marks of ERA Franchise Systems LLC. Each office is independently owned and operated.