
34234 Graham Cir, Millsboro, DE 19966
Local realty services provided by:Pagoda Realty ERA Powered
Listed by: jeanne m kent
Office: northrop realty
MLS#:DESU2115388
Source:BRIGHTMLS
Price summary
- Price:$435,000
- Price per sq. ft.:$203.18
- Monthly HOA dues:$364
About this home
Welcome to 34234 Graham Circle. A like-new contemporary home offering 3 bedrooms, 2.5 baths and thoughtfully designed living spaces in the sought-after Plantation Lakes resort-style community. Situated on a golf-deeded corner lot, this beautiful residence combines modern elegance with everyday comfort while providing access to exceptional amenities. Golf enthusiasts will appreciate the acclaimed Arthur Hills-designed 18-hole championship golf course, along with a fully stocked golf shop.
From the moment you step inside, you'll appreciate the bright, neutral color palette, luxury vinyl plank flooring throughout the main level, wide trim, crown molding, and abundant natural light that create a warm and inviting atmosphere. Levolor blinds throughout most of the home, generous storage closets, and quality finishes add both style and functionality.
A spacious foyer welcomes you with a soaring two-story ceiling, an abundance of windows that fill the space with natural light, a striking staircase featuring a dark wood balustrade with black metal spindles, and a modern chandelier that completes the elegant entryway.
The gourmet kitchen is designed to impress. White cabinetry is beautifully complemented by white quartz countertops, a large center island with pendant lighting, subway tile backsplash, and stainless-steel appliances. Home chefs will appreciate the five-burner gas cooktop with a stylish range hood, double wall ovens, pantry, display cabinet, and convenient dry bar, making this kitchen equally suited for everyday meals and entertaining.
Adjacent to the kitchen, the dining area flows effortlessly into the dramatic two-story great room, where soaring vaulted ceilings, recessed lighting, a contemporary ceiling fan, and oversized sliding glass doors fill the space with natural light. Step outside to the screened porch, complete with a ceiling fan, where you can relax while overlooking the backyard enclosed by a charming white picket fence.
The first-floor primary suite provides a peaceful retreat featuring a tray ceiling with crown molding, recessed lighting, and a large picture window overlooking the backyard. The luxurious ensuite bath offers dual quartz vanities, an oversized tiled shower with glass doors, a built-in bench, grab bar, and dual showerheads, along with a private water closet, linen closet, and a spacious walk-in closet. Also on the main level is a generously sized laundry room with shelving and direct access to the two-car garage with epoxy coated floors, a convenient powder room, and two additional storage closets.
On the upper level a spacious loft provides flexible living space perfect for a family room, media area, home office, or playroom. Two additional bedrooms and a well-appointed full bath with a dual quartz vanity and tub/shower combination comfortably accommodate family and guests. Additional highlights include irrigation on a separate meter, helping to reduce water costs, and a tankless water heater that provides energy efficiency and an endless supply of hot water.
Community amenities are second to none, offering resort-style living with swimming pools, tennis and multi-use sports courts, scenic walking trails, picnic areas, and an impressive clubhouse featuring The Landing Bar & Grille. Multiple community centers provide even more opportunities to relax and socialize, with outdoor pools, fitness rooms, full kitchens, comfortable lounges, and versatile gathering spaces perfect for events and entertaining.
Offering sophisticated finishes, flexible living spaces, and an exceptional resort lifestyle, this beautiful home presents the perfect opportunity to enjoy everything Plantation Lakes has to offer....
Contact an agent
Home facts
- Year built:2024
- Subdivision & Development:PLANTATION LAKES
- Listing ID #:DESU2115388
- Added:46 day(s) ago
- Updated:August 25, 2026 at 02:02 PM
Rooms and interior
- Bedrooms:3
- Total bathrooms:3
- Full bathrooms:2
- Half bathrooms:1
- Flooring:Ceramic Tile, Luxury Vinyl Plank, Partially Carpeted
- Dining Description:Combination Dining/Living, Combination Kitchen/Dining, Dining Area, Dining Room
- Bathrooms Description:Primary Bath(s)
- Kitchen Description:Built-In Microwave, Carpet, Combination Kitchen/Living, Crown Moldings, Dishwasher, Disposal, Energy Efficient Appliances, Freezer, Kitchen - Gourmet, Kitchen - Island, Microwave, Oven - Double, Oven - Wall, Pantry, Recessed Lighting, Stainless Steel Appliances, Upgraded Countertops, Water Dispenser, Water Heater - Tankless
- Bedroom Description:Carpet, Entry Level Bedroom, Primary Bedroom, Walk In Closet(s)
- Living area:2,141 sq. ft.
Heating and cooling
- Cooling:Ceiling Fan(s), Central A/C, Programmable Thermostat
- Heating:Central, Forced Air, Natural Gas, Programmable Thermostat
Structure and exterior
- Roof:Architectural Shingle, Pitched
- Year built:2024
- Building area:2,141 sq. ft.
- Lot area:0.14 Acres
- Lot Features:Corner, Corner Lot/Unit, Front Yard, Landscaping, Level, Rear Yard, SideYard(s)
- Architectural Style:Contemporary
- Construction Materials:Vinyl Siding
- Exterior Features:Enclosed, Exterior Lighting, Play Area, Play Equipment, Porch(es), Roof, Screened, Sidewalks, Sport Court, Street Lights, Tennis Court(s), Underground Lawn Sprinkler
- Foundation Description:Slab
- Levels:2 Stories
Schools
- High school:SUSSEX CENTRAL
- Middle school:SUSSEX CENTRAL
- Elementary school:LONG NECK
Utilities
- Water:Public
- Sewer:Public Sewer
Finances and disclosures
- Price:$435,000
- Price per sq. ft.:$203.18
- Tax amount:$3,530 (2025)
Features and amenities
- Laundry features:Dryer In Unit, Laundry, Washer In Unit
- Amenities:Bar, Carbon Monoxide Detector(s), Carpet, Ceiling Fan(s), Crown Moldings, Double Hung Windows, Double Pane Windows, Main Entrance Lock, Recessed Lighting, Smoke Detector, Transom Windows, Window Treatments
Parking
- Parking description:Attached Garage, Concrete Driveway, Garage - Front Entry, On Street
- Garage:Yes
- Garage spaces:2
New listings near 34234 Graham Cir
- Coming Soon
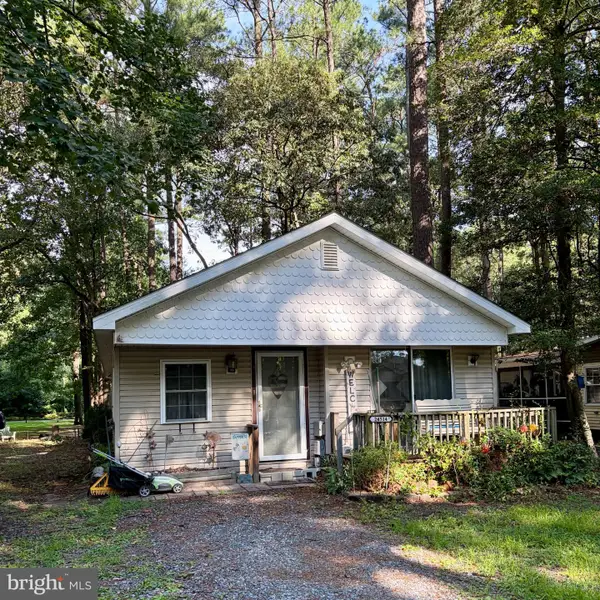 $80,000Coming Soon3 beds 1 baths1,164 sq. ft.
24514 White St, MILLSBORO, DE 19966
MLS# DESU2119030Listed by: EXP REALTY, LLC - Coming Soon
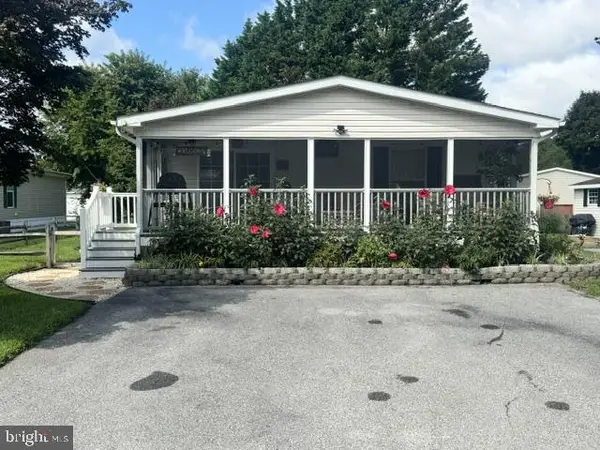 $185,000Coming Soon3 beds 2 baths1,161 sq. ft.
26572 Woodchuck Ln, MILLSBORO, DE 19966
MLS# DESU2118986Listed by: NORTHROP REALTY - Coming SoonOpen Sat, 11am to 1pm
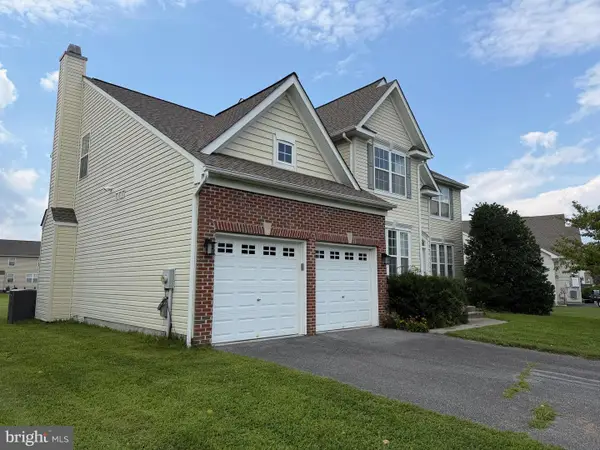 $465,000Coming Soon4 beds 3 baths2,476 sq. ft.
24813 Rivers Edge Rd, MILLSBORO, DE 19966
MLS# DESU2118900Listed by: CROWN HOMES REAL ESTATE - Coming Soon
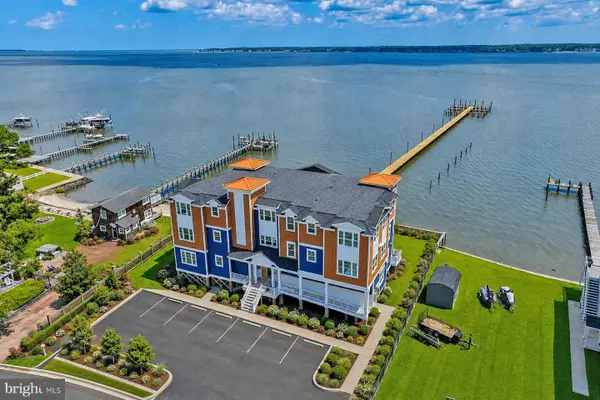 $999,999Coming Soon2 beds 2 baths1,539 sq. ft.
32768 Oak Orchard #101, MILLSBORO, DE 19966
MLS# DESU2117938Listed by: MONUMENT SOTHEBY'S INTERNATIONAL REALTY - Coming Soon
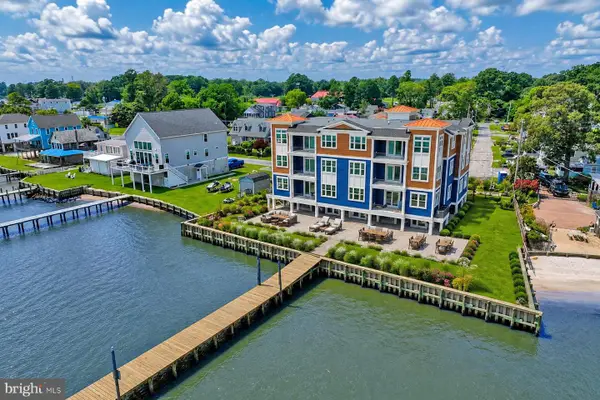 $1,200,000Coming Soon3 beds 2 baths1,599 sq. ft.
32768 Oak Orchard Rd #102, MILLSBORO, DE 19966
MLS# DESU2118848Listed by: MONUMENT SOTHEBY'S INTERNATIONAL REALTY - Coming SoonOpen Sat, 1 to 3pm
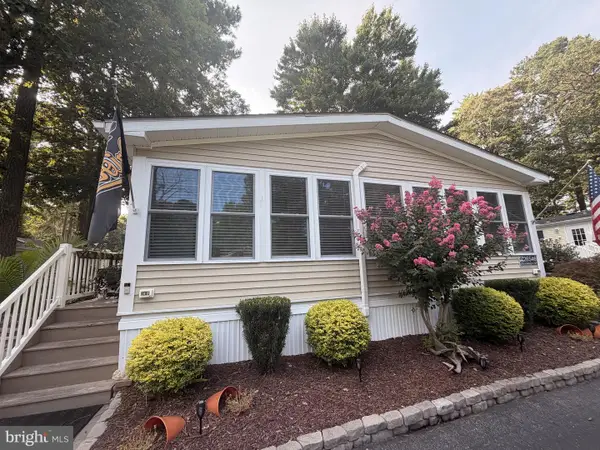 $315,000Coming Soon3 beds 2 baths1,600 sq. ft.
26546 Outrigger Cove, MILLSBORO, DE 19966
MLS# DESU2118798Listed by: BRYAN REALTY GROUP - Coming Soon
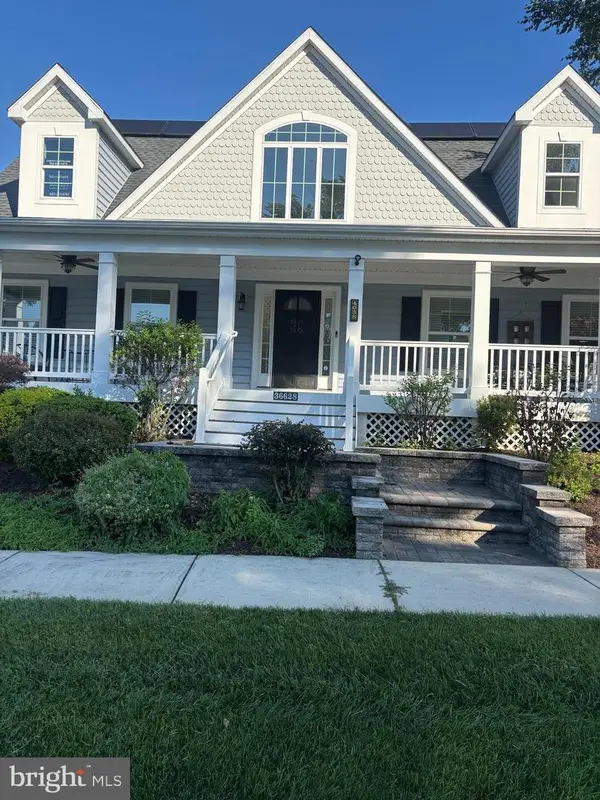 $420,000Coming Soon3 beds 4 baths2,486 sq. ft.
36628 Dew Way, MILLSBORO, DE 19966
MLS# DESU2118776Listed by: NORTHROP REALTY - Coming Soon
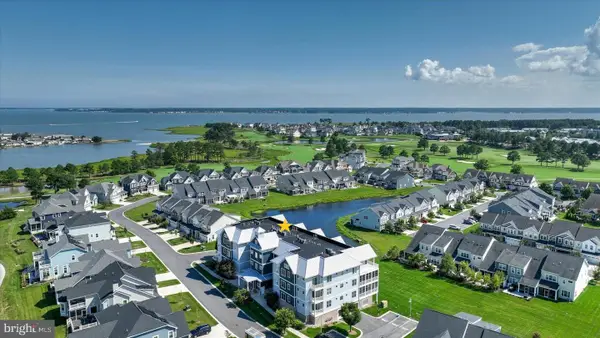 $425,000Coming Soon3 beds 3 baths1,106 sq. ft.
27270 18th Blvd, MILLSBORO, DE 19966
MLS# DESU2118112Listed by: NORTHROP REALTY - Coming Soon
 $674,990Coming Soon3 beds 3 baths
22954 Lakeview Drive - Lot #33, MILLSBORO, DE 19966
MLS# DESU2117390Listed by: CAPE REALTY - Coming Soon
 $629,000Coming Soon4 beds 3 baths2,600 sq. ft.
23167 Lakeview Dr, MILLSBORO, DE 19966
MLS# DESU2115686Listed by: CENTURY 21 EMERALD


Protect your home and budget from life's surprises with an Assurant Home Warranty, backed by a partner that supports you through every step of homeownership. Explore Plans.
© 2023 - 2026 ERA Franchise Systems LLC. All rights reserved. ERA Franchise Systems LLC fully supports the principles of the Fair Housing Act and the Equal Opportunity Act. ERA, ERA Real Estate powered, and their respective logos are registered service marks of ERA Franchise Systems LLC. Each office is independently owned and operated.