
36063 Auburn Way, Millsboro, DE 19966
Local realty services provided by:ERA Valley Realty
36063 Auburn Way,Millsboro, DE 19966
$324,990
- 2 Beds
- 4 Baths
- 1,837 sq. ft.
- Townhouse
- Coming Soon
Listed by: charlene l. reaser
Office: exp realty, llc.
MLS#:DESU2121820
Source:BRIGHTMLS
Price summary
- Price:$324,990
- Price per sq. ft.:$176.91
- Monthly HOA dues:$180
About this home
Your new beach home - 1,830sf end-unit townhome - just 17-20mi to the Delaware Beaches and Ocean City! Corner lot in Plantation Lakes - a community rich with resort-inspired amenities - and just a 3-minute walk or bike ride to the North Shore Clubhouse, swimming pool, pickleball courts, tot-lot playground, restaurant, fitness center. Golf memberships available to the Championship Golf course - but NOT mandatory with this particular home, which saves you money! Great floorplan offers 2BRs + flex room, 2 full + 2 half baths. Built in 2019 and recently refreshed. Lots of storage, 9-foot ceilings, luxury vinyl plank flooring throughout the living, dining, kitchen, flex, and bedrooms, ceramic tile in both full baths. Foyer into the first floor with storage and utility closets on one side, attached garage on the other, flex room could function as a 3rd bedroom - attached half bath, sliders out to the fenced rear yard. The main level living area is bright and breezy with large windows, high ceilings. Dreamy kitchen with granite counters, timeless subway-tile backsplash, stainless steel appliaces, breakfast bar, pantry - dining area with sliders to the balcony. Large living room. The 2nd half bath completes the main level. Lovely primary bedroom with vaulted ceilings, walk-in closet, and luxe bath - double-sink, granite-topped vanity, tile shower. Nice-sized guest bedroom with roomy closet. 2nd full bath with tub/shower combo. Laundry room with a washer and dryer completes the home's interior. Relax or entertain on your balcony or private, fenced yard. Unlike many properties in Plantation Lakes, this home *doesn't* include a mandatory deeded golf membership, resulting in significantly lower HOA fees, while still enjoying the community’s wealth of amenities and activities. Vacation at home in one of two outdoor pools, splash fountain, clubhouses, walking paths, fitness centers, pickleball and volleyball, tons of social events. The Landing Bar & Grille at Plantation Lakes - easily accessible from the clubhouse - is a relaxed atmosphere to soak in the picturesque views of the surrounding landscape while taking in drinks or a meal with friends. Fully-stocked golf pro shop. Quick 17-20mi to the beloved Delaware Beaches or Ocean City - each boasting its own unique charm and vibe - from world-class dining to watersports - sandy beaches, boardwalks, tax-free shopping, nature trails. A paradise for nature lovers, sports enthusiasts, and anyone looking for adventure - boating, fishing, crabbing, exploring state parks, lush local history, arts and culture, unique boutique shopping - the list goes on! Miles of ocean beaches, tidal bays, rivers, and woodlands to be enjoyed. Sizes, taxes, distances approximate....
Contact an agent
Home facts
- Year built:2019
- Subdivision & Development:PLANTATION LAKES
- Listing ID #:DESU2121820
- Updated:October 05, 2026 at 01:47 AM
Rooms and interior
- Bedrooms:2
- Total bathrooms:4
- Full bathrooms:2
- Half bathrooms:2
- Flooring:Ceramic Tile, Luxury Vinyl Plank
- Dining Description:Combination Kitchen/Dining, Dining Area, Dining Room
- Bathrooms Description:Full Bath, Half Bath, Primary Bath(s), Primary Bathroom
- Kitchen Description:Built-In Microwave, Dishwasher, Exhaust Fan, Kitchen - Island, Oven/Range - Gas, Pantry, Recessed Lighting, Refrigerator, Stainless Steel Appliances, Upgraded Countertops, Water Heater
- Bedroom Description:Primary Bedroom, Walk In Closet(s)
- Living area:1,837 sq. ft.
Heating and cooling
- Cooling:Central A/C
- Heating:Forced Air, Natural Gas
Structure and exterior
- Roof:Architectural Shingle
- Year built:2019
- Building area:1,837 sq. ft.
- Lot area:0.06 Acres
- Lot Features:Adjoins - Open Space, Backs - Open Common Area, Cleared, Corner, Corner Lot/Unit, Landscaping, Premium, Rear Yard, SideYard(s), Year Round Access
- Architectural Style:Coastal, Contemporary
- Construction Materials:Vinyl Siding
- Foundation Description:Slab
- Levels:3 Story
Utilities
- Water:Public
- Sewer:Public Sewer
Finances and disclosures
- Price:$324,990
- Price per sq. ft.:$176.91
- Tax amount:$2,305 (2026)
Features and amenities
- Laundry features:Dryer, Dryer In Unit, Has Laundry, Laundry, Washer, Washer In Unit
- Amenities:200+ Amp Service, Cable TV Available, Natural Gas Available, Recessed Lighting, Underground Utilities, Window Treatments
Parking
- Parking description:Additional Storage Area, Attached Garage, Circular Driveway, Concrete Driveway, Free, Garage - Front Entry, Garage Door Opener, Inside Access, Paved Driveway, Paved Parking, Private
- Garage:Yes
- Garage spaces:1
New listings near 36063 Auburn Way
- Coming Soon
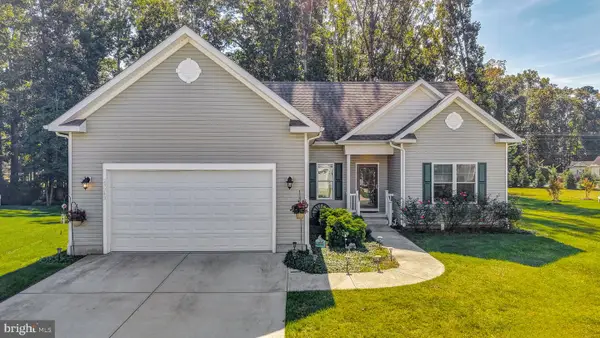 $429,900Coming Soon3 beds 2 baths1,732 sq. ft.
28943 Henry Pl E, MILLSBORO, DE 19966
MLS# DESU2121444Listed by: CENTURY 21 EMERALD - Coming SoonOpen Sat, 11am to 2pm
 $619,990Coming Soon3 beds 2 baths1,816 sq. ft.
24417 Westridge Drive - Lot #53, MILLSBORO, DE 19966
MLS# DESU2119232Listed by: CAPE REALTY - New
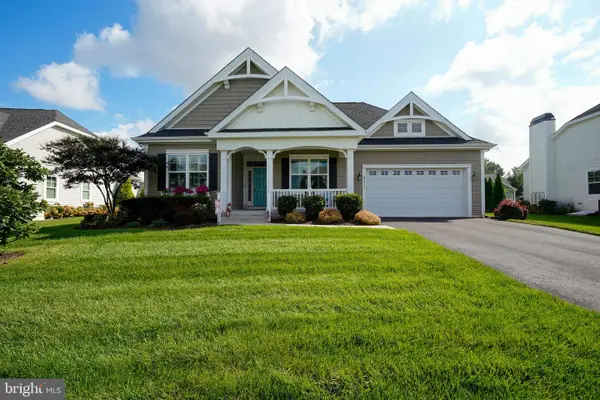 $484,900Active3 beds 2 baths1,589 sq. ft.
29512 Patrick Henry Cir, MILLSBORO, DE 19966
MLS# DESU2120828Listed by: BERKSHIRE HATHAWAY HOMESERVICES PENFED REALTY - New
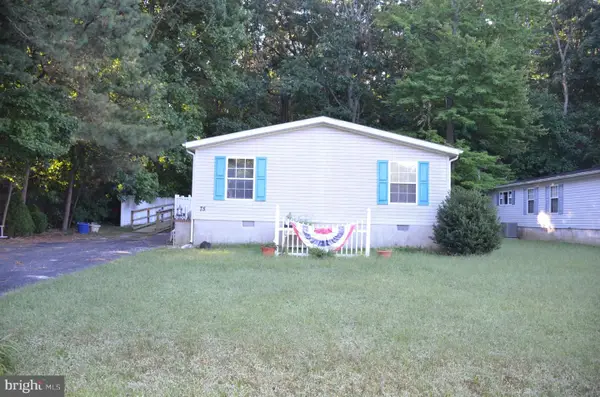 $279,000Active3 beds 2 baths1,352 sq. ft.
75 White Pine Dr, MILLSBORO, DE 19966
MLS# DESU2120982Listed by: MANN & SONS, INC. - New
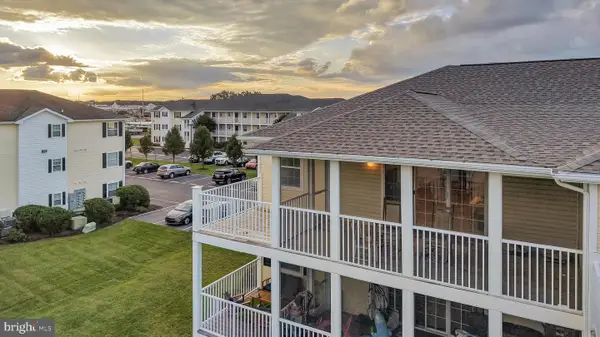 $275,000Active3 beds 2 baths1,488 sq. ft.
3306 Caitlins Way #3306, MILLSBORO, DE 19966
MLS# DESU2121466Listed by: IRON VALLEY REAL ESTATE PREMIER - Open Sat, 10 to 11:30amNew
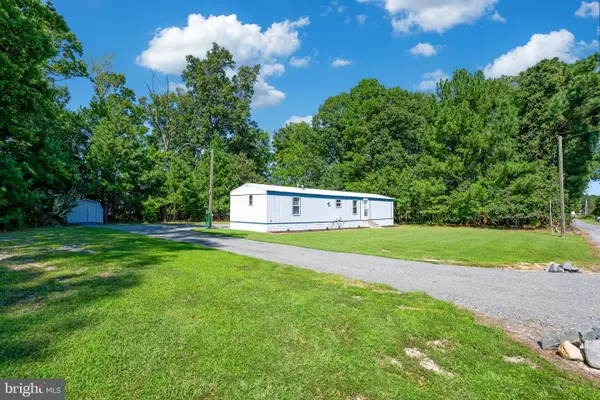 $269,000Active3 beds 2 baths792 sq. ft.
27054 Trinity Rd, MILLSBORO, DE 19966
MLS# DESU2120878Listed by: KELLER WILLIAMS REALTY - New
 $310,000Active2 beds 2 baths992 sq. ft.
144 Hudson Aly, MILLSBORO, DE 19966
MLS# DESU2121706Listed by: CENTURY 21 EMERALD - New
 $799,999Active4 beds 4 baths4,592 sq. ft.
32039 Ivory Gull Way, MILLSBORO, DE 19966
MLS# DESU2121368Listed by: KELLER WILLIAMS REALTY - New
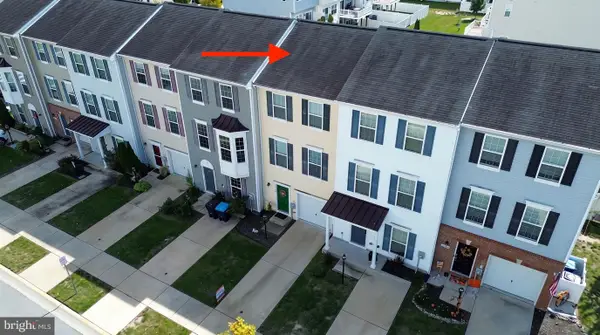 $264,900Active2 beds 3 baths1,260 sq. ft.
20548 Asheville Dr, MILLSBORO, DE 19966
MLS# DESU2121404Listed by: INDIAN RIVER LAND CO


Protect your home and budget from life's surprises with an Assurant Home Warranty, backed by a partner that supports you through every step of homeownership. Explore Plans.
© 2023 - 2026 ERA Franchise Systems LLC. All rights reserved. ERA Franchise Systems LLC fully supports the principles of the Fair Housing Act and the Equal Opportunity Act. ERA, ERA Real Estate powered, and their respective logos are registered service marks of ERA Franchise Systems LLC. Each office is independently owned and operated.