
427 Tunbridge Ct, Millsboro, DE 19966
Local realty services provided by:O'BRIEN REALTY ERA POWERED
427 Tunbridge Ct,Millsboro, DE 19966
$415,000
- 3 Beds
- 2 Baths
- 1,831 sq. ft.
- Single family
- Pending
Listed by: linda mueller
Office: bethany area realty llc.
MLS#:DESU2116392
Source:BRIGHTMLS
Price summary
- Price:$415,000
- Price per sq. ft.:$226.65
- Monthly HOA dues:$53.92
About this home
OPEN HOUSE AUGUST 2ND FROM 12-3
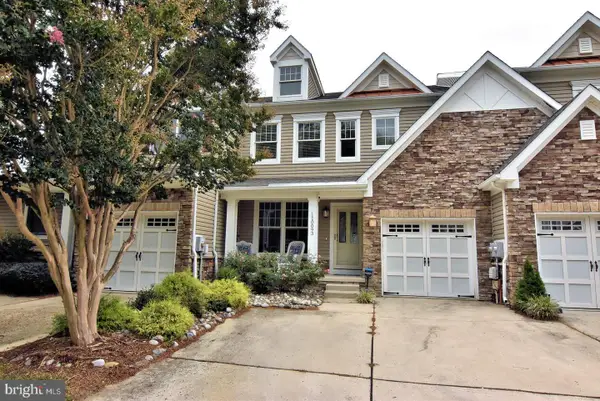
Welcome to this charming single-story home, nestled in a desirable neighborhood and ready for its new owner. The home features beautiful hardwood flooring throughout the main living areas, with cozy carpet in the bedrooms and tile flooring in the bathrooms.
The thoughtfully designed split floor plan offers two guest bedrooms at the front of the home that share a full bathroom with a tub/shower combination, while the private primary suite is tucked away in the back and features a spacious walk-in shower.
Step outside to enjoy a peaceful backyard that backs up to a wooded area, providing added privacy and a serene setting. The beautiful patio is the perfect place to relax and take in the natural surroundings.
Conveniently located near shopping, dining, and everyday amenities, this home is also just a 20-minute drive to the beach, offering the perfect balance of comfort, convenience, and coastal living.
Contact an agent
Home facts
- Year built:2015
- Subdivision & Development:COMMONS AT RADISH FARM
- Listing ID #:DESU2116392
- Added:48 day(s) ago
- Updated:September 04, 2026 at 08:08 AM
Rooms and interior
- Bedrooms:3
- Total bathrooms:2
- Full bathrooms:2
- Flooring:Carpet, Ceramic Tile, Luxury Vinyl Plank
- Dining Description:Combination Kitchen/Dining
- Kitchen Description:Built-In Microwave, Carpet, Dishwasher, Disposal, Energy Efficient Appliances, Exhaust Fan, Kitchen - Island, Oven/Range - Electric, Pantry, Recessed Lighting, Refrigerator, Stainless Steel Appliances, Upgraded Countertops, Water Heater
- Bedroom Description:Carpet, Entry Level Bedroom, Walk In Closet(s)
- Living area:1,831 sq. ft.
Heating and cooling
- Cooling:Central A/C, Heat Pump(s)
- Heating:Electric, Heat Pump(s)
Structure and exterior
- Roof:Architectural Shingle
- Year built:2015
- Building area:1,831 sq. ft.
- Lot area:0.16 Acres
- Lot Features:Backs to Trees, Landscaping, Private
- Architectural Style:Ranch/Rambler
- Construction Materials:Stick Built, Stone, Vinyl Siding
- Exterior Features:Extensive Hardscape, Patio(s), Porch(es), Sidewalks, Street Lights, Underground Lawn Sprinkler
- Foundation Description:Crawl Space
- Levels:1 Story
Utilities
- Water:Public
- Sewer:Public Sewer
Finances and disclosures
- Price:$415,000
- Price per sq. ft.:$226.65
- Tax amount:$922 (2025)
Features and amenities
- Laundry features:Dryer - Electric, Washer
- Amenities:200+ Amp Service, Cable TV, Carpet, Ceiling Fan(s), Recessed Lighting, Window Treatments
Parking
- Parking description:Attached Garage, Garage - Front Entry
- Garage:Yes
- Garage spaces:2
New listings near 427 Tunbridge Ct
- Coming Soon
 $574,990Coming Soon3 beds 2 baths1,515 sq. ft.
24411 Westridge Drive - Lot #54, MILLSBORO, DE 19966
MLS# DESU2119406Listed by: CAPE REALTY - Coming Soon
 $310,000Coming Soon3 beds 2 baths1,695 sq. ft.
171 White Pine Dr, MILLSBORO, DE 19966
MLS# DESU2119400Listed by: KELLER WILLIAMS REALTY - Coming Soon
 $319,900Coming Soon3 beds 4 baths2,367 sq. ft.
35090 Wright Way, MILLSBORO, DE 19966
MLS# DESU2119378Listed by: KELLER WILLIAMS REALTY - Coming Soon
 $619,990Coming Soon3 beds 2 baths1,816 sq. ft.
24417 Westridge Drive - Lot #53, MILLSBORO, DE 19966
MLS# DESU2119232Listed by: CAPE REALTY - Coming Soon
 $375,000Coming Soon4 beds 4 baths3,150 sq. ft.
10093 Iron Pointe Drive Ext, MILLSBORO, DE 19966
MLS# DESU2118586Listed by: JACK LINGO MILLSBORO - Coming Soon
 $674,990Coming Soon3 beds 3 baths
22954 Lakeview Drive - Lot #33, MILLSBORO, DE 19966
MLS# DESU2117390Listed by: CAPE REALTY - New
 $279,900Active2 beds 3 baths1,400 sq. ft.
29658 Cobblestone Way, MILLSBORO, DE 19966
MLS# DESU2119892Listed by: RE/MAX REALTY GROUP REHOBOTH - Open Sat, 9 to 11amNew
 $499,900Active3 beds 2 baths1,900 sq. ft.
24487 Robert Andrew Dr, MILLSBORO, DE 19966
MLS# DESU2119610Listed by: COMPASS - New
 $518,000Active4 beds 4 baths3,297 sq. ft.
34207 Graham Cir, MILLSBORO, DE 19966
MLS# DESU2119876Listed by: EXP REALTY, LLC - New
 $1,400,000Active4 beds 4 baths4,182 sq. ft.
23837 Quiet Waters Ave, MILLSBORO, DE 19966
MLS# DESU2116880Listed by: NORTHROP REALTY


Protect your home and budget from life's surprises with an Assurant Home Warranty, backed by a partner that supports you through every step of homeownership. Explore Plans.
© 2023 - 2026 ERA Franchise Systems LLC. All rights reserved. ERA Franchise Systems LLC fully supports the principles of the Fair Housing Act and the Equal Opportunity Act. ERA, ERA Real Estate powered, and their respective logos are registered service marks of ERA Franchise Systems LLC. Each office is independently owned and operated.