
715 Phillips Hill Dr, Millsboro, DE 19966
Local realty services provided by:Pagoda Realty ERA Powered
715 Phillips Hill Dr,Millsboro, DE 19966
$629,900
- 4 Beds
- 3 Baths
- 2,286 sq. ft.
- Single family
- Active
Listed by: christina lennick
Office: exp realty, llc.
MLS#:DESU2118480
Source:BRIGHTMLS
Price summary
- Price:$629,900
- Price per sq. ft.:$275.55
- Monthly HOA dues:$20.83
About this home
Welcome to 715 Phillips Hill Drive, an exceptional four-bedroom residence tucked away in a custom-built neighborhood on a private cul-de-sac, surrounded by the natural beauty and privacy of a wooded lot.
Designed for those who value privacy, comfort, and effortless living, this beautifully appointed home offers the perfect blend —all on one convenient level.
From the moment you enter, thoughtful design and quality craftsmanship are evident throughout. The spacious, flowing floor plan creates an inviting environment for both everyday living and entertaining.
One of the home's most captivating features is the beautiful sunroom, complete with a cozy fireplace. Bathed in natural light, this inviting retreat is perfect for morning coffee, quiet evenings with a book, or gathering with friends and family. It offers year-round comfort with a warm and welcoming ambiance.
The spa-inspired bathroom brings a touch of glamour to the home, highlighted by a stunning statement chandelier that adds an elegant focal point and personality to the space.
For hobbyists, craftsmen, and those who simply appreciate exceptional storage and workspace, the additional garage space is a standout feature. A custom workshop area provides a dedicated and versatile setting for projects, hobbies, craftsmanship, or organized storage.
The flexible floor plan offers four bedrooms or the option of three bedrooms plus a private office, providing the adaptability to suit a variety of lifestyles. Combined with elegant living spaces, a thoughtfully designed kitchen, the inviting fireplace sunroom, and the convenience of one-floor living, this home delivers an exceptional level of comfort and style.
Every detail of 715 Phillips Hill Drive has been thoughtfully considered. From its private cul-de-sac setting and custom-built neighborhood to its stunning sunroom, and impressive workshop space, this is a home that offers refined living designed around the way you live....
Contact an agent
Home facts
- Year built:2006
- Subdivision & Development:PHILLIPS HILL ESTATES
- Listing ID #:DESU2118480
- Added:3 day(s) ago
- Updated:August 25, 2026 at 02:01 PM
Rooms and interior
- Bedrooms:4
- Total bathrooms:3
- Full bathrooms:3
- Rooms Total:10
- Flooring:Carpet, Hardwood
- Dining Description:Dining Room
- Kitchen Description:Breakfast Area, Dishwasher, Disposal, Exhaust Fan, Icemaker, Kitchen - Eat-In, Microwave, Oven - Self Cleaning, Oven/Range - Electric, Refrigerator, Water Heater
- Bedroom Description:Additional Bedroom, Entry Level Bedroom, Primary Bedroom
- Living area:2,286 sq. ft.
Heating and cooling
- Cooling:Ceiling Fan(s), Central A/C
- Heating:Heat Pump(s), Propane - Leased
Structure and exterior
- Roof:Architectural Shingle
- Year built:2006
- Building area:2,286 sq. ft.
- Lot area:0.85 Acres
- Lot Features:Cleared, Cul-de-sac, Landscaping
- Architectural Style:Contemporary, Ranch/Rambler
- Construction Materials:Stick Built, Stone, Vinyl Siding
- Exterior Features:Deck(s), Lawn Sprinkler, Outbuilding(s)
- Foundation Description:Block, Crawl Space
- Levels:1 Story
Utilities
- Water:Well
- Sewer:Low Pressure Pipe (LPP)
Finances and disclosures
- Price:$629,900
- Price per sq. ft.:$275.55
- Tax amount:$1,066 (2026)
Features and amenities
- Laundry features:Dryer - Electric, Laundry, Washer
- Amenities:Attic, Cable TV Available, Ceiling Fan(s), Electric Available, Insulated Windows, Phone Available, Skylight(s)
Parking
- Parking description:Attached Garage, Garage Door Opener
- Garage:Yes
- Garage spaces:4
New listings near 715 Phillips Hill Dr
- Coming Soon
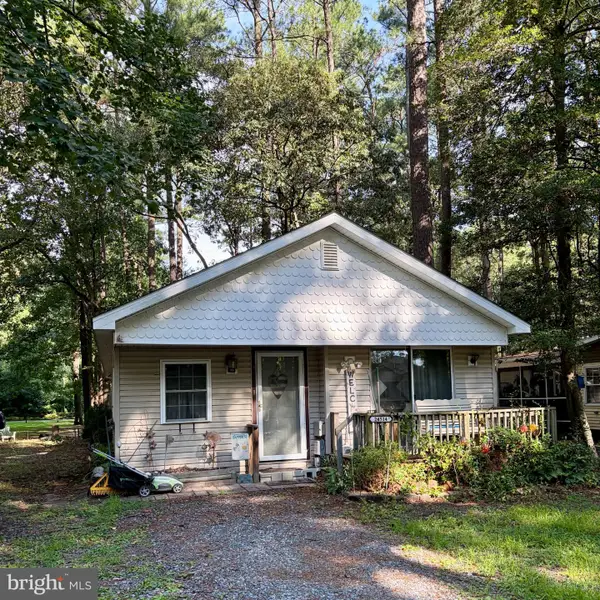 $80,000Coming Soon3 beds 1 baths1,164 sq. ft.
24514 White St, MILLSBORO, DE 19966
MLS# DESU2119030Listed by: EXP REALTY, LLC - Coming Soon
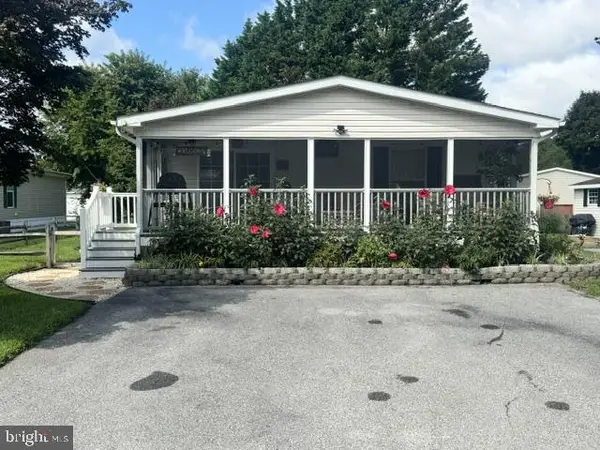 $185,000Coming Soon3 beds 2 baths1,161 sq. ft.
26572 Woodchuck Ln, MILLSBORO, DE 19966
MLS# DESU2118986Listed by: NORTHROP REALTY - Coming SoonOpen Sat, 11am to 1pm
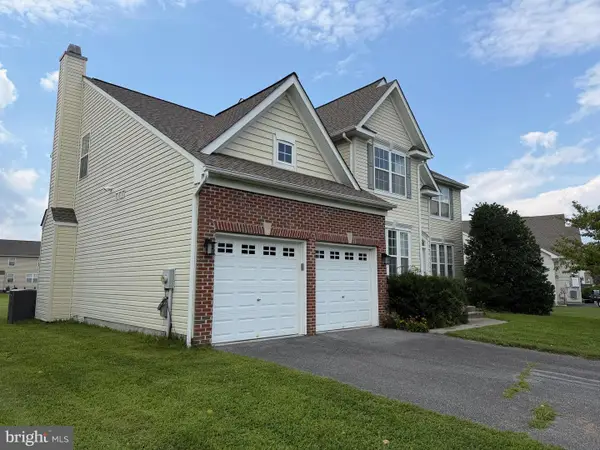 $465,000Coming Soon4 beds 3 baths2,476 sq. ft.
24813 Rivers Edge Rd, MILLSBORO, DE 19966
MLS# DESU2118900Listed by: CROWN HOMES REAL ESTATE - Coming Soon
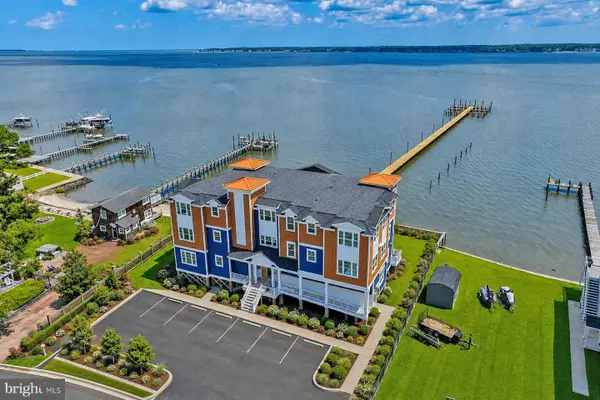 $999,999Coming Soon2 beds 2 baths1,539 sq. ft.
32768 Oak Orchard #101, MILLSBORO, DE 19966
MLS# DESU2117938Listed by: MONUMENT SOTHEBY'S INTERNATIONAL REALTY - Coming Soon
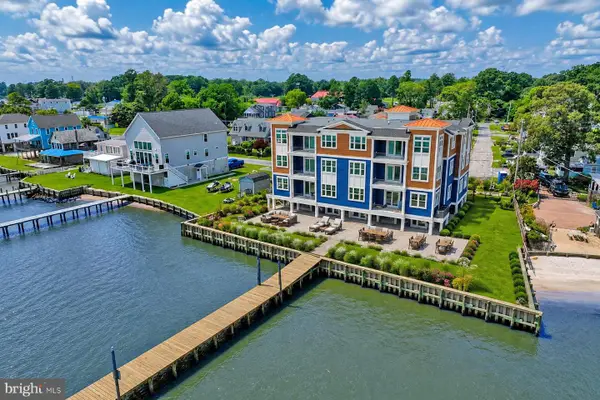 $1,200,000Coming Soon3 beds 2 baths1,599 sq. ft.
32768 Oak Orchard Rd #102, MILLSBORO, DE 19966
MLS# DESU2118848Listed by: MONUMENT SOTHEBY'S INTERNATIONAL REALTY - Coming SoonOpen Sat, 1 to 3pm
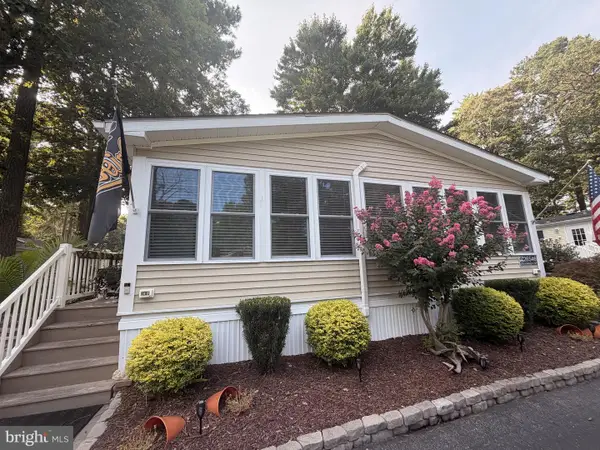 $315,000Coming Soon3 beds 2 baths1,600 sq. ft.
26546 Outrigger Cove, MILLSBORO, DE 19966
MLS# DESU2118798Listed by: BRYAN REALTY GROUP - Coming Soon
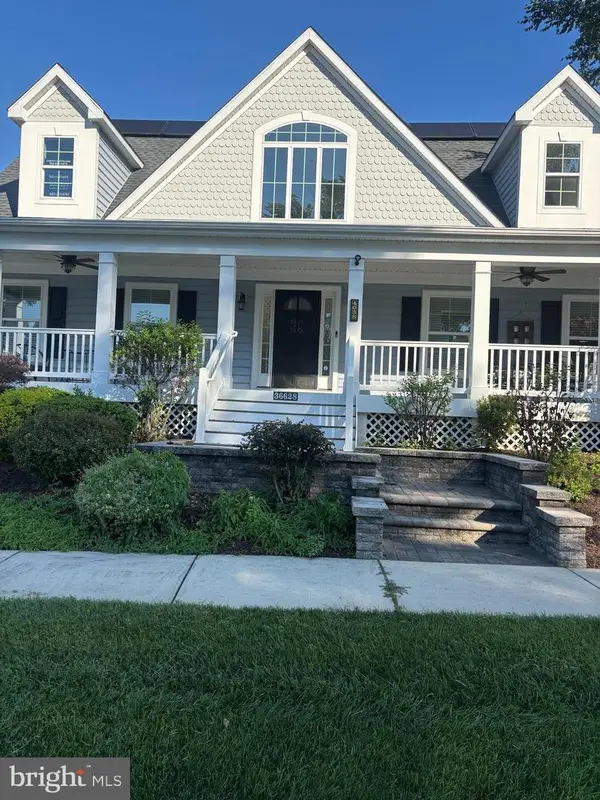 $420,000Coming Soon3 beds 4 baths2,486 sq. ft.
36628 Dew Way, MILLSBORO, DE 19966
MLS# DESU2118776Listed by: NORTHROP REALTY - Coming Soon
 $425,000Coming Soon3 beds 3 baths1,106 sq. ft.
27270 18th Blvd, MILLSBORO, DE 19966
MLS# DESU2118112Listed by: NORTHROP REALTY - Coming Soon
 $674,990Coming Soon3 beds 3 baths
22954 Lakeview Drive - Lot #33, MILLSBORO, DE 19966
MLS# DESU2117390Listed by: CAPE REALTY - Coming Soon
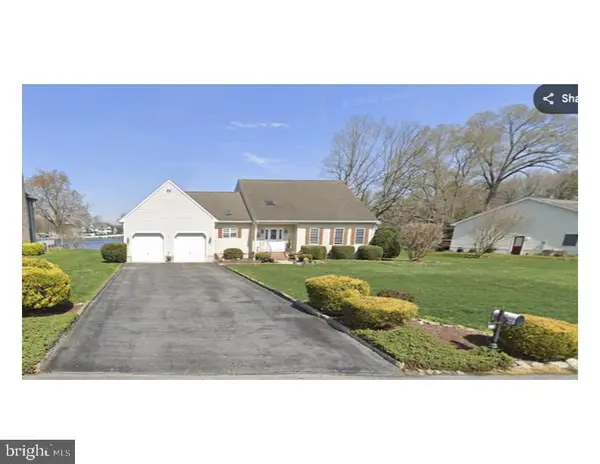 $629,000Coming Soon4 beds 3 baths2,600 sq. ft.
23167 Lakeview Dr, MILLSBORO, DE 19966
MLS# DESU2115686Listed by: CENTURY 21 EMERALD


Protect your home and budget from life's surprises with an Assurant Home Warranty, backed by a partner that supports you through every step of homeownership. Explore Plans.
© 2023 - 2026 ERA Franchise Systems LLC. All rights reserved. ERA Franchise Systems LLC fully supports the principles of the Fair Housing Act and the Equal Opportunity Act. ERA, ERA Real Estate powered, and their respective logos are registered service marks of ERA Franchise Systems LLC. Each office is independently owned and operated.