
37110 Sparkling Sea Dr, Millville, DE 19967
Local realty services provided by:ERA OakCrest Realty, Inc.
Listed by: whitney jarvis
Office: coldwell banker realty
MLS#:DESU2115492
Source:BRIGHTMLS
Price summary
- Price:$549,900
- Price per sq. ft.:$288.66
- Monthly HOA dues:$302
About this home
Welcome to Millville by the Sea, an amenity-rich coastal community just 4 miles from Bethany Beach! Better than new construction, this beautifully maintained one-level home shows like a model and offers an open-concept floor plan with soaring 10-foot ceilings, abundant natural light, and picturesque water views. The beautifully appointed kitchen features ample cabinetry, a large island with plenty of seating, and opens seamlessly to the spacious great room, creating the perfect space for everyday living and entertaining. With plenty of room to gather both indoors and out, this home is ideal for hosting family and friends. Step outside to the fenced backyard oasis featuring a paver patio, hot tub, and screened covered porch with a retractable screen—perfect for enjoying peaceful water views and relaxing with your morning coffee or on cool coastal evenings. Millville by the Sea offers outstanding resort-style amenities including three outdoor pools, a clubhouse, fitness center, yoga studio, pickleball and bocce courts, walking trails, ponds with kayak access, tot lots, the popular Crab Shack, and a seasonal shuttle to Bethany Beach. Weekly rentals are permitted during the summer season, making this home an excellent primary residence, vacation getaway, or investment opportunity. Ideally located just minutes from beaches, shopping, dining, healthcare, and entertainment, this home combines luxury, convenience, and an exceptional coastal lifestyle. Furnishings are negotiable, offering added flexibility for the next owner. Schedule your private tour today!...
Contact an agent
Home facts
- Year built:2024
- Subdivision & Development:MILLVILLE BY THE SEA
- Listing ID #:DESU2115492
- Added:48 day(s) ago
- Updated:August 20, 2026 at 07:52 AM
Rooms and interior
- Bedrooms:3
- Total bathrooms:2
- Full bathrooms:2
- Flooring:Carpet, Luxury Vinyl Plank
- Dining Description:Combination Dining/Living, Combination Kitchen/Dining
- Kitchen Description:Breakfast Area, Carpet, Combination Kitchen/Living, Kitchen - Gourmet, Kitchen - Island, Pantry, Upgraded Countertops
- Bedroom Description:Carpet, Entry Level Bedroom, Walk In Closet(s)
- Living area:1,905 sq. ft.
Heating and cooling
- Cooling:Central A/C
- Heating:Forced Air, Propane - Metered
Structure and exterior
- Roof:Architectural Shingle
- Year built:2024
- Building area:1,905 sq. ft.
- Lot area:0.15 Acres
- Lot Features:Pond
- Architectural Style:Coastal, Contemporary
- Construction Materials:Stick Built, Stone, Vinyl Siding
- Exterior Features:Extensive Hardscape, Patio(s), Screened
- Foundation Description:Slab
- Levels:1 Story
Utilities
- Water:Public
- Sewer:Public Sewer
Finances and disclosures
- Price:$549,900
- Price per sq. ft.:$288.66
- Tax amount:$1,332 (2025)
Features and amenities
- Amenities:Carpet, Ceiling Fan(s)
Parking
- Parking description:Attached Garage, Garage - Front Entry, Garage Door Opener
- Garage:Yes
- Garage spaces:2
New listings near 37110 Sparkling Sea Dr
- New
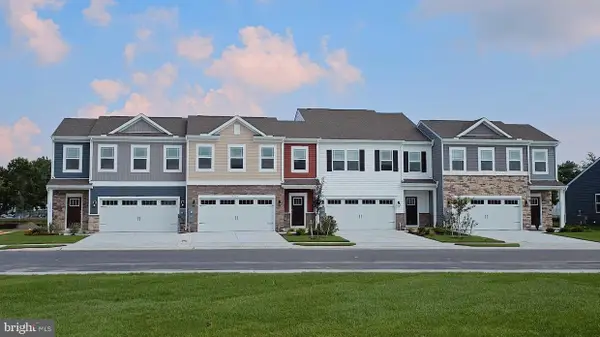 $392,990Active3 beds 3 baths1,676 sq. ft.
34511 East Bend St, MILLVILLE, DE 19967
MLS# DESU2118602Listed by: D.R. HORTON REALTY OF DELAWARE, LLC 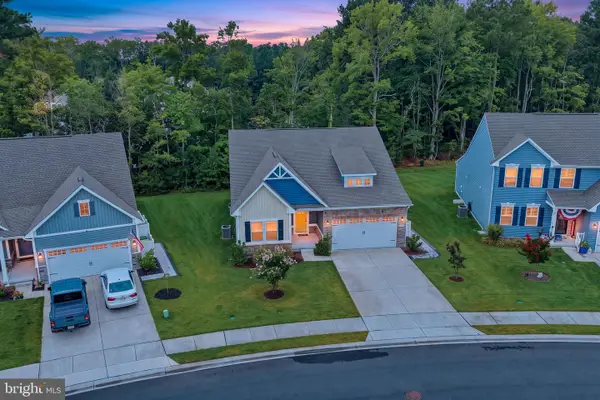 $625,000Pending4 beds 3 baths2,327 sq. ft.
37316 Kestrel Way, OCEAN VIEW, DE 19970
MLS# DESU2117990Listed by: KELLER WILLIAMS REALTY- New
 $418,500Active4 beds 4 baths1,799 sq. ft.
22 Pier Point Dr, MILLVILLE, DE 19967
MLS# DESU2117928Listed by: COMPASS - New
 $489,900Active4 beds 3 baths2,600 sq. ft.
33298 Lone Cedar Lndg #5802, MILLVILLE, DE 19967
MLS# DESU2118034Listed by: COMPASS - New
 $434,705Active5 beds 3 baths2,415 sq. ft.
21329 Cottage Ct, FRANKFORD, DE 19945
MLS# DESU2118024Listed by: D.R. HORTON REALTY OF DELAWARE, LLC  $459,000Pending3 beds 3 baths2,120 sq. ft.
18713 Old Canal Ln, MILLVILLE, DE 19967
MLS# DESU2116972Listed by: LONG & FOSTER REAL ESTATE, INC. $395,000Active3 beds 2 baths1,528 sq. ft.
31555 Whiteclay Dr, MILLVILLE, DE 19967
MLS# DESU2117742Listed by: EXP REALTY, LLC $699,000Active4 beds 3 baths2,980 sq. ft.
38412 Carroll Drive, MILLVILLE, DE 19967
MLS# DESU2116982Listed by: LONG & FOSTER REAL ESTATE, INC.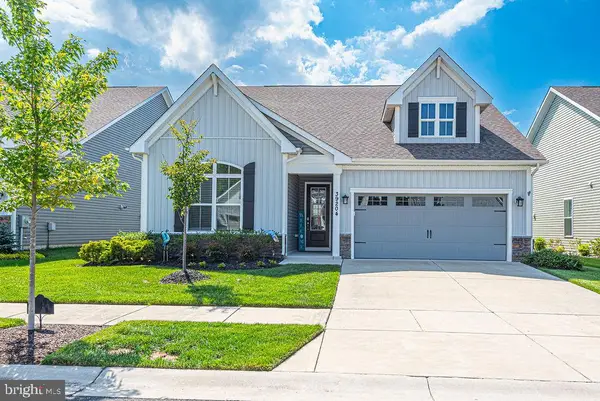 $549,000Pending3 beds 2 baths1,700 sq. ft.
39204 Alapocus Dr, MILLVILLE, DE 19967
MLS# DESU2117434Listed by: LONG & FOSTER REAL ESTATE, INC. $649,900Active3 beds 3 baths2,626 sq. ft.
37308 Kestrel Way, OCEAN VIEW, DE 19970
MLS# DESU2117266Listed by: LAYTON ASSOCIATES REAL ESTATE


Protect your home and budget from life's surprises with an Assurant Home Warranty, backed by a partner that supports you through every step of homeownership. Explore Plans.
© 2023 - 2026 ERA Franchise Systems LLC. All rights reserved. ERA Franchise Systems LLC fully supports the principles of the Fair Housing Act and the Equal Opportunity Act. ERA, ERA Real Estate powered, and their respective logos are registered service marks of ERA Franchise Systems LLC. Each office is independently owned and operated.