
Lot 1 Wakely Pl, Milton, DE 19968
Local realty services provided by:ERA OakCrest Realty, Inc.
Lot 1 Wakely Pl,Milton, DE 19968
$749,000
- 3 Beds
- 4 Baths
- 2,806 sq. ft.
- Single family
- Active
Listed by: lee ann wilkinson, william makowski
Office: berkshire hathaway homeservices penfed realty
MLS#:DESU2117896
Source:BRIGHTMLS
Price summary
- Price:$749,000
- Price per sq. ft.:$266.93
About this home
Custom Amish Built Home coming to Wakelys Place in Milton! Stunning Coastal Rancher, this 3 Bed, 3 & 1/2 bath will feature an open floorplan, tasteful updates and more. Upon entering the home through the foyer, you have an office to your left with French Doors and a "Craft Room" to your right. You then enter the oversized living room with LVP throughout, as well as Gas Fireplace. The Kitchen is a Chef's Dream with Quartz Countertops, Wolf Cabinetry and Stainless Steel Appliances. The split floorplan offers privacy to both guests and the owner, with 2 bedrooms and 2 full baths on the right side of the home and the primary suite tucked away in the back. Oversized covered porch off the rear ensures plenty of room for entertaining both inside and out!
Located on an Acre, on a private lane, 15 minutes from Downtown Lewes and the Beaches, you have the opportunity to build your own private oasis. Pools, Detached Garages and More to be allowed with construction of the home.
Contact an agent
Home facts
- Subdivision & Development:NONE AVAILABLE
- Listing ID #:DESU2117896
- Added:48 day(s) ago
- Updated:October 01, 2026 at 03:02 PM
Rooms and interior
- Bedrooms:3
- Total bathrooms:4
- Full bathrooms:3
- Half bathrooms:1
- Dining Description:Combination Dining/Living, Combination Kitchen/Dining
- Kitchen Description:Carpet, Combination Kitchen/Living, Kitchen - Gourmet, Upgraded Countertops
- Bedroom Description:Carpet, Entry Level Bedroom, Walk In Closet(s)
- Living area:2,806 sq. ft.
Heating and cooling
- Cooling:Central A/C
- Heating:Electric, Heat Pump(s)
Structure and exterior
- Roof:Architectural Shingle
- Building area:2,806 sq. ft.
- Lot area:1 Acres
- Architectural Style:Coastal, Ranch/Rambler
- Construction Materials:Asphalt, CPVC/PVC, Concrete, Stick Built, Tile, Vinyl Siding
- Exterior Features:Bump-outs, Porch(es)
- Foundation Description:Crawl Space
- Levels:1 Story
Utilities
- Water:Well
- Sewer:Septic Permit Issued
Finances and disclosures
- Price:$749,000
- Price per sq. ft.:$266.93
Features and amenities
- Amenities:Carpet, Ceiling Fan(s)
Parking
- Parking description:Attached Garage, Garage - Front Entry
- Garage:Yes
- Garage spaces:2
New listings near Lot 1 Wakely Pl
- New
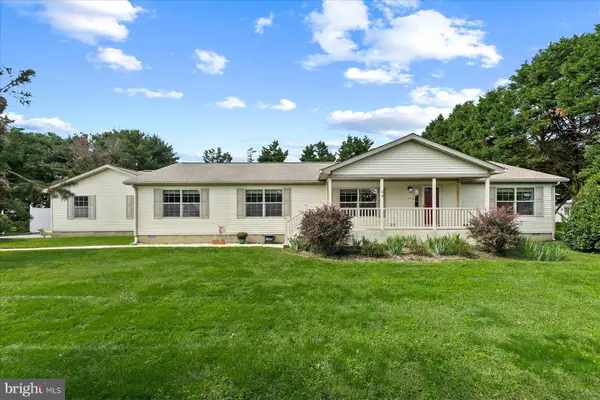 $400,000Active3 beds 2 baths2,772 sq. ft.
13 W Greenwing Dr, MILTON, DE 19968
MLS# DESU2121338Listed by: NORTHROP REALTY - Open Fri, 11am to 4pmNew
 $549,880Active3 beds 2 baths1,568 sq. ft.
12128 Honeysuckle Dr, MILTON, DE 19968
MLS# DESU2121544Listed by: ATLANTIC FIVE REALTY - New
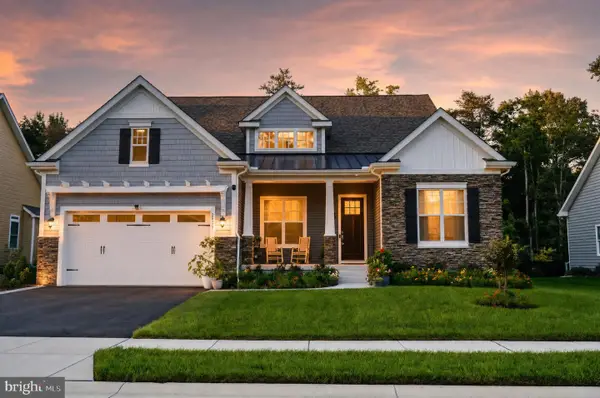 $835,000Active3 beds 3 baths3,546 sq. ft.
22665 Deep Woods Rd, MILTON, DE 19968
MLS# DESU2121210Listed by: COMPASS - New
 $554,990Active4 beds 2 baths2,366 sq. ft.
19156 Silver Beech Dr, MILTON, DE 19968
MLS# DESU2121418Listed by: DELAWARE HOMES INC - Open Sat, 1 to 3pm
 $399,900Active3 beds 2 baths1,456 sq. ft.
10 Circle Dr E, MILTON, DE 19968
MLS# DESU2116984Listed by: IRON VALLEY REAL ESTATE AT THE BEACH - Open Sat, 12 to 2pmNew
 $399,900Active3 beds 3 baths1,994 sq. ft.
19060 Timbercreek Dr #45, MILTON, DE 19968
MLS# DESU2121230Listed by: KELLER WILLIAMS REALTY - New
 $250,000Active3 beds 2 baths1,100 sq. ft.
204 S Spinnaker Ln, MILTON, DE 19968
MLS# DESU2119832Listed by: NORTHROP REALTY - Open Sun, 12 to 2pmNew
 $529,900Active4 beds 4 baths2,200 sq. ft.
15496 Crape Myrtle Rd, MILTON, DE 19968
MLS# DESU2120038Listed by: COMPASS - New
 $439,000Active3 beds 3 baths1,806 sq. ft.
112 Fulham Dr, MILTON, DE 19968
MLS# DESU2120998Listed by: BERKSHIRE HATHAWAY HOMESERVICES PENFED REALTY - New
 $519,990Active3 beds 2 baths1,781 sq. ft.
28590 Blossom Ln, MILTON, DE 19968
MLS# DESU2121108Listed by: DELAWARE HOMES INC


Protect your home and budget from life's surprises with an Assurant Home Warranty, backed by a partner that supports you through every step of homeownership. Explore Plans.
© 2023 - 2026 ERA Franchise Systems LLC. All rights reserved. ERA Franchise Systems LLC fully supports the principles of the Fair Housing Act and the Equal Opportunity Act. ERA, ERA Real Estate powered, and their respective logos are registered service marks of ERA Franchise Systems LLC. Each office is independently owned and operated.