
1102 S Bay Shore Dr, Milton, DE 19968
Local realty services provided by:Mountain Realty ERA Powered
Listed by: julie gritton
Office: coldwell banker premier - lewes
MLS#:DESU2097880
Source:BRIGHTMLS
Price summary
- Price:$1,399,000
- Price per sq. ft.:$466.33
About this home
New Roof, New HVAC, Elevator & Views Galore! Flexible layout offers endless possibilities—use as two separate units or one spacious coastal home. Incredible views, an elevator for easy access, major updates already completed, and so much more! Discover coastal charm and versatility in this Broadkill Beach retreat, offering breathtaking views and a layout designed for both relaxation and opportunity. Set on a spacious double lot measuring 75x118, this beautifully maintained 3-bedroom, 2.5-bath home is thoughtfully arranged as two units, providing flexibility for rental income or multigenerational living. The property is currently set up for short-term rentals! Income potential awaits you!
New roof and HVAC in 2025. Built in 2006 and freshly painted, the home showcases quality updates and features throughout, including two new heat pump systems (installed in 2023 and 2024), a tankless hot water heater, and an elevator that is serviced annually for convenience and peace of mind. Elevator on all levels and entry to the elevator from the ground floor allow for ease of access and handicap accessibility. Other features include grab bars and safety handles in the bathroom.
Inside, enjoy open and inviting living spaces accented by luxury vinyl plank and tile flooring, with a cozy gas fireplace on each level creating warmth and charm. Both floors feature sunrooms/enclosed porches—perfect for year-round enjoyment—along with Juliet balconies that capture the natural beauty of Broadkill. The upper and lower decks provide additional space for outdoor dining, entertaining, or simply taking in the bay breezes and serene refuge views, which are protected and will remain unobstructed.
Additional highlights include a spacious attic with pull-down stairs for storage, an outdoor shower for rinsing off after beach days, and the benefit of being sold mostly furnished, making it truly move-in ready.
Experience the best of coastal living—where peaceful views, thoughtful design, and rental potential come together in perfect harmony at Broadkill Beach....
Contact an agent
Home facts
- Year built:2006
- Subdivision & Development:BROADKILL BEACH
- Listing ID #:DESU2097880
- Added:319 day(s) ago
- Updated:September 06, 2026 at 01:49 PM
Rooms and interior
- Bedrooms:3
- Total bathrooms:3
- Full bathrooms:2
- Half bathrooms:1
- Flooring:Luxury Vinyl Plank, Tile/Brick
- Dining Description:Dining Area, Dining Room
- Bathrooms Description:Bathroom 1, Bathroom 2
- Kitchen Description:2nd Kitchen, Breakfast Area, Dishwasher, Kitchen - Eat-In, Microwave, Oven - Self Cleaning, Oven/Range - Electric, Pantry, Range Hood, Refrigerator, Water Heater, Water Heater - Tankless
- Bedroom Description:Walk In Closet(s)
- Living area:3,000 sq. ft.
Heating and cooling
- Cooling:Central A/C
- Heating:Electric, Heat Pump(s)
Structure and exterior
- Roof:Architectural Shingle
- Year built:2006
- Building area:3,000 sq. ft.
- Lot area:0.17 Acres
- Lot Features:Bayblock, Cleared, Landscaping, Premium
- Architectural Style:Coastal
- Construction Materials:Frame, Stick Built, Vinyl Siding
- Exterior Features:Balcony, Deck(s), Outside Shower, Patio(s), Porch(es)
- Foundation Description:Pilings
- Levels:3 Story
Schools
- High school:CAPE HENLOPEN
Utilities
- Water:Public
- Sewer:Mound System, Septic Exists, Septic Permit Issued
Finances and disclosures
- Price:$1,399,000
- Price per sq. ft.:$466.33
- Tax amount:$2,032 (2025)
Features and amenities
- Laundry features:Dryer, Dryer In Unit, Has Laundry, Washer, Washer In Unit
- Amenities:Attic, Cable TV Available, Carbon Monoxide Detector(s), Ceiling Fan(s), Electric Available, Elevator, Intercom, Phone Available, Security System, Smoke Detector
Parking
- Parking description:Crushed Stone
New listings near 1102 S Bay Shore Dr
- Coming Soon
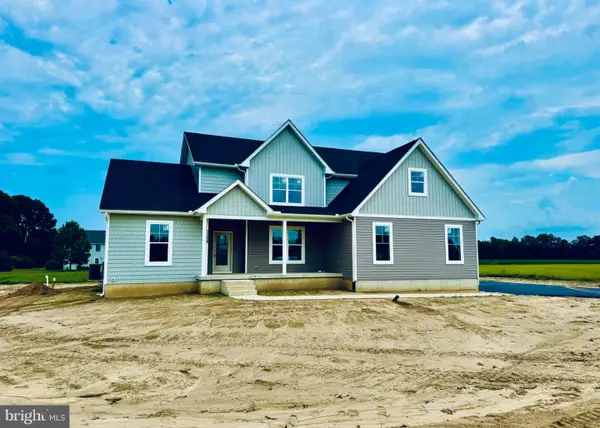 $689,000Coming Soon4 beds 4 baths3,000 sq. ft.
11339 Shadetree Ln., MILTON, DE 19968
MLS# DESU2119616Listed by: JACK LINGO - REHOBOTH - Coming Soon
 $600,000Coming Soon4 beds 2 baths2,352 sq. ft.
23900 Emma Ln, MILTON, DE 19968
MLS# DESU2119608Listed by: NORTHROP REALTY - Coming Soon
 $449,900Coming Soon3 beds 4 baths2,923 sq. ft.
112 Gipsey Ln, MILTON, DE 19968
MLS# DESU2119398Listed by: COLDWELL BANKER PREMIER - REHOBOTH - Coming Soon
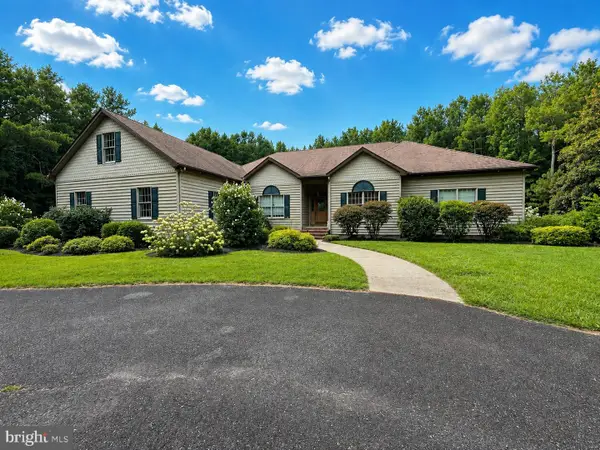 $1,350,000Coming Soon5 beds 3 baths4,085 sq. ft.
17452 Yonnaway Rd, MILTON, DE 19968
MLS# DESU2118344Listed by: WORTHINGTON REALTY GROUP, LLC - New
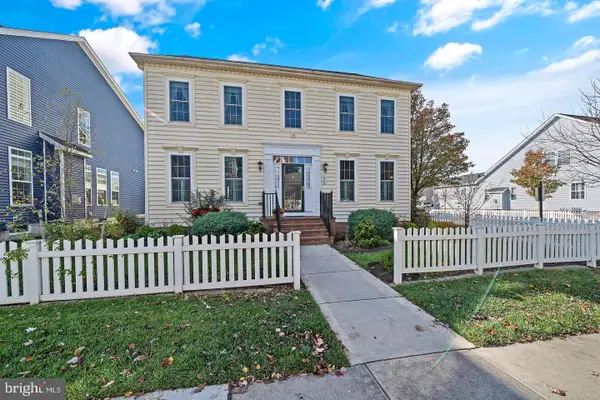 $550,000Active4 beds 4 baths3,106 sq. ft.
224 Sundance Ln, MILTON, DE 19968
MLS# DESU2119964Listed by: COLDWELL BANKER PREMIER - REHOBOTH - New
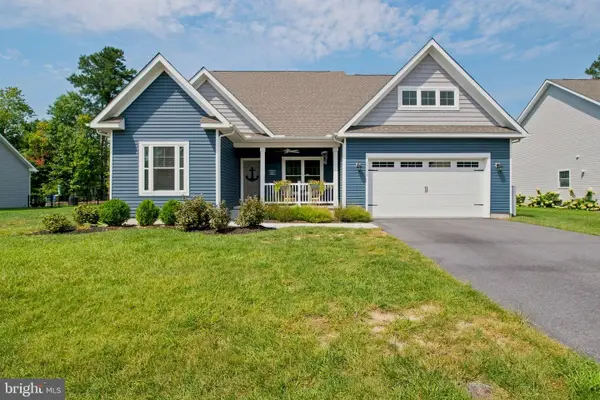 $599,000Active5 beds 3 baths3,235 sq. ft.
22493 Ridgecrest Dr, MILTON, DE 19968
MLS# DESU2119932Listed by: PATTERSON-SCHWARTZ-REHOBOTH - New
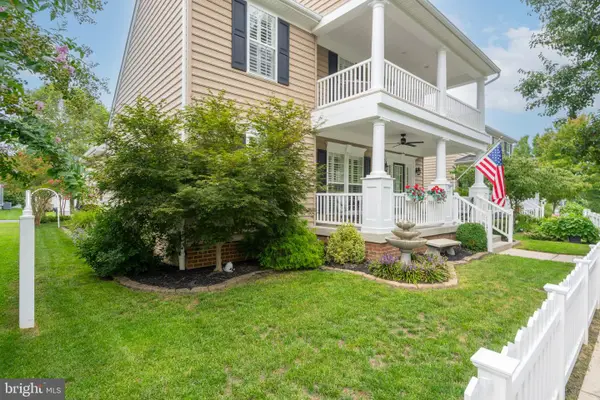 $624,950Active4 beds 4 baths3,396 sq. ft.
309 Summer Walk Blvd, MILTON, DE 19968
MLS# DESU2119774Listed by: COLDWELL BANKER REALTY - Open Sun, 12 to 2pmNew
 $460,000Active4 beds 4 baths3,177 sq. ft.
402 Village Center Blvd, MILTON, DE 19968
MLS# DESU2119678Listed by: NORTHROP REALTY - New
 $699,900Active3 beds 2 baths2,003 sq. ft.
30147 Scallop Ct, MILTON, DE 19968
MLS# DESU2118712Listed by: COMPASS - New
 $445,990Active5 beds 3 baths2,511 sq. ft.
117 Topaz St, MILTON, DE 19968
MLS# DESU2119840Listed by: D.R. HORTON REALTY OF DELAWARE, LLC


Protect your home and budget from life's surprises with an Assurant Home Warranty, backed by a partner that supports you through every step of homeownership. Explore Plans.
© 2023 - 2026 ERA Franchise Systems LLC. All rights reserved. ERA Franchise Systems LLC fully supports the principles of the Fair Housing Act and the Equal Opportunity Act. ERA, ERA Real Estate powered, and their respective logos are registered service marks of ERA Franchise Systems LLC. Each office is independently owned and operated.