
116 Morgan Way, Milton, DE 19968
Local realty services provided by:ERA Central Realty Group
116 Morgan Way,Milton, DE 19968
$539,000
- 4 Beds
- 2 Baths
- 4,028 sq. ft.
- Single family
- Coming Soon
Upcoming open houses
- Sat, Oct 0312:00 pm - 02:00 pm
Listed by: gina nuzzo
Office: coldwell banker realty
MLS#:DESU2119874
Source:BRIGHTMLS
Price summary
- Price:$539,000
- Price per sq. ft.:$133.81
- Monthly HOA dues:$15.42
About this home
Welcome to this Charming Wagamons West Shores Ranch style home featuring 4 Bedrooms, 2 Baths that has had a major renovation in 2026! All new stainless steel kitchen appliances, including a 5-burner gas oven, a wine bar with new wine refrigerator, new fixtures & flooring, renovated bathrooms and gorgeous refinished hardwood flooring in the main living areas. The light & bright great room features a cozy gas fireplace for those chilly nights. This gem features a bonus 4-season glass sunroom, with separate air/heat split, overlooking your peaceful, fully fenced, low maintenance property. Not to be missed is a luxurious owners en-suite featuring two huge walk-in closets, a double sink vanity with a huge stand-in shower and jacuzzi tub. An attic and an unfinished basement provide tons of extra storage! Residents of Wagamons Shores enjoy a very low HOA fee, walking and biking paths and a wonderful sense of community just minutes from historic downtown Milton, Delaware's beautiful beaches, shopping, dining and local attractions all in the Cape Henlopen School District....
Contact an agent
Home facts
- Year built:2005
- Subdivision & Development:WAGAMONS WEST SHORES
- Listing ID #:DESU2119874
- Updated:October 01, 2026 at 01:56 PM
Rooms and interior
- Bedrooms:4
- Total bathrooms:2
- Full bathrooms:2
- Rooms Total:8
- Flooring:Tile/Brick, Wood
- Kitchen Description:Built-In Microwave, Dishwasher, Icemaker, Kitchen - Island, Kitchen - Table Space, Oven - Self Cleaning, Refrigerator, Upgraded Countertops, Wine Storage
- Bedroom Description:Walk In Closet(s)
- Basement:Yes
- Basement Description:Sump Pump, Unfinished, Walkout Stairs
- Living area:4,028 sq. ft.
Heating and cooling
- Cooling:Central A/C
- Heating:Forced Air, Propane - Leased
Structure and exterior
- Roof:Architectural Shingle
- Year built:2005
- Building area:4,028 sq. ft.
- Lot area:0.24 Acres
- Lot Features:Corner, Corner Lot/Unit
- Architectural Style:Ranch/Rambler
- Construction Materials:Brick, Vinyl Siding
- Exterior Features:Patio(s)
- Foundation Description:Concrete Perimeter
- Levels:1 Story
Schools
- High school:CAPE HENLOPEN
Utilities
- Water:Public
- Sewer:Public Sewer
Finances and disclosures
- Price:$539,000
- Price per sq. ft.:$133.81
- Tax amount:$2,135 (2026)
Features and amenities
- Laundry features:Dryer, Dryer In Unit, Washer, Washer In Unit
- Amenities:200+ Amp Service, Attic, Cable TV Available, Carbon Monoxide Detector(s), Smoke Detector
Parking
- Parking description:Asphalt Driveway, Attached Garage, Garage - Rear Entry, Garage Door Opener, Off Street
- Garage:Yes
- Garage spaces:2
New listings near 116 Morgan Way
- New
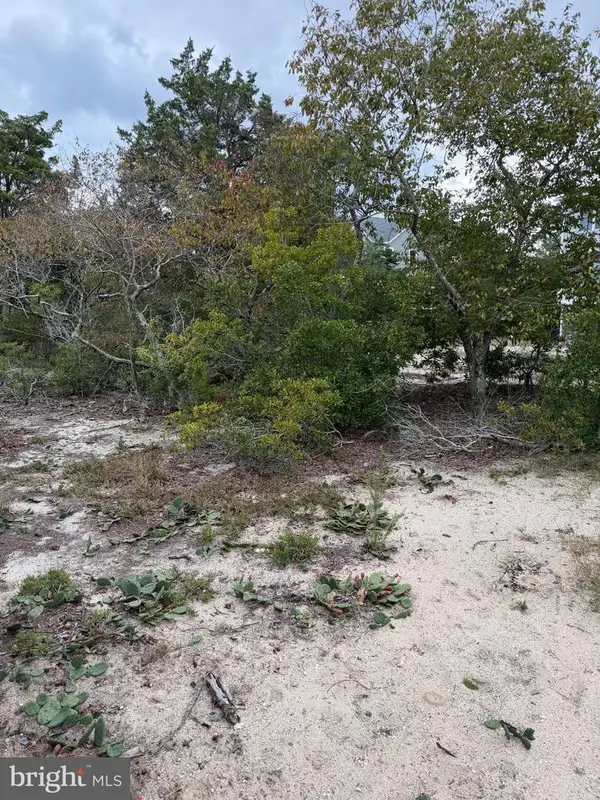 $234,900Active0.11 Acres
Lot 9 Pintail Ave, MILTON, DE 19968
MLS# DESU2121602Listed by: RE/MAX REALTY GROUP REHOBOTH - New
 $550,000Active4 beds 2 baths2,737 sq. ft.
3 Nichole Dr, MILTON, DE 19968
MLS# DESU2121672Listed by: COMPASS - New
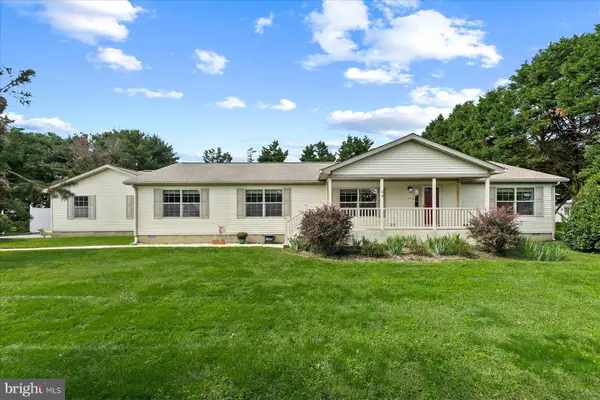 $400,000Active3 beds 2 baths2,772 sq. ft.
13 W Greenwing Dr, MILTON, DE 19968
MLS# DESU2121338Listed by: NORTHROP REALTY - Open Fri, 11am to 4pmNew
 $549,880Active3 beds 2 baths1,568 sq. ft.
12128 Honeysuckle Dr, MILTON, DE 19968
MLS# DESU2121544Listed by: ATLANTIC FIVE REALTY - New
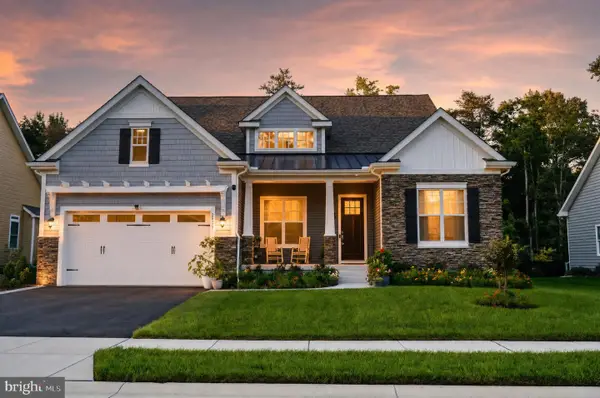 $835,000Active3 beds 3 baths3,546 sq. ft.
22665 Deep Woods Rd, MILTON, DE 19968
MLS# DESU2121210Listed by: COMPASS - New
 $554,990Active4 beds 2 baths2,366 sq. ft.
19156 Silver Beech Dr, MILTON, DE 19968
MLS# DESU2121418Listed by: DELAWARE HOMES INC - Open Sat, 1 to 3pm
 $384,000Active3 beds 2 baths1,456 sq. ft.
10 Circle Dr E, MILTON, DE 19968
MLS# DESU2116984Listed by: IRON VALLEY REAL ESTATE AT THE BEACH - Open Sat, 12 to 2pmNew
 $399,900Active3 beds 3 baths1,994 sq. ft.
19060 Timbercreek Dr #45, MILTON, DE 19968
MLS# DESU2121230Listed by: KELLER WILLIAMS REALTY - New
 $250,000Active3 beds 2 baths1,100 sq. ft.
204 S Spinnaker Ln, MILTON, DE 19968
MLS# DESU2119832Listed by: NORTHROP REALTY


Protect your home and budget from life's surprises with an Assurant Home Warranty, backed by a partner that supports you through every step of homeownership. Explore Plans.
© 2023 - 2026 ERA Franchise Systems LLC. All rights reserved. ERA Franchise Systems LLC fully supports the principles of the Fair Housing Act and the Equal Opportunity Act. ERA, ERA Real Estate powered, and their respective logos are registered service marks of ERA Franchise Systems LLC. Each office is independently owned and operated.