
12128 Honeysuckle Dr, Milton, DE 19968
Local realty services provided by:ERA Valley Realty
Upcoming open houses
- Fri, Oct 0211:00 am - 04:00 pm
- Sat, Oct 0311:00 am - 04:00 pm
Listed by: david vasso
Office: atlantic five realty
MLS#:DESU2121544
Source:BRIGHTMLS
Price summary
- Price:$549,880
- Price per sq. ft.:$350.69
- Monthly HOA dues:$150
About this home
MOVE-IN READY! Be among the first to call this exciting new community home.
This thoughtfully designed 3 BR, 2 BA ranch offers the comfort of single-level living with an open layout that makes everyday life easy. The kitchen flows seamlessly into the dining area and sunlit Great Room, creating a welcoming space for everything from weeknight dinners to weekend gatherings. A door off the dining area provides easy access to the backyard, extending your living space outdoors.
Tucked away for privacy, the owner's suite features a private bath and walk-in closet, while two secondary bedrooms offer flexibility for guests, a home office, or hobbies.
The kitchen has already been beautifully appointed with upgraded cabinetry, modern quartz countertops, a classic tile backsplash, and a stainless steel refrigerator. Wide plank flooring runs throughout the main living areas and owner's suite, while 12x24 tile adds a clean, modern touch to the full baths.
With a Fall move-in timeline and the opportunity to get into one of the community's first homes, now is the perfect time to put down roots and watch this exciting neighborhood come to life.
An unfinished basement provides abundant storage and future expansion potential. Conveniently located in Milton, just minutes from downtown Lewes, Rehoboth Beach, and Delaware's coastal attractions, with easy access to Route 1 for shopping, dining, and commuting.
** Please Read: Photos are for illustrative purposes only and may include renderings or images of the actual home or similar home/plan. Please see New Home Consultant for final pricing, finishes, and details. If you are working with a realtor, buyer representation must be acknowledged during the first interaction with Lennar, and the realtor must accompany the client on their first visit. Appointments are highly encouraged to ensure the best customer experience. Taxes will be assessed after settlement. Open houses are held at the model home, not at this address. PLEASE DO NOT ENTER THE HOME WITHOUT A NEW HOME SALES CONSULTANT. VISIT THE MODEL HOME FOR OPEN HOUSE ACCESS. During your visit the sales team can review details, timelines, and current incentives. Financing is available through Lennar Mortgage upon qualification. **...
Contact an agent
Home facts
- Subdivision & Development:FOUR WINDS FARM
- Listing ID #:DESU2121544
- Added:2 day(s) ago
- Updated:October 01, 2026 at 08:44 PM
Rooms and interior
- Bedrooms:3
- Total bathrooms:2
- Full bathrooms:2
- Kitchen Description:Refrigerator
- Basement:Yes
- Basement Description:Unfinished
- Living area:1,568 sq. ft.
Heating and cooling
- Cooling:Central A/C
- Heating:Forced Air, Natural Gas
Structure and exterior
- Building area:1,568 sq. ft.
- Lot area:0.26 Acres
- Architectural Style:Coastal
- Construction Materials:Vinyl Siding
- Foundation Description:Concrete Perimeter
- Levels:1 Story
Utilities
- Water:Public
- Sewer:Public Sewer
Finances and disclosures
- Price:$549,880
- Price per sq. ft.:$350.69
Parking
- Parking description:Attached Garage, Garage - Front Entry
- Garage:Yes
- Garage spaces:2
New listings near 12128 Honeysuckle Dr
- New
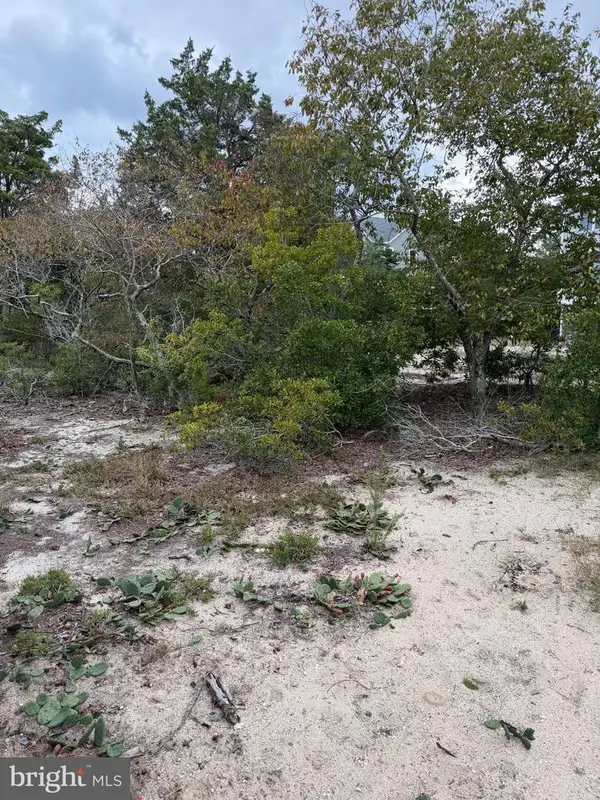 $234,900Active0.11 Acres
Lot 9 Pintail Ave, MILTON, DE 19968
MLS# DESU2121602Listed by: RE/MAX REALTY GROUP REHOBOTH - New
 $550,000Active4 beds 2 baths2,737 sq. ft.
3 Nichole Dr, MILTON, DE 19968
MLS# DESU2121672Listed by: COMPASS - New
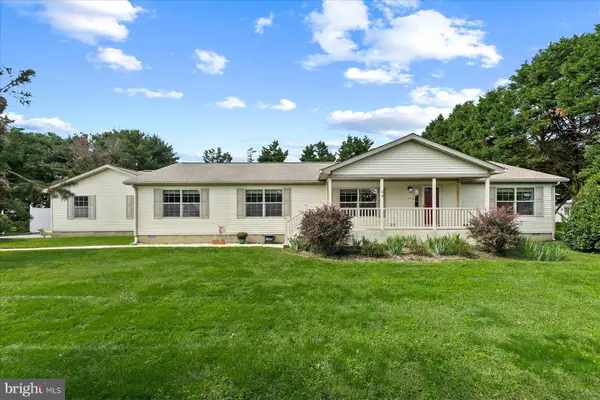 $400,000Active3 beds 2 baths2,772 sq. ft.
13 W Greenwing Dr, MILTON, DE 19968
MLS# DESU2121338Listed by: NORTHROP REALTY - New
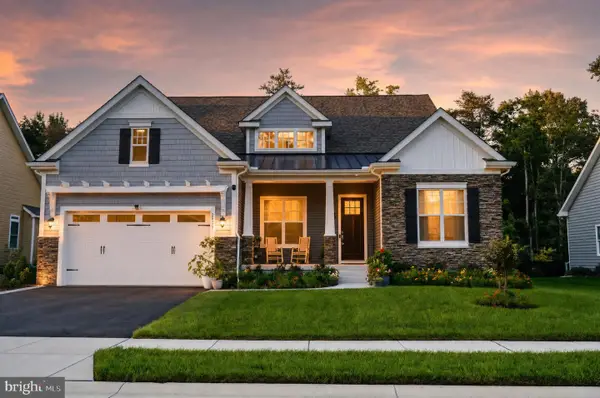 $835,000Active3 beds 3 baths3,546 sq. ft.
22665 Deep Woods Rd, MILTON, DE 19968
MLS# DESU2121210Listed by: COMPASS - New
 $554,990Active4 beds 2 baths2,366 sq. ft.
19156 Silver Beech Dr, MILTON, DE 19968
MLS# DESU2121418Listed by: DELAWARE HOMES INC - Open Sat, 1 to 3pm
 $384,000Active3 beds 2 baths1,456 sq. ft.
10 Circle Dr E, MILTON, DE 19968
MLS# DESU2116984Listed by: IRON VALLEY REAL ESTATE AT THE BEACH - Open Sat, 12 to 2pmNew
 $399,900Active3 beds 3 baths1,994 sq. ft.
19060 Timbercreek Dr #45, MILTON, DE 19968
MLS# DESU2121230Listed by: KELLER WILLIAMS REALTY - New
 $250,000Active3 beds 2 baths1,100 sq. ft.
204 S Spinnaker Ln, MILTON, DE 19968
MLS# DESU2119832Listed by: NORTHROP REALTY - Open Sun, 12 to 2pmNew
 $529,900Active4 beds 4 baths2,200 sq. ft.
15496 Crape Myrtle Rd, MILTON, DE 19968
MLS# DESU2120038Listed by: COMPASS


Protect your home and budget from life's surprises with an Assurant Home Warranty, backed by a partner that supports you through every step of homeownership. Explore Plans.
© 2023 - 2026 ERA Franchise Systems LLC. All rights reserved. ERA Franchise Systems LLC fully supports the principles of the Fair Housing Act and the Equal Opportunity Act. ERA, ERA Real Estate powered, and their respective logos are registered service marks of ERA Franchise Systems LLC. Each office is independently owned and operated.