
13 W Greenwing Dr, Milton, DE 19968
Local realty services provided by:O'BRIEN REALTY ERA POWERED
Listed by: nitan soni
Office: northrop realty
MLS#:DESU2121338
Source:BRIGHTMLS
Price summary
- Price:$400,000
- Price per sq. ft.:$144.3
- Monthly HOA dues:$3.33
About this home
Welcome to this spacious 3-bedroom, 2-bath ranch, tucked along a quiet street in a well-established neighborhood and situated on a generous .49-acre lot. Offering a wonderful combination of comfortable living, generous indoor and outdoor spaces, and convenient access to area attractions, the home is approximately 30 minutes from Cape Henlopen State Park and just a short drive from Historic Downtown Milton, shopping, dining, and the Delaware coast within easy reach.
Step inside to the spacious living room, an inviting introduction to the home's comfortable single-level layout. The living room flows naturally into the formal dining area, creating an easy connection for everyday living and entertaining. Beyond, the large eat-in kitchen offers plenty of room to gather, with skylights bringing abundant natural light into the space. The living areas continue into the sunroom, a wonderful spot for morning coffee, reading, or simply relaxing while enjoying views of the backyard.
The primary suite offers a comfortable retreat with two large walk-in closets and an updated shower. Two additional generously sized bedrooms provide plenty of flexibility for family, overnight guests, or a home office. A convenient laundry/mudroom adds everyday functionality.
Outdoor living is equally inviting with a composite deck and electronic retractable awning, creating a comfortable space for dining, entertaining, or relaxing outdoors. Two storage sheds provide plenty of additional room for lawn equipment, beach gear, bikes, and seasonal items. A 24x24 heated and insulated 2-car side-entry garage offers even more storage and workspace.
Since purchasing the home, the sellers have made several thoughtful improvements, including installing all-new Andersen windows in the sunroom, backed by a lifetime warranty; adding gutter guards; and installing a brand-new water heater in 2026. The crawl space has also been encapsulated and includes a dehumidifier. In addition, the septic system has been tested, with improvements completed. The home security system provides peace of mind. Low HOA fees.
With its spacious .49-acre setting, comfortable single-level layout, abundant storage, inviting indoor and outdoor living spaces, and thoughtful seller improvements, this home is ready for its next chapter....
Contact an agent
Home facts
- Year built:2002
- Subdivision & Development:TEAL POINT
- Listing ID #:DESU2121338
- Added:1 day(s) ago
- Updated:October 01, 2026 at 09:00 PM
Rooms and interior
- Bedrooms:3
- Total bathrooms:2
- Full bathrooms:2
- Flooring:Laminated, Partially Carpeted, Vinyl
- Dining Description:Dining Area, Dining Room
- Bathrooms Description:Primary Bath(s)
- Kitchen Description:Breakfast Area, Built-In Range, Carpet, Dishwasher, Disposal, Exhaust Fan, Icemaker, Kitchen - Island, Kitchen - Table Space, Microwave, Oven - Single, Oven/Range - Gas, Pantry, Recessed Lighting, Refrigerator, Stove, Water Heater
- Bedroom Description:Carpet, Entry Level Bedroom, Primary Bedroom, Walk In Closet(s)
- Living area:2,772 sq. ft.
Heating and cooling
- Cooling:Central A/C, Ductless/Mini-Split
- Heating:Forced Air, Propane - Leased
Structure and exterior
- Roof:Pitched, Shingle
- Year built:2002
- Building area:2,772 sq. ft.
- Lot area:0.49 Acres
- Lot Features:Front Yard, Landscaping, Rear Yard, SideYard(s)
- Architectural Style:Modular/Pre-Fabricated, Ranch/Rambler
- Construction Materials:Vinyl Siding
- Exterior Features:Deck(s), Porch(es)
- Foundation Description:Crawl Space
- Levels:1 Story
Schools
- High school:CAPE HENLOPEN
- Middle school:MARINER
- Elementary school:BRITTINGHAM
Utilities
- Water:Well
- Sewer:Septic Exists
Finances and disclosures
- Price:$400,000
- Price per sq. ft.:$144.3
- Tax amount:$793 (2026)
Features and amenities
- Laundry features:Dryer, Has Laundry, Laundry, Washer
- Amenities:Carbon Monoxide Detector(s), Carpet, Ceiling Fan(s), Double Hung Windows, Double Pane Windows, Main Entrance Lock, Recessed Lighting, Security System, Smoke Detector
Parking
- Parking description:Attached Garage, Garage - Front Entry, Garage Door Opener, Oversized, Paved Parking
- Garage:Yes
- Garage spaces:2
New listings near 13 W Greenwing Dr
- New
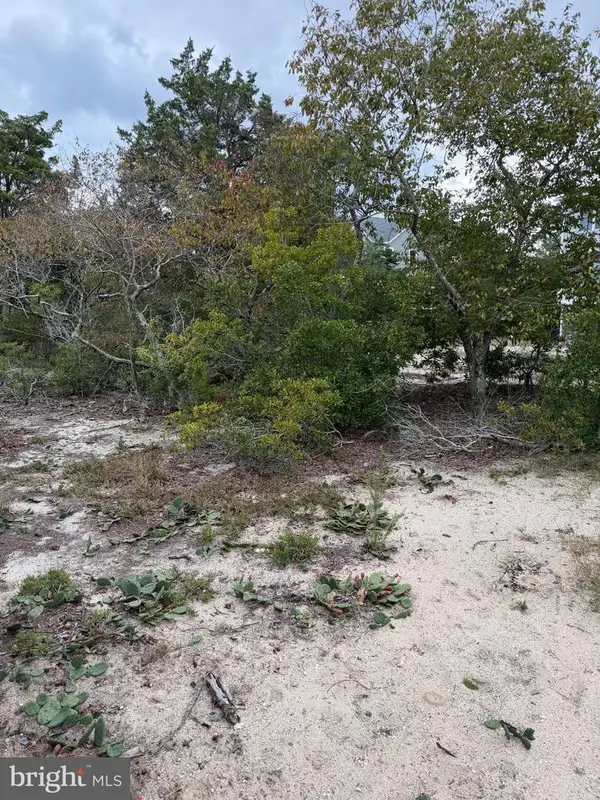 $234,900Active0.11 Acres
Lot 9 Pintail Ave, MILTON, DE 19968
MLS# DESU2121602Listed by: RE/MAX REALTY GROUP REHOBOTH - New
 $550,000Active4 beds 2 baths2,737 sq. ft.
3 Nichole Dr, MILTON, DE 19968
MLS# DESU2121672Listed by: COMPASS - Open Fri, 11am to 4pmNew
 $549,880Active3 beds 2 baths1,568 sq. ft.
12128 Honeysuckle Dr, MILTON, DE 19968
MLS# DESU2121544Listed by: ATLANTIC FIVE REALTY - New
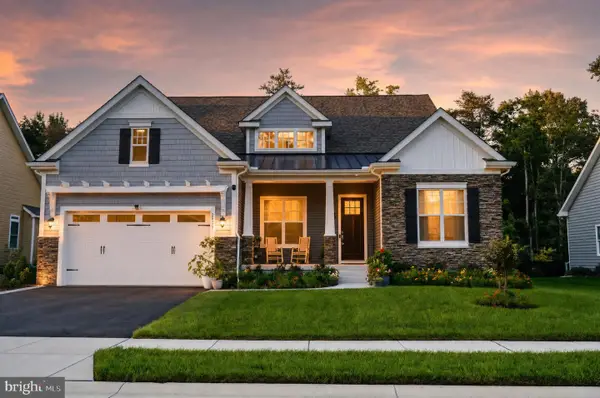 $835,000Active3 beds 3 baths3,546 sq. ft.
22665 Deep Woods Rd, MILTON, DE 19968
MLS# DESU2121210Listed by: COMPASS - New
 $554,990Active4 beds 2 baths2,366 sq. ft.
19156 Silver Beech Dr, MILTON, DE 19968
MLS# DESU2121418Listed by: DELAWARE HOMES INC - Open Sat, 1 to 3pm
 $384,000Active3 beds 2 baths1,456 sq. ft.
10 Circle Dr E, MILTON, DE 19968
MLS# DESU2116984Listed by: IRON VALLEY REAL ESTATE AT THE BEACH - Open Sat, 12 to 2pmNew
 $399,900Active3 beds 3 baths1,994 sq. ft.
19060 Timbercreek Dr #45, MILTON, DE 19968
MLS# DESU2121230Listed by: KELLER WILLIAMS REALTY - New
 $250,000Active3 beds 2 baths1,100 sq. ft.
204 S Spinnaker Ln, MILTON, DE 19968
MLS# DESU2119832Listed by: NORTHROP REALTY - Open Sun, 12 to 2pmNew
 $529,900Active4 beds 4 baths2,200 sq. ft.
15496 Crape Myrtle Rd, MILTON, DE 19968
MLS# DESU2120038Listed by: COMPASS


Protect your home and budget from life's surprises with an Assurant Home Warranty, backed by a partner that supports you through every step of homeownership. Explore Plans.
© 2023 - 2026 ERA Franchise Systems LLC. All rights reserved. ERA Franchise Systems LLC fully supports the principles of the Fair Housing Act and the Equal Opportunity Act. ERA, ERA Real Estate powered, and their respective logos are registered service marks of ERA Franchise Systems LLC. Each office is independently owned and operated.