
19158 Silver Beech Dr, Milton, DE 19968
Local realty services provided by:ERA Central Realty Group
19158 Silver Beech Dr,Milton, DE 19968
$569,990
- 3 Beds
- 2 Baths
- 1,976 sq. ft.
- Single family
- Active
Listed by: barbara k heilman
Office: delaware homes inc
MLS#:DESU2119412
Source:BRIGHTMLS
Price summary
- Price:$569,990
- Price per sq. ft.:$288.46
- Monthly HOA dues:$217
About this home
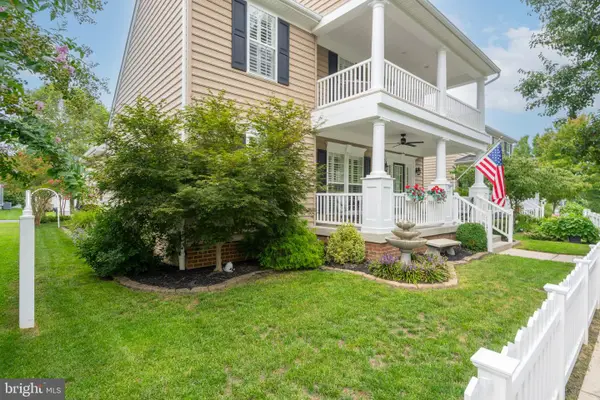
Welcome to the Aberdeen, a beautifully designed home that blends an open-concept layout with charming Farmhouse-inspired elements. With an anticipated settlement in January, this home offers 3 bedrooms, 2 baths, and a 2-car garage, providing the perfect combination of comfort, style, and functionality.
The main living area features a cozy fireplace complemented by stained ceiling beams, adding warmth and architectural character to the space. Feature walls throughout the home provide additional visual interest, while the large screened deck extends your living space outdoors—perfect for relaxing or entertaining.
The kitchen is designed for both everyday living and entertaining, featuring double ovens and elegant quartz countertops. Hard-surface flooring flows throughout the entire home, creating a cohesive, durable, and low-maintenance finish.
The primary bath features an upgraded shower, offering a comfortable and stylish retreat at the end of the day.
For a full list of features for this home please contact our sales representatives.
Photos are for illustrative purposes only and may not represent the exact home or finishes available....
Contact an agent
Home facts
- Year built:2026
- Subdivision & Development:MONARCH GLEN
- Listing ID #:DESU2119412
- Added:8 day(s) ago
- Updated:September 06, 2026 at 01:49 PM
Rooms and interior
- Bedrooms:3
- Total bathrooms:2
- Full bathrooms:2
- Living area:1,976 sq. ft.
Heating and cooling
- Cooling:Central A/C
- Heating:90% Forced Air, Natural Gas
Structure and exterior
- Year built:2026
- Building area:1,976 sq. ft.
- Architectural Style:Ranch/Rambler
- Construction Materials:Advanced Framing, Blown-In Insulation, Concrete, Vinyl Siding
- Foundation Description:Concrete Perimeter, Crawl Space
- Levels:1 Story
Utilities
- Water:Public
- Sewer:Public Sewer
Finances and disclosures
- Price:$569,990
- Price per sq. ft.:$288.46
Parking
- Parking description:Attached Garage, Garage - Front Entry
- Garage:Yes
- Garage spaces:2
New listings near 19158 Silver Beech Dr
- Coming Soon
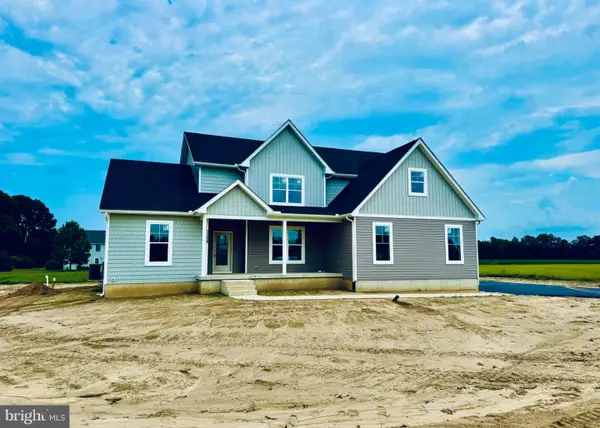 $689,000Coming Soon4 beds 4 baths3,000 sq. ft.
11339 Shadetree Ln., MILTON, DE 19968
MLS# DESU2119616Listed by: JACK LINGO - REHOBOTH - Coming Soon
 $600,000Coming Soon4 beds 2 baths2,352 sq. ft.
23900 Emma Ln, MILTON, DE 19968
MLS# DESU2119608Listed by: NORTHROP REALTY - Coming Soon
 $449,900Coming Soon3 beds 4 baths2,923 sq. ft.
112 Gipsey Ln, MILTON, DE 19968
MLS# DESU2119398Listed by: COLDWELL BANKER PREMIER - REHOBOTH - Coming Soon
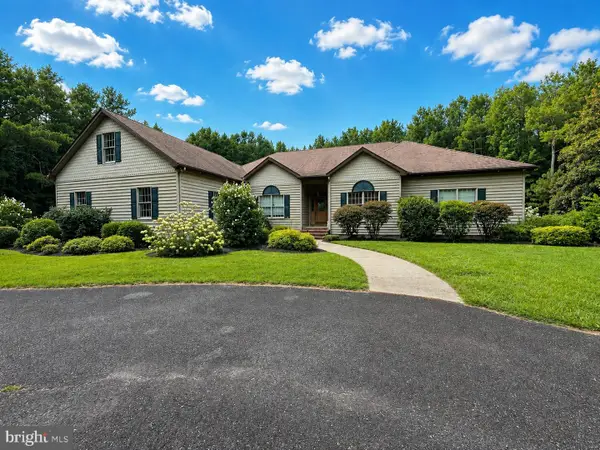 $1,350,000Coming Soon5 beds 3 baths4,085 sq. ft.
17452 Yonnaway Rd, MILTON, DE 19968
MLS# DESU2118344Listed by: WORTHINGTON REALTY GROUP, LLC - New
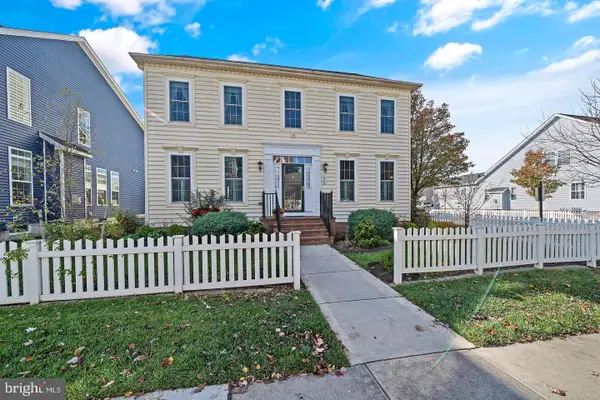 $550,000Active4 beds 4 baths3,106 sq. ft.
224 Sundance Ln, MILTON, DE 19968
MLS# DESU2119964Listed by: COLDWELL BANKER PREMIER - REHOBOTH - New
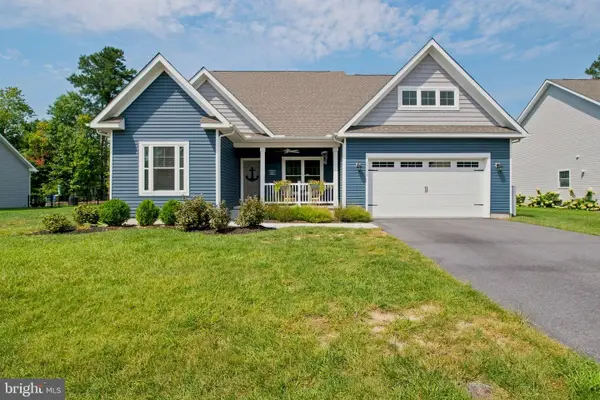 $599,000Active5 beds 3 baths3,235 sq. ft.
22493 Ridgecrest Dr, MILTON, DE 19968
MLS# DESU2119932Listed by: PATTERSON-SCHWARTZ-REHOBOTH - New
 $624,950Active4 beds 4 baths3,396 sq. ft.
309 Summer Walk Blvd, MILTON, DE 19968
MLS# DESU2119774Listed by: COLDWELL BANKER REALTY - Open Sun, 12 to 2pmNew
 $460,000Active4 beds 4 baths3,177 sq. ft.
402 Village Center Blvd, MILTON, DE 19968
MLS# DESU2119678Listed by: NORTHROP REALTY - New
 $699,900Active3 beds 2 baths2,003 sq. ft.
30147 Scallop Ct, MILTON, DE 19968
MLS# DESU2118712Listed by: COMPASS - New
 $445,990Active5 beds 3 baths2,511 sq. ft.
117 Topaz St, MILTON, DE 19968
MLS# DESU2119840Listed by: D.R. HORTON REALTY OF DELAWARE, LLC


Protect your home and budget from life's surprises with an Assurant Home Warranty, backed by a partner that supports you through every step of homeownership. Explore Plans.
© 2023 - 2026 ERA Franchise Systems LLC. All rights reserved. ERA Franchise Systems LLC fully supports the principles of the Fair Housing Act and the Equal Opportunity Act. ERA, ERA Real Estate powered, and their respective logos are registered service marks of ERA Franchise Systems LLC. Each office is independently owned and operated.