
205 Lantern Ln, Milton, DE 19968
Local realty services provided by:Mountain Realty ERA Powered
Listed by: bobbi j. slagle
Office: nexthome preferred
MLS#:DESU2119294
Source:BRIGHTMLS
Price summary
- Price:$485,000
- Price per sq. ft.:$160.86
- Monthly HOA dues:$141.33
About this home
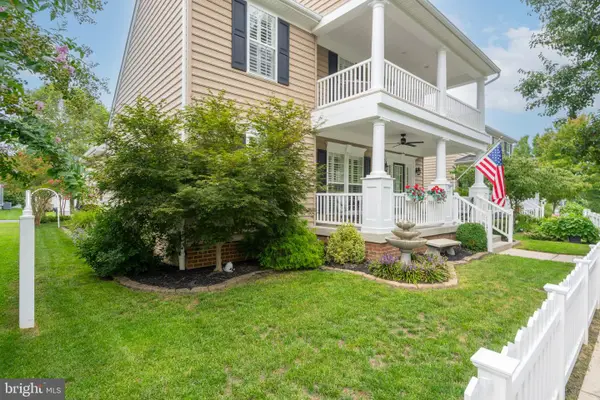
Welcome to 205 Lantern Lane, where polished upgrades, flexible living spaces and thoughtful details make this home as comfortable as it is impressive.
The main level is anchored by a first-floor primary suite, new luxury vinyl plank flooring and inviting living spaces designed for both everyday comfort and entertaining. The primary suite features a tray ceiling, new short-pile carpet, a custom-designed walk-in closet and a beautifully remodeled bath with dual vanity, granite countertop, soft-close drawers, marble-look wall tile, new floor tile, updated lighting and mirrors, and a soft-close sliding shower door.
The living room offers a gas fireplace with mantel, custom blinds and an upgraded 52-inch ceiling fan. The formal dining room is finished with plantation shutters and a new chandelier, while the powder room has been refreshed with a new vanity and board-and-batten molding.
The kitchen is equally impressive with granite countertops, a center island with breakfast bar, 42-inch cabinetry, undermount lighting, slide-out shelving, pantry, touchless faucet, stainless steel appliances, upgraded gas range with grill and a wine refrigerator.
A separate sitting room overlooks the fenced backyard and opens through 6-foot sliders with built-in blinds to a paver patio with privacy screen. The included gas grill is already plumbed directly to natural gas, making outdoor entertaining easy.
Upstairs, new carpeting continues through the loft and two additional bedrooms, along with a full guest bath featuring a deep soaking tub.
The finished basement adds exceptional versatility with a kitchenette featuring quartz countertops, tile backsplash, new LVP flooring, second pantry and eat-in area. A spacious recreation room includes a bump-out for additional play or flex space, while a separate office and workout area, two storage rooms and workshop space provide even more functionality.
Additional upgrades include custom window treatments throughout, Samsung washer and dryer, whole-house water filtration, hot-water booster, wireless Rain Bird irrigation controller and smart-home technology including a ring doorbell, smart front-door lock, ecobee thermostat, app-controlled garage door opener and Homey Hub.
Living in Heritage Creek adds another layer of ease and enjoyment to everyday life. The community clubhouse offers an in-ground pool, fitness center, library and recreation room, along with an inviting lounge featuring a fireplace, pool table and bar area. It is a great space to relax, socialize or stay active without leaving the neighborhood. Even better, the HOA includes lawn maintenance, giving you more time to enjoy the home, the community and everything Milton has to offer.
Beyond the neighborhood, Milton offers the charm and lifestyle that make coastal Delaware so appealing. Enjoy historic downtown Milton, local dining and shops, performances at the Milton Theatre, the Broadkill River, Dogfish Head Craft Brewery and nearby Prime Hook National Wildlife Refuge. Lewes and Rehoboth Beach are also within easy reach, giving you convenient access to beaches, dining, shopping and everything the Delaware coast has to offer.
205 Lantern Lane combines style, space and smart upgrades in a location that lets you enjoy the best of Milton and coastal Delaware....
Contact an agent
Home facts
- Year built:2020
- Subdivision & Development:HERITAGE CREEK
- Listing ID #:DESU2119294
- Added:5 day(s) ago
- Updated:September 06, 2026 at 07:38 AM
Rooms and interior
- Bedrooms:3
- Total bathrooms:4
- Full bathrooms:2
- Half bathrooms:2
- Flooring:Carpet, Ceramic Tile, Luxury Vinyl Plank
- Dining Description:Dining Room, Formal/Separate Dining Room
- Bathrooms Description:Primary Bath(s)
- Kitchen Description:2nd Kitchen, Dishwasher, Kitchen - Island, Kitchenette, Microwave, Oven/Range - Gas, Pantry, Recessed Lighting, Refrigerator, Stainless Steel Appliances
- Bedroom Description:Entry Level Bedroom, Primary Bedroom, Walk In Closet(s)
- Basement:Yes
- Basement Description:Fully Finished, Interior Access, Poured Concrete
- Living area:3,015 sq. ft.
Heating and cooling
- Cooling:Central A/C
- Heating:Forced Air, Natural Gas
Structure and exterior
- Roof:Architectural Shingle
- Year built:2020
- Building area:3,015 sq. ft.
- Lot area:0.1 Acres
- Architectural Style:Craftsman
- Construction Materials:Stick Built
- Exterior Features:BBQ Grill, Patio(s), Porch(es), Sidewalks, Street Lights, Underground Lawn Sprinkler
- Foundation Description:Concrete Perimeter
- Levels:2 Stories
Schools
- High school:CAPE HENLOPEN
- Middle school:MARINER
- Elementary school:MILTON
Utilities
- Water:Public
- Sewer:Public Sewer
Finances and disclosures
- Price:$485,000
- Price per sq. ft.:$160.86
- Tax amount:$2,269 (2026)
Features and amenities
- Laundry features:Dryer, Laundry, Washer
- Amenities:Ceiling Fan(s), Recessed Lighting, Security System, Window Treatments
- Smart home:Yes
Parking
- Parking description:Asphalt Driveway, Attached Garage, Garage - Rear Entry, Garage Door Opener, Inside Access
- Garage:Yes
- Garage spaces:2
New listings near 205 Lantern Ln
- Coming Soon
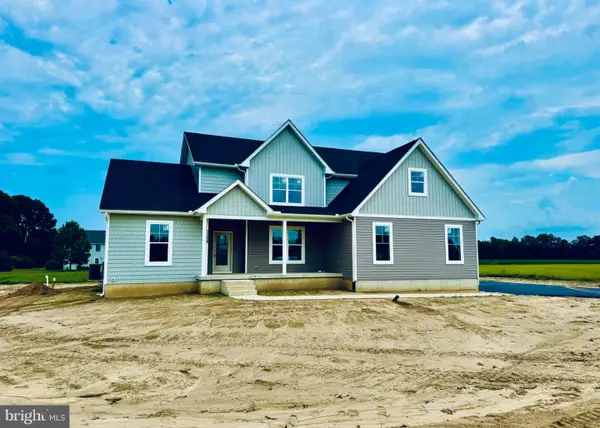 $689,000Coming Soon4 beds 4 baths3,000 sq. ft.
11339 Shadetree Ln., MILTON, DE 19968
MLS# DESU2119616Listed by: JACK LINGO - REHOBOTH - Coming Soon
 $600,000Coming Soon4 beds 2 baths1,344 sq. ft.
23900 Emma Ln, MILTON, DE 19968
MLS# DESU2119608Listed by: NORTHROP REALTY - Coming Soon
 $449,900Coming Soon3 beds 4 baths2,923 sq. ft.
112 Gipsey Ln, MILTON, DE 19968
MLS# DESU2119398Listed by: COLDWELL BANKER PREMIER - REHOBOTH - Coming Soon
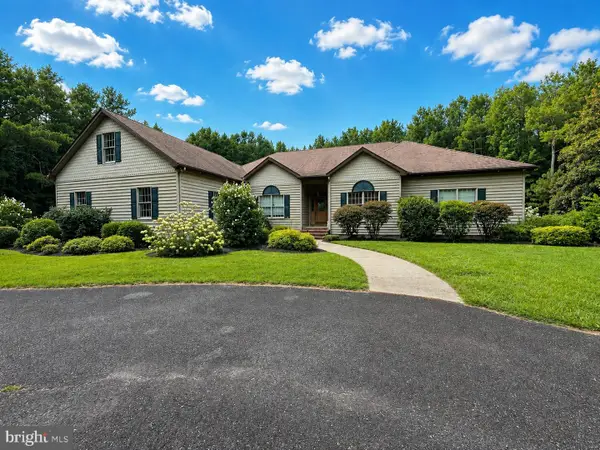 $1,350,000Coming Soon5 beds 3 baths4,085 sq. ft.
17452 Yonnaway Rd, MILTON, DE 19968
MLS# DESU2118344Listed by: WORTHINGTON REALTY GROUP, LLC - New
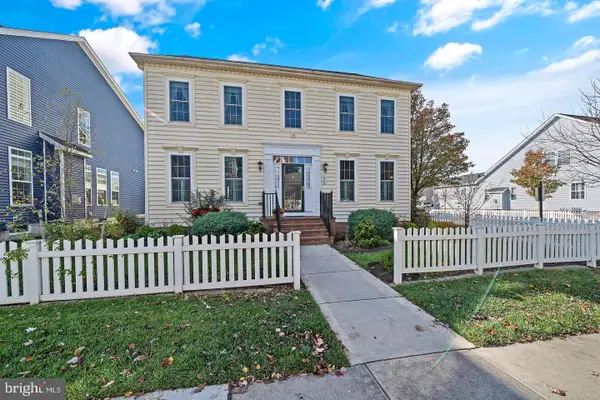 $550,000Active4 beds 4 baths3,106 sq. ft.
224 Sundance Ln, MILTON, DE 19968
MLS# DESU2119964Listed by: COLDWELL BANKER PREMIER - REHOBOTH - New
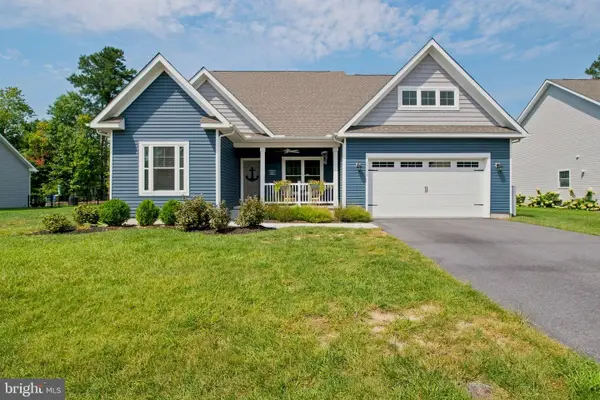 $599,000Active5 beds 3 baths3,235 sq. ft.
22493 Ridgecrest Dr, MILTON, DE 19968
MLS# DESU2119932Listed by: PATTERSON-SCHWARTZ-REHOBOTH - New
 $624,950Active4 beds 4 baths3,396 sq. ft.
309 Summer Walk Blvd, MILTON, DE 19968
MLS# DESU2119774Listed by: COLDWELL BANKER REALTY - Open Sun, 12 to 2pmNew
 $460,000Active4 beds 4 baths3,177 sq. ft.
402 Village Center Blvd, MILTON, DE 19968
MLS# DESU2119678Listed by: NORTHROP REALTY - New
 $699,900Active3 beds 2 baths2,003 sq. ft.
30147 Scallop Ct, MILTON, DE 19968
MLS# DESU2118712Listed by: COMPASS - New
 $445,990Active5 beds 3 baths2,511 sq. ft.
117 Topaz St, MILTON, DE 19968
MLS# DESU2119840Listed by: D.R. HORTON REALTY OF DELAWARE, LLC


Protect your home and budget from life's surprises with an Assurant Home Warranty, backed by a partner that supports you through every step of homeownership. Explore Plans.
© 2023 - 2026 ERA Franchise Systems LLC. All rights reserved. ERA Franchise Systems LLC fully supports the principles of the Fair Housing Act and the Equal Opportunity Act. ERA, ERA Real Estate powered, and their respective logos are registered service marks of ERA Franchise Systems LLC. Each office is independently owned and operated.