
213 Lantern Ln, Milton, DE 19968
Local realty services provided by:ERA Valley Realty
213 Lantern Ln,Milton, DE 19968
$440,000
- 3 Beds
- 3 Baths
- 2,046 sq. ft.
- Townhouse
- Active
Listed by: jill a. cicierski
Office: jc realty inc
MLS#:DESU2119466
Source:BRIGHTMLS
Price summary
- Price:$440,000
- Price per sq. ft.:$215.05
- Monthly HOA dues:$165
About this home
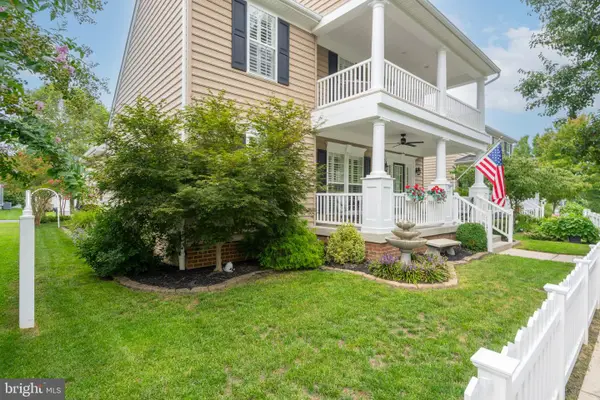
Welcome to Heritage Creek, one of the best landscaped communities in Sussex County. Consider this carriage style home on the peaceful rear street of Lantern Ln. Enjoy the spacious 9' ceilings and well laid out floor plan with master suite and open concept living and beautiful kitchen with quartz counter top. Escape to the screened in porch, do crafts or exercising in the basement, or watch a movie in the loft. All bedrooms are large with wonderful closet space. Enter the rear of your home through the 2-car garage. Design your own outdoor living space, if desired. Pet fencing is allowed. Follow HOA guidance. The community members have multiple activities in the clubhouse. Use the exercise room, billiard table, televisions, and library at any time.
Contact an agent
Home facts
- Year built:2021
- Subdivision & Development:HERITAGE CREEK
- Listing ID #:DESU2119466
- Added:8 day(s) ago
- Updated:September 06, 2026 at 01:49 PM
Rooms and interior
- Bedrooms:3
- Total bathrooms:3
- Full bathrooms:2
- Half bathrooms:1
- Rooms Total:8
- Flooring:Engineered Wood, Partially Carpeted
- Dining Description:Combination Kitchen/Dining
- Kitchen Description:Built-In Microwave, Dishwasher, Disposal, Kitchen - Eat-In, Kitchen - Island, Oven - Self Cleaning, Oven/Range - Gas, Pantry, Recessed Lighting, Refrigerator, Stainless Steel Appliances
- Bedroom Description:Entry Level Bedroom, Walk In Closet(s)
- Basement:Yes
- Basement Description:Full, Heated, Poured Concrete, Rough Bath Plumb, Space For Rooms, Sump Pump, Unfinished
- Living area:2,046 sq. ft.
Heating and cooling
- Cooling:Ceiling Fan(s), Central A/C
- Heating:Forced Air, Heat Pump(s), Natural Gas
Structure and exterior
- Roof:Architectural Shingle
- Year built:2021
- Building area:2,046 sq. ft.
- Lot area:0.1 Acres
- Lot Features:Cleared, Landscaping, Road Frontage, SideYard(s)
- Architectural Style:Carriage House
- Construction Materials:Stick Built, Vinyl Siding
- Exterior Features:Enclosed, Lawn Sprinkler, Porch(es), Screened, Sidewalks, Street Lights
- Foundation Description:Concrete Perimeter
- Levels:2 Stories
Schools
- High school:CAPE HENLOPEN
- Middle school:MARINER
- Elementary school:MILTON
Utilities
- Water:Public
- Sewer:Public Sewer
Finances and disclosures
- Price:$440,000
- Price per sq. ft.:$215.05
- Tax amount:$837 (2026)
Features and amenities
- Amenities:Ceiling Fan(s), Double Pane Windows, Recessed Lighting, Sprinkler System, Window Treatments
Parking
- Parking description:Asphalt Driveway, Attached Garage, Garage - Rear Entry, Paved Driveway
- Garage:Yes
- Garage spaces:2
New listings near 213 Lantern Ln
- Coming Soon
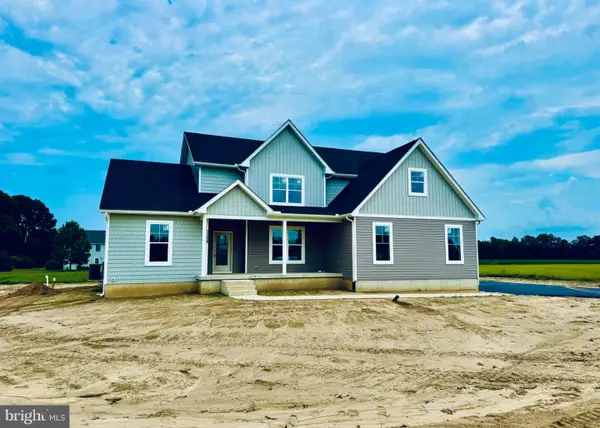 $689,000Coming Soon4 beds 4 baths3,000 sq. ft.
11339 Shadetree Ln., MILTON, DE 19968
MLS# DESU2119616Listed by: JACK LINGO - REHOBOTH - Coming Soon
 $600,000Coming Soon4 beds 2 baths2,352 sq. ft.
23900 Emma Ln, MILTON, DE 19968
MLS# DESU2119608Listed by: NORTHROP REALTY - Coming Soon
 $449,900Coming Soon3 beds 4 baths2,923 sq. ft.
112 Gipsey Ln, MILTON, DE 19968
MLS# DESU2119398Listed by: COLDWELL BANKER PREMIER - REHOBOTH - Coming Soon
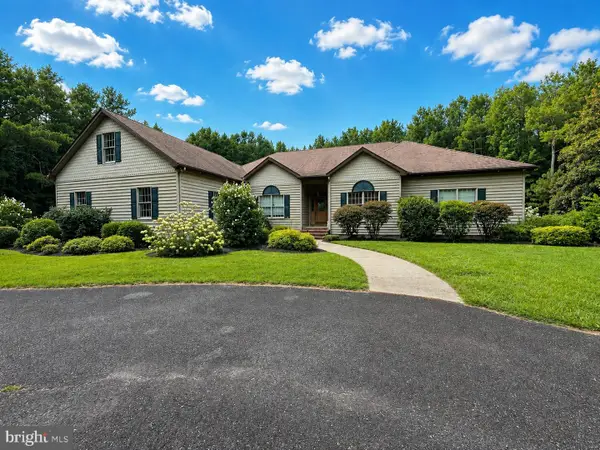 $1,350,000Coming Soon5 beds 3 baths4,085 sq. ft.
17452 Yonnaway Rd, MILTON, DE 19968
MLS# DESU2118344Listed by: WORTHINGTON REALTY GROUP, LLC - New
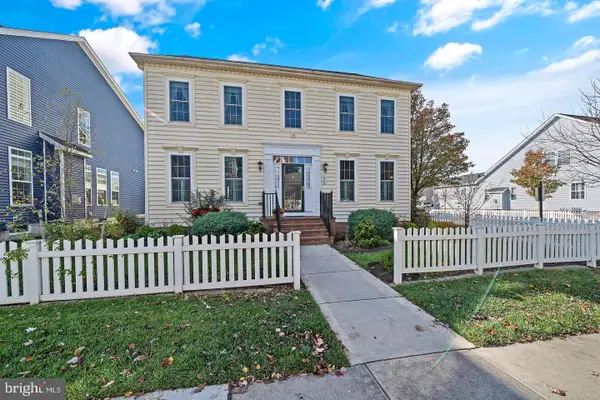 $550,000Active4 beds 4 baths3,106 sq. ft.
224 Sundance Ln, MILTON, DE 19968
MLS# DESU2119964Listed by: COLDWELL BANKER PREMIER - REHOBOTH - New
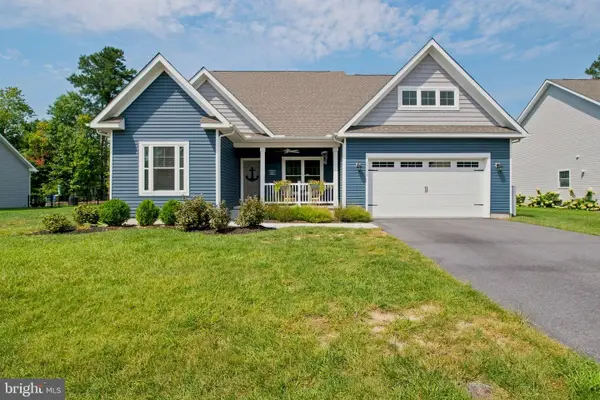 $599,000Active5 beds 3 baths3,235 sq. ft.
22493 Ridgecrest Dr, MILTON, DE 19968
MLS# DESU2119932Listed by: PATTERSON-SCHWARTZ-REHOBOTH - New
 $624,950Active4 beds 4 baths3,396 sq. ft.
309 Summer Walk Blvd, MILTON, DE 19968
MLS# DESU2119774Listed by: COLDWELL BANKER REALTY - Open Sun, 12 to 2pmNew
 $460,000Active4 beds 4 baths3,177 sq. ft.
402 Village Center Blvd, MILTON, DE 19968
MLS# DESU2119678Listed by: NORTHROP REALTY - New
 $699,900Active3 beds 2 baths2,003 sq. ft.
30147 Scallop Ct, MILTON, DE 19968
MLS# DESU2118712Listed by: COMPASS - New
 $445,990Active5 beds 3 baths2,511 sq. ft.
117 Topaz St, MILTON, DE 19968
MLS# DESU2119840Listed by: D.R. HORTON REALTY OF DELAWARE, LLC


Protect your home and budget from life's surprises with an Assurant Home Warranty, backed by a partner that supports you through every step of homeownership. Explore Plans.
© 2023 - 2026 ERA Franchise Systems LLC. All rights reserved. ERA Franchise Systems LLC fully supports the principles of the Fair Housing Act and the Equal Opportunity Act. ERA, ERA Real Estate powered, and their respective logos are registered service marks of ERA Franchise Systems LLC. Each office is independently owned and operated.