
22914 King Eider Court - Lot #52, Milton, DE 19968
Local realty services provided by:ERA OakCrest Realty, Inc.
22914 King Eider Court - Lot #52,Milton, DE 19968
$594,990
- 4 Beds
- 3 Baths
- 2,890 sq. ft.
- Single family
- Active
Listed by: georgie penny
Office: cape realty
MLS#:DESU2121906
Source:BRIGHTMLS
Price summary
- Price:$594,990
- Price per sq. ft.:$205.88
- Monthly HOA dues:$125
About this home
Build your new home with award-winning local builder, Capstone Homes, and enjoy a seamless, guided experience from start to finish. The Hannah offers a flexible design and is one of many custom plans available to be built on Lot #52 in The Estates at Milton Crossing. Lot #52 INCLUDES a FREE unfinished basement at this price! (This home is not currently under construction)
The Hannah is Capstone's modernized farmhouse floorplan and boasts an elegant two-story great room, first floor primary suite, office space, and a spacious kitchen layout conveniently located off the oversized mudroom. The upstairs layout includes 3 bedrooms and 1 full bathroom with a total of 2,890 sq ft. Customize your home with optional features such as additional bedrooms, bathrooms and living space.
The Estates at Milton Crossing is the epitome of spacious and scenic living. Offering 87 half acre homesites and a pool with pool house, this quaint community is perfectly situated just minutes from historic Milton and the Delaware Beaches.
A local family-owned builder, Capstone homes is celebrating 20 years of crafting high-quality, custom homes throughout Sussex County.
Contact us today for a full list of included features, available upgrades, and additional floor plans. Visit the NEW Hannah model at Milton Crossing, open Mon–Sat 10am–5pm.
*Incentives and pricing may change at any time. Transfer tax and impact fee coverage when paying cash or using the preferred lender. Photos are of a completed home with selectable options - home not currently under construction.*
Capstone Homes - Where custom comes standard....
Contact an agent
Home facts
- Subdivision & Development:ESTATES AT MILTON CROSSING
- Listing ID #:DESU2121906
- Added:1 day(s) ago
- Updated:October 05, 2026 at 08:47 PM
Rooms and interior
- Bedrooms:4
- Total bathrooms:3
- Full bathrooms:2
- Half bathrooms:1
- Flooring:Ceramic Tile, Laminate Plank, Partially Carpeted
- Dining Description:Combination Kitchen/Dining, Dining Room
- Bathrooms Description:Bathroom 1, Half Bath, Primary Bath(s), Primary Bathroom
- Kitchen Description:Breakfast Area, Built-In Microwave, Built-In Range, Carpet, Combination Kitchen/Living, Dishwasher, Energy Efficient Appliances, Exhaust Fan, Kitchen - Eat-In, Kitchen - Island, Pantry, Recessed Lighting, Refrigerator, Stainless Steel Appliances, Upgraded Countertops, Water Heater - Tankless
- Bedroom Description:Carpet, Entry Level Bedroom, Primary Bedroom, Walk In Closet(s)
- Basement:Yes
- Basement Description:Full, Interior Access, Poured Concrete, Space For Rooms, Sump Pump, Unfinished
- Living area:2,890 sq. ft.
Heating and cooling
- Cooling:Central A/C, Heat Pump(s)
- Heating:Central, Electric, Heat Pump(s)
Structure and exterior
- Roof:Architectural Shingle
- Building area:2,890 sq. ft.
- Lot area:0.5 Acres
- Lot Features:Cleared, Front Yard, Landscaping, Open, Rear Yard
- Architectural Style:Coastal
- Construction Materials:Block, Blown-In Insulation, Concrete, Spray Foam Insulation, Stick Built, Tile, Vinyl Siding
- Exterior Features:Exterior Lighting, Gutter System, Porch(es)
- Foundation Description:Concrete Perimeter
- Levels:2 Stories
Schools
- High school:CAPE HENLOPEN
- Middle school:MARINER
- Elementary school:H.O. BRITTINGHAM
Utilities
- Water:Well
- Sewer:Gravity Sept Fld
Finances and disclosures
- Price:$594,990
- Price per sq. ft.:$205.88
Features and amenities
- Laundry features:Hookup, Washer/Dryer Hookups Only
- Amenities:200+ Amp Service, Cable TV, Carbon Monoxide Detector(s), Carpet, Recessed Lighting, Smoke Detector
Parking
- Parking description:Asphalt Driveway, Attached Garage, Garage Door Opener, Inside Access
- Garage:Yes
- Garage spaces:2
New listings near 22914 King Eider Court - Lot #52
- New
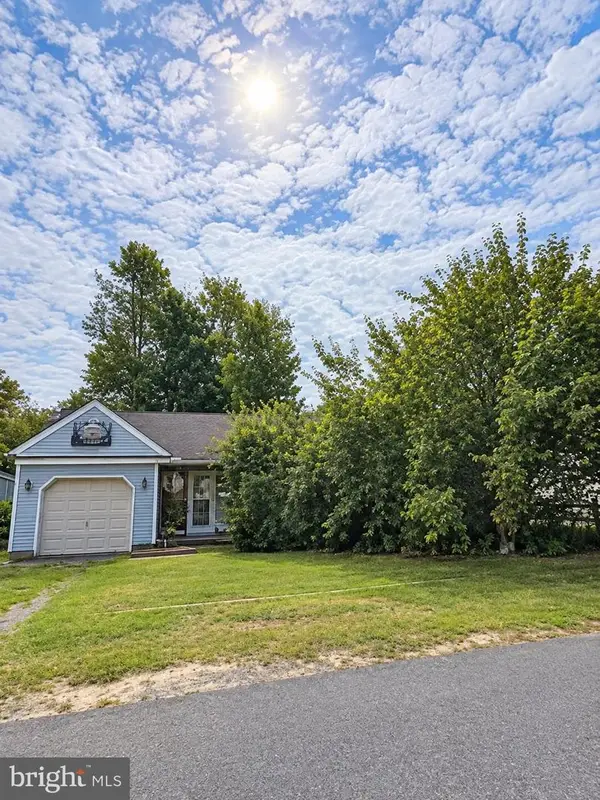 $200,000Active2 beds 1 baths672 sq. ft.
106 Atlantic Ave, MILTON, DE 19968
MLS# DESU2121402Listed by: NORTHROP REALTY - New
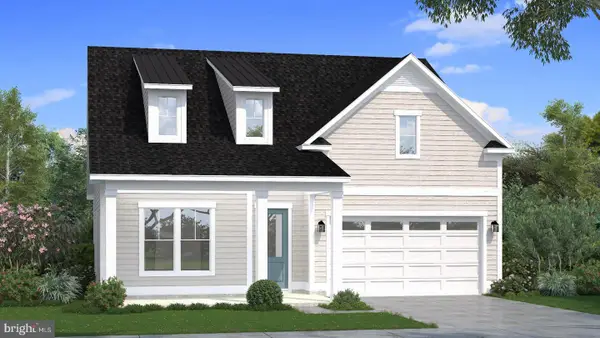 $559,990Active3 beds 2 baths1,783 sq. ft.
Homesite 128 Sunbeam Way, MILTON, DE 19968
MLS# DESU2121766Listed by: DRB GROUP REALTY, LLC - New
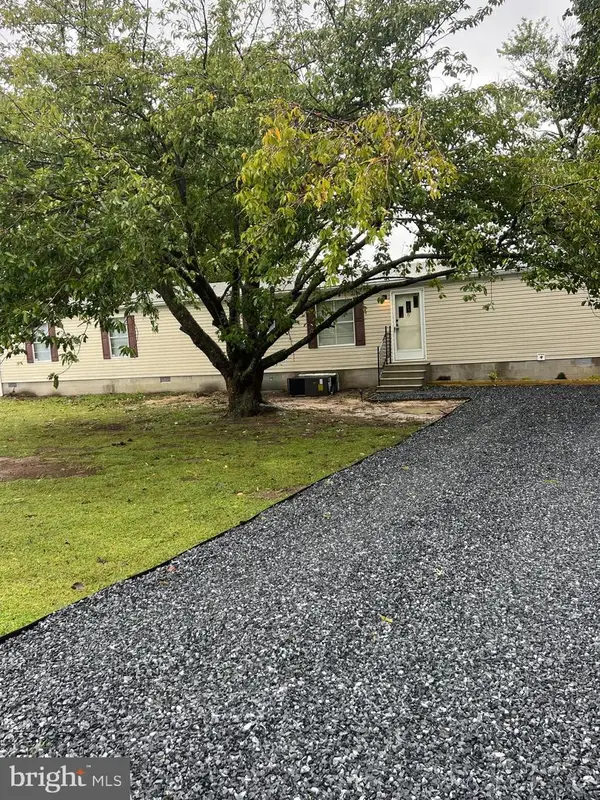 $319,900Active2 beds 2 baths1,300 sq. ft.
25487 Smith Way, MILTON, DE 19968
MLS# DESU2121748Listed by: IRON VALLEY REAL ESTATE AT THE BEACH - New
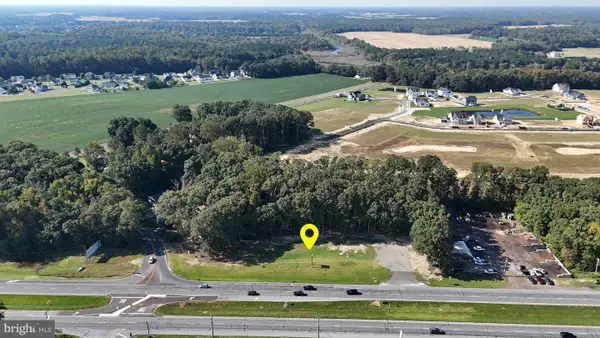 $1,300,000Active1.02 Acres
14706 Coastal Hwy, MILTON, DE 19968
MLS# DESU2121732Listed by: PATTERSON-SCHWARTZ-REHOBOTH - New
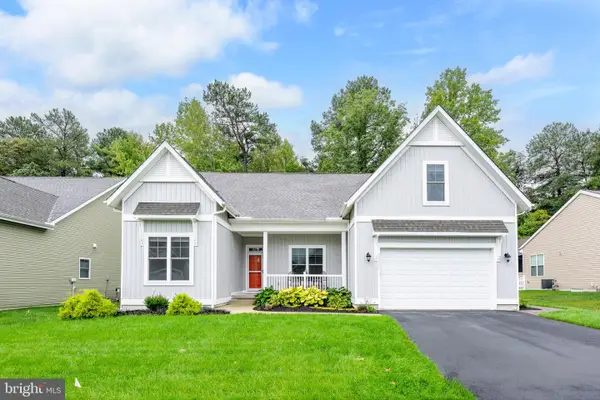 $575,000Active4 beds 3 baths3,350 sq. ft.
29652 Ashland Dr, MILTON, DE 19968
MLS# DESU2119668Listed by: IRON VALLEY REAL ESTATE AT THE BEACH - New
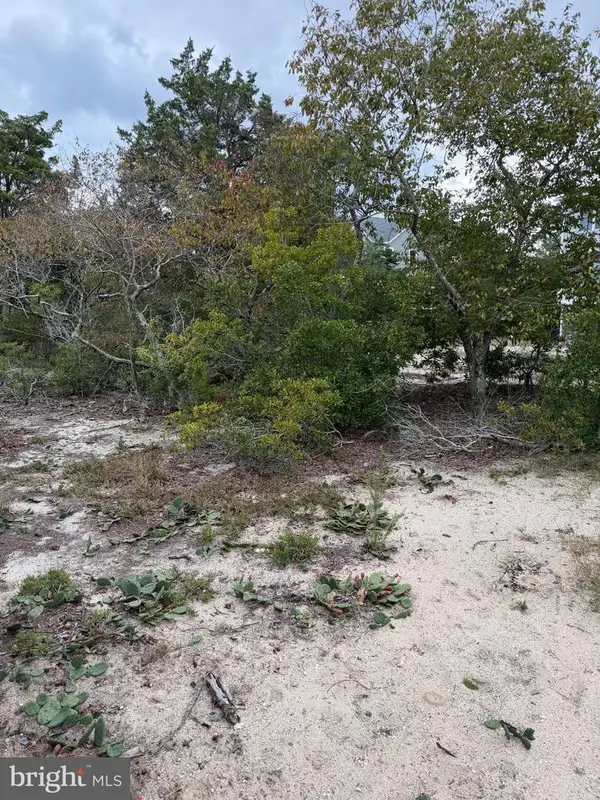 $234,900Active0.11 Acres
Lot 9 Pintail Ave, MILTON, DE 19968
MLS# DESU2121602Listed by: RE/MAX REALTY GROUP REHOBOTH - New
 $550,000Active4 beds 2 baths2,737 sq. ft.
3 Nichole Dr, MILTON, DE 19968
MLS# DESU2121672Listed by: COMPASS - New
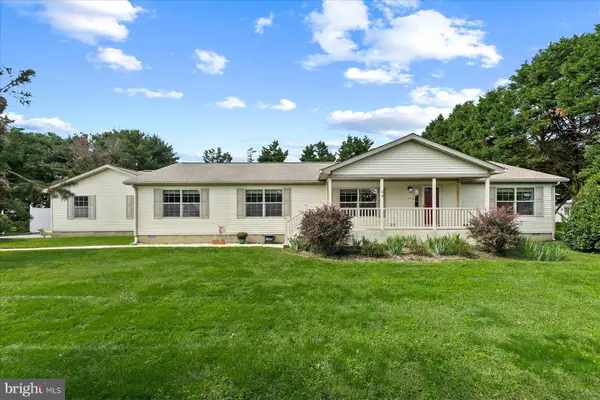 $400,000Active3 beds 2 baths2,772 sq. ft.
13 W Greenwing Dr, MILTON, DE 19968
MLS# DESU2121338Listed by: NORTHROP REALTY - Open Fri, 11am to 4pmNew
 $549,880Active3 beds 2 baths1,568 sq. ft.
12128 Honeysuckle Dr, MILTON, DE 19968
MLS# DESU2121544Listed by: ATLANTIC FIVE REALTY


Protect your home and budget from life's surprises with an Assurant Home Warranty, backed by a partner that supports you through every step of homeownership. Explore Plans.
© 2023 - 2026 ERA Franchise Systems LLC. All rights reserved. ERA Franchise Systems LLC fully supports the principles of the Fair Housing Act and the Equal Opportunity Act. ERA, ERA Real Estate powered, and their respective logos are registered service marks of ERA Franchise Systems LLC. Each office is independently owned and operated.