
26854 Broadkill Rd, Milton, DE 19968
Local realty services provided by:Pagoda Realty ERA Powered
26854 Broadkill Rd,Milton, DE 19968
$525,000
- 3 Beds
- 3 Baths
- 2,040 sq. ft.
- Single family
- Active
Listed by: donna watson, jamie watson
Office: the watson realty group, llc.
MLS#:DESU2104290
Source:BRIGHTMLS
Price summary
- Price:$525,000
- Price per sq. ft.:$257.35
About this home
Motivated Sellers! Sellers will consider all offers! Summer is here, and this stunning all-brick rancher is ready for its new owners! Completely renovated and truly move-in ready, this beautifully remodeled home offers modern updates, comfortable living spaces, a full basement, and the added peace of mind of a whole-house generator—all just minutes from the Delaware Bay, where you can practically smell the salt air!
Step inside to a spacious gathering area featuring luxury vinyl plank flooring and a cozy brick fireplace, creating the perfect setting for relaxing or entertaining. The gourmet-style kitchen is sure to impress with brand-new soft-close cabinetry, granite countertops, stainless steel appliances, pendant and recessed lighting, and a comfortable eat-in area. Sliding glass doors open to a large rear porch, making outdoor dining and seasonal entertaining a breeze.
The inviting primary suite features new LVP flooring and a private bath with a tub/shower combination, double vanity, and updated lighting. Two nicely sized guest bedrooms and a versatile flex space provide plenty of room for a home office, den, hobby room, or whatever suits your needs. Additional interior upgrades include a brand-new half bath and a beautifully updated full guest bath with walk-in shower. The full unfinished basement offers excellent storage or future living-space potential and includes a drainage system.
The extensive improvements continue with a two-car attached garage, whole-house generator, new standard septic system, new windows and doors, updated HVAC, and some new plumbing and wiring. Outside, mature shade trees and low-maintenance landscaping create a welcoming setting, while the backyard provides the perfect spot for a seasonal garden.
Ideally located just a short ride from Broadkill Beach and Primehook Beach, and only minutes from downtown Milton’s community events, farmers markets, restaurants, breweries, and charming local shops. Enjoy easy access to Lewes and Rehoboth as well. Meticulously remodeled by Cutting Edge Construction, this exceptional property is turnkey, thoughtfully updated, and ready for its next owner. Bring your offer and make this Delaware Bay-area gem your new home!...
Contact an agent
Home facts
- Year built:1980
- Subdivision & Development:NONE AVAILABLE
- Listing ID #:DESU2104290
- Added:207 day(s) ago
- Updated:September 06, 2026 at 01:49 PM
Rooms and interior
- Bedrooms:3
- Total bathrooms:3
- Full bathrooms:2
- Half bathrooms:1
- Rooms Total:8
- Flooring:Luxury Vinyl Plank
- Dining Description:Combination Dining/Living, Combination Kitchen/Dining
- Bathrooms Description:Primary Bath(s)
- Kitchen Description:Built-In Microwave, Built-In Range, Combination Kitchen/Living, Dishwasher, Kitchen - Gourmet, Kitchen - Island, Oven - Self Cleaning, Recessed Lighting, Refrigerator, Stainless Steel Appliances, Upgraded Countertops, Water Heater
- Bedroom Description:Entry Level Bedroom
- Basement:Yes
- Basement Description:Drainage System, Sump Pump, Unfinished
- Living area:2,040 sq. ft.
Heating and cooling
- Cooling:Ceiling Fan(s), Central A/C
- Heating:Electric, Heat Pump - Electric BackUp
Structure and exterior
- Roof:Metal, Pitched
- Year built:1980
- Building area:2,040 sq. ft.
- Lot area:0.58 Acres
- Lot Features:Cleared, Front Yard, Landscaping, Level, Open, Rear Yard, Rural, SideYard(s)
- Architectural Style:Ranch/Rambler
- Construction Materials:Brick, CPVC/PVC, Masonry, Stick Built
- Exterior Features:Boat Storage, Exterior Lighting, Gutter System, Porch(es), Screened, Sidewalks
- Foundation Description:Block
- Levels:1 Story
Schools
- High school:CAPE HENLOPEN
Utilities
- Water:Well
- Sewer:Gravity Sept Fld
Finances and disclosures
- Price:$525,000
- Price per sq. ft.:$257.35
Features and amenities
- Laundry features:Washer/Dryer Hookups Only
- Amenities:200+ Amp Service, Cable TV, Cable TV Available, Ceiling Fan(s), Electric Available, Insulated Windows, Recessed Lighting, Replacement Windows, Sliding Windows, Smoke Detector
Parking
- Parking description:Attached Garage, Garage - Side Entry, Garage Door Opener, Inside Access, Off Street, Paved Driveway, Private
- Garage:Yes
- Garage spaces:2
New listings near 26854 Broadkill Rd
- Coming Soon
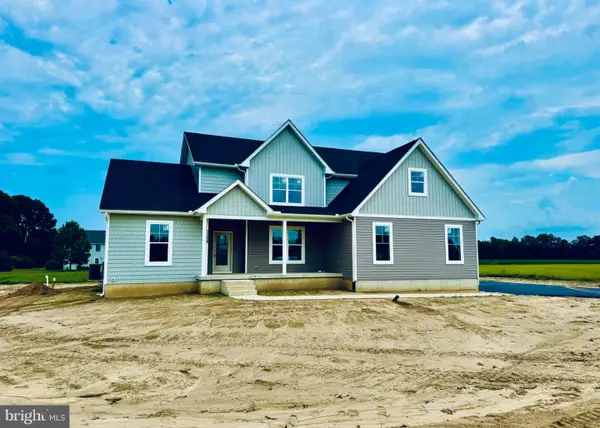 $689,000Coming Soon4 beds 4 baths3,000 sq. ft.
11339 Shadetree Ln., MILTON, DE 19968
MLS# DESU2119616Listed by: JACK LINGO - REHOBOTH - Coming Soon
 $600,000Coming Soon4 beds 2 baths2,352 sq. ft.
23900 Emma Ln, MILTON, DE 19968
MLS# DESU2119608Listed by: NORTHROP REALTY - Coming Soon
 $449,900Coming Soon3 beds 4 baths2,923 sq. ft.
112 Gipsey Ln, MILTON, DE 19968
MLS# DESU2119398Listed by: COLDWELL BANKER PREMIER - REHOBOTH - Coming Soon
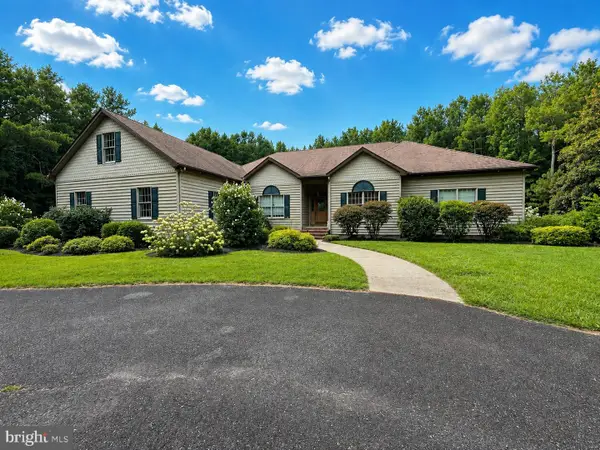 $1,350,000Coming Soon5 beds 3 baths4,085 sq. ft.
17452 Yonnaway Rd, MILTON, DE 19968
MLS# DESU2118344Listed by: WORTHINGTON REALTY GROUP, LLC - New
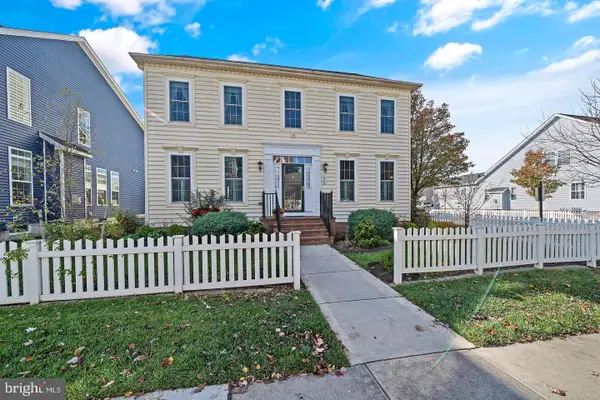 $550,000Active4 beds 4 baths3,106 sq. ft.
224 Sundance Ln, MILTON, DE 19968
MLS# DESU2119964Listed by: COLDWELL BANKER PREMIER - REHOBOTH - New
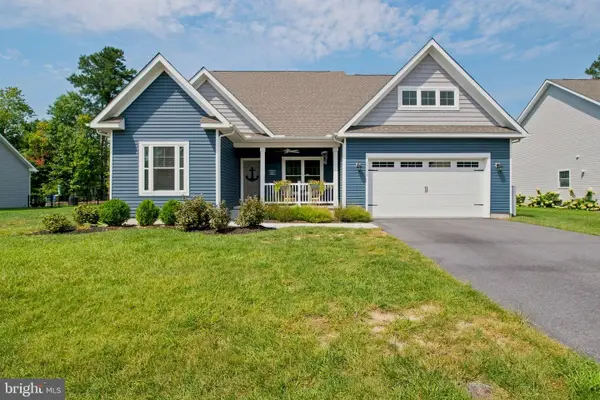 $599,000Active5 beds 3 baths3,235 sq. ft.
22493 Ridgecrest Dr, MILTON, DE 19968
MLS# DESU2119932Listed by: PATTERSON-SCHWARTZ-REHOBOTH - New
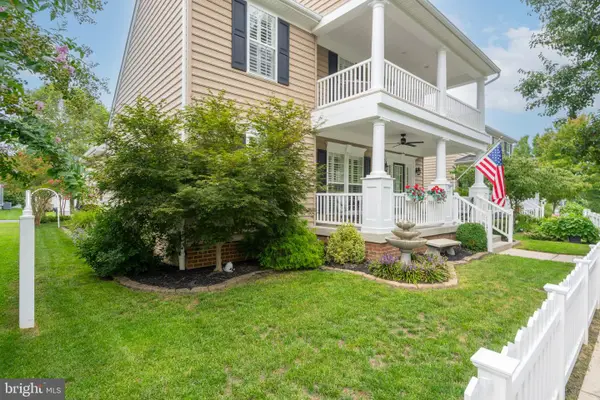 $624,950Active4 beds 4 baths3,396 sq. ft.
309 Summer Walk Blvd, MILTON, DE 19968
MLS# DESU2119774Listed by: COLDWELL BANKER REALTY - Open Sun, 12 to 2pmNew
 $460,000Active4 beds 4 baths3,177 sq. ft.
402 Village Center Blvd, MILTON, DE 19968
MLS# DESU2119678Listed by: NORTHROP REALTY - New
 $699,900Active3 beds 2 baths2,003 sq. ft.
30147 Scallop Ct, MILTON, DE 19968
MLS# DESU2118712Listed by: COMPASS - New
 $445,990Active5 beds 3 baths2,511 sq. ft.
117 Topaz St, MILTON, DE 19968
MLS# DESU2119840Listed by: D.R. HORTON REALTY OF DELAWARE, LLC


Protect your home and budget from life's surprises with an Assurant Home Warranty, backed by a partner that supports you through every step of homeownership. Explore Plans.
© 2023 - 2026 ERA Franchise Systems LLC. All rights reserved. ERA Franchise Systems LLC fully supports the principles of the Fair Housing Act and the Equal Opportunity Act. ERA, ERA Real Estate powered, and their respective logos are registered service marks of ERA Franchise Systems LLC. Each office is independently owned and operated.