
29652 Ashland Dr, Milton, DE 19968
Local realty services provided by:Pagoda Realty ERA Powered
29652 Ashland Dr,Milton, DE 19968
$575,000
- 4 Beds
- 3 Baths
- 3,350 sq. ft.
- Single family
- Active
Listed by: elyse c maher
Office: iron valley real estate at the beach
MLS#:DESU2119668
Source:BRIGHTMLS
Price summary
- Price:$575,000
- Price per sq. ft.:$171.64
- Monthly HOA dues:$229
About this home
This stunning 4-bedroom, 3-bathroom home in the desirable Woodridge subdivision offers modern living with a touch of elegance. Built in 2021, the transitional architectural style features a durable frame and vinyl siding, ensuring both aesthetic appeal and longevity. Step inside to discover an open floor plan that seamlessly connects the gourmet kitchen, complete with upgraded countertops, a spacious island, and stainless steel appliances, to the great room. Enjoy the convenience of a pantry and a formal dining area, perfect for entertaining. The luxurious primary suite boasts a walk-in closet and a spa-like bathroom featuring a soaking tub and a walk-in shower. Additional interior highlights include recessed lighting, central vacuum, and energy-efficient appliances, ensuring comfort and convenience throughout. The home is adorned with luxury vinyl plank and partially carpeted flooring, providing a warm and inviting atmosphere. Outside, the property features a fenced backyard with deck, a well-maintained lawn with an underground sprinkler system and a community pool for relaxation and recreation. The attached 2-car garage offers easy access and ample storage. Residents of Woodridge enjoy a range of amenities, including a clubhouse, fitness center, and jogging paths, enhancing the community experience. With low association fees covering maintenance and snow removal, this home is a perfect blend of luxury and practicality. Don't miss the opportunity to make this exceptional property your own!...
Contact an agent
Home facts
- Year built:2021
- Subdivision & Development:WOODRIDGE
- Listing ID #:DESU2119668
- Added:1 day(s) ago
- Updated:October 04, 2026 at 01:58 PM
Rooms and interior
- Bedrooms:4
- Total bathrooms:3
- Full bathrooms:3
- Flooring:Luxury Vinyl Plank, Partially Carpeted, Vinyl
- Dining Description:Formal/Separate Dining Room
- Kitchen Description:Cooktop, Dishwasher, Disposal, Energy Efficient Appliances, Exhaust Fan, Icemaker, Instant Hot Water, Kitchen - Gourmet, Kitchen - Island, Kitchen - Table Space, Oven - Double, Pantry, Recessed Lighting, Refrigerator, Six Burner Stove, Stainless Steel Appliances, Upgraded Countertops, Water Heater - Tankless
- Bedroom Description:Walk In Closet(s)
- Living area:3,350 sq. ft.
Heating and cooling
- Cooling:Central A/C
- Heating:Electric, Forced Air, Propane - Metered
Structure and exterior
- Roof:Architectural Shingle
- Year built:2021
- Building area:3,350 sq. ft.
- Lot area:0.17 Acres
- Architectural Style:Transitional
- Construction Materials:Frame, Vinyl Siding
- Exterior Features:Chimney Cap(s), Gutter System, Underground Lawn Sprinkler
- Foundation Description:Crawl Space
- Levels:2 Stories
Schools
- High school:CAPE HENLOPEN
Utilities
- Water:Public
- Sewer:Public Sewer
Finances and disclosures
- Price:$575,000
- Price per sq. ft.:$171.64
- Tax amount:$1,178 (2026)
Features and amenities
- Laundry features:Dryer - Electric, Dryer - Front Loading, Dryer In Unit, Washer, Washer In Unit
- Amenities:200+ Amp Service, Attic, Cable TV Available, Central Vaccum, Central Vacuum, Double Hung Windows, Recessed Lighting, Sliding Windows, Smoke Detector, Underground Utilities
Parking
- Parking description:Attached Garage, Garage Door Opener, Inside Access
- Garage:Yes
- Garage spaces:2
New listings near 29652 Ashland Dr
- New
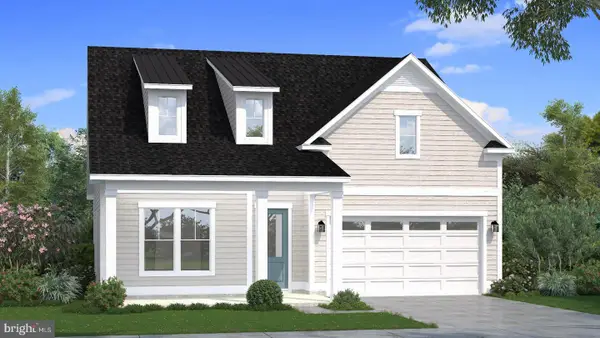 $559,990Active3 beds 2 baths1,783 sq. ft.
Homesite 128 Sunbeam Way, MILTON, DE 19968
MLS# DESU2121766Listed by: DRB GROUP REALTY, LLC - New
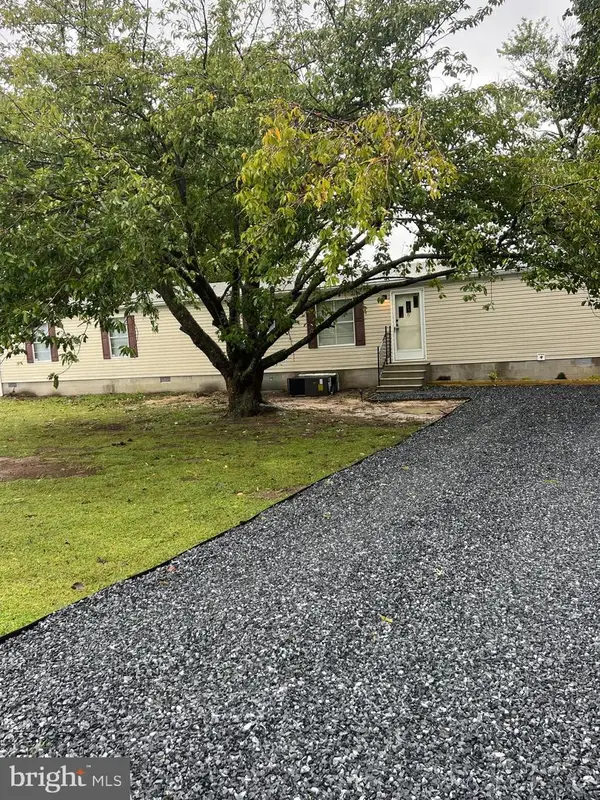 $319,900Active2 beds 2 baths1,300 sq. ft.
25487 Smith Way, MILTON, DE 19968
MLS# DESU2121748Listed by: IRON VALLEY REAL ESTATE AT THE BEACH - New
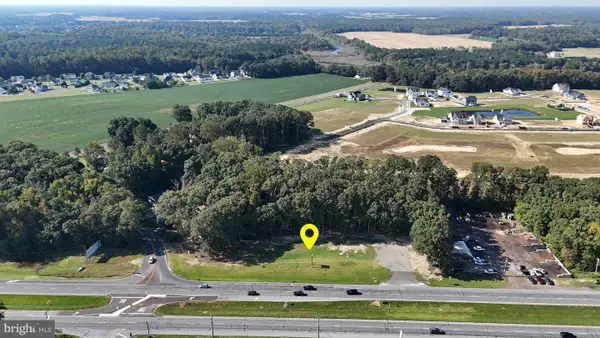 $1,300,000Active1.02 Acres
14706 Coastal Hwy, MILTON, DE 19968
MLS# DESU2121732Listed by: PATTERSON-SCHWARTZ-REHOBOTH - New
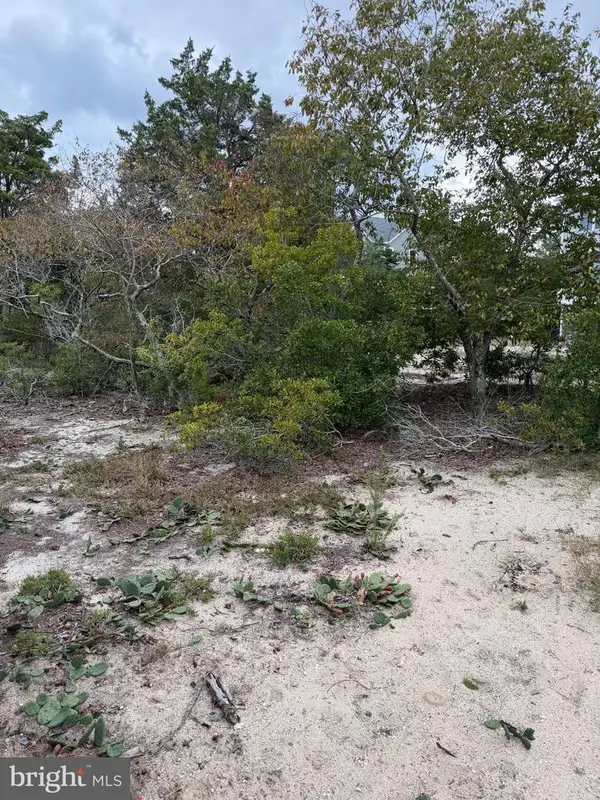 $234,900Active0.11 Acres
Lot 9 Pintail Ave, MILTON, DE 19968
MLS# DESU2121602Listed by: RE/MAX REALTY GROUP REHOBOTH - New
 $550,000Active4 beds 2 baths2,737 sq. ft.
3 Nichole Dr, MILTON, DE 19968
MLS# DESU2121672Listed by: COMPASS - Open Sun, 12 to 1pmNew
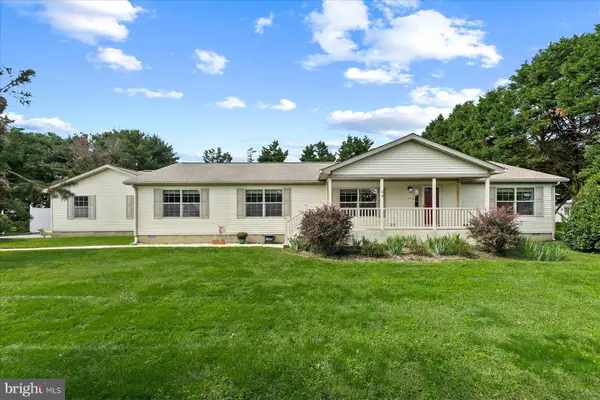 $400,000Active3 beds 2 baths2,772 sq. ft.
13 W Greenwing Dr, MILTON, DE 19968
MLS# DESU2121338Listed by: NORTHROP REALTY - Open Sun, 11am to 4pmNew
 $549,880Active3 beds 2 baths1,568 sq. ft.
12128 Honeysuckle Dr, MILTON, DE 19968
MLS# DESU2121544Listed by: ATLANTIC FIVE REALTY - New
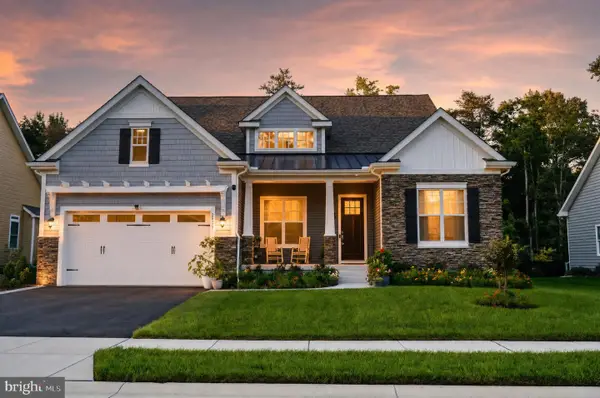 $835,000Active3 beds 3 baths3,546 sq. ft.
22665 Deep Woods Rd, MILTON, DE 19968
MLS# DESU2121210Listed by: COMPASS - New
 $554,990Active4 beds 2 baths2,366 sq. ft.
19156 Silver Beech Dr, MILTON, DE 19968
MLS# DESU2121418Listed by: DELAWARE HOMES INC


Protect your home and budget from life's surprises with an Assurant Home Warranty, backed by a partner that supports you through every step of homeownership. Explore Plans.
© 2023 - 2026 ERA Franchise Systems LLC. All rights reserved. ERA Franchise Systems LLC fully supports the principles of the Fair Housing Act and the Equal Opportunity Act. ERA, ERA Real Estate powered, and their respective logos are registered service marks of ERA Franchise Systems LLC. Each office is independently owned and operated.