
3 Nichole Dr, Milton, DE 19968
Local realty services provided by:ERA Central Realty Group
3 Nichole Dr,Milton, DE 19968
$550,000
- 4 Beds
- 2 Baths
- 2,737 sq. ft.
- Single family
- Active
Listed by: robin davis, daniel h. dellegrotti
Office: compass
MLS#:DESU2121672
Source:BRIGHTMLS
Price summary
- Price:$550,000
- Price per sq. ft.:$200.95
- Monthly HOA dues:$25
About this home
Set on a sprawling 0.74-acre corner lot in the established Pondview Estates, this spacious ranch-style
residence offers a rare blend of expansive outdoor space and interior comfort. The manicured grounds, kept
vibrant by a dedicated irrigation system, create a grand sense of arrival with plenty of room to breathe.
Inside, the home is designed for both easy relaxation and effortless entertaining. The inviting living area
flows naturally into an open family room, where a gas fireplace serves as a warm focal point for cozy
evenings. Toward the back of the home, you’ll find the true showstopper: a stunning sunroom bathed in
natural light and seamless access to the rear deck. This space blurs the line between indoors and out,
offering a serene vantage point to look out over the lush backyard. The kitchen serves as a bright, airy hub,
illuminated by recessed lighting and natural light from the skylights, with plenty of room for casual morning
coffee or easy weeknight meals. When the occasion calls for something more elevated, the home flows
seamlessly into a separate dining room and a formal living space designed for entertaining. For a true
retreat, the primary suite offers a private sanctuary featuring a generous walk-in closet and a dedicated
ensuite bath. Three additional bedrooms provide plenty of versatility, whether you need space for guests, a
quiet home office, or a creative studio. For those who value utility as much as aesthetics, the property
features an expansive three-car side-entry garage. This is more than just a place to park; with an oversized
driveway and a dedicated 312-square-foot enclosed workspace or storage area, it’s a dream setup for
hobbyists or anyone needing extra organizational room. The best part? You’re perfectly positioned for a
quick trip into downtown Milton or Lewes, and you're only about 7 miles away from the sand and surf of the
local beaches....
Contact an agent
Home facts
- Year built:1998
- Subdivision & Development:PONDVIEW ESTATES
- Listing ID #:DESU2121672
- Added:1 day(s) ago
- Updated:October 01, 2026 at 08:44 PM
Rooms and interior
- Bedrooms:4
- Total bathrooms:2
- Full bathrooms:2
- Rooms Total:9
- Flooring:Carpet, Hardwood, Vinyl
- Dining Description:Formal/Separate Dining Room
- Kitchen Description:Breakfast Area, Built-In Microwave, Dishwasher, Kitchen - Eat-In, Kitchen - Table Space, Microwave, Oven - Self Cleaning, Oven/Range - Electric, Recessed Lighting, Refrigerator, Stove, Water Heater
- Bedroom Description:Walk In Closet(s)
- Living area:2,737 sq. ft.
Heating and cooling
- Cooling:Ceiling Fan(s), Central A/C
- Heating:Central, Electric, Forced Air, Heat Pump(s), Propane - Leased
Structure and exterior
- Roof:Architectural Shingle
- Year built:1998
- Building area:2,737 sq. ft.
- Lot area:0.74 Acres
- Lot Features:Cleared, Corner, Corner Lot/Unit, Front Yard, Irregular, Landscaping, Rear Yard, SideYard(s)
- Architectural Style:Ranch/Rambler
- Construction Materials:Block, Stick Built, Vinyl Siding
- Exterior Features:Lawn Sprinkler, Underground Lawn Sprinkler
- Foundation Description:Crawl Space
- Levels:1 Story
Schools
- High school:CAPE HENLOPEN
Utilities
- Water:Well
- Sewer:Public Sewer
Finances and disclosures
- Price:$550,000
- Price per sq. ft.:$200.95
- Tax amount:$1,239 (2026)
Features and amenities
- Laundry features:Dryer, Dryer In Unit, Has Laundry, Washer, Washer In Unit
- Amenities:200+ Amp Service, Attic, Cable TV, Ceiling Fan(s), Double Hung Windows, Recessed Lighting, Skylight(s), Window Treatments
Parking
- Parking description:Attached Garage, Concrete Driveway, Garage - Side Entry, Garage Door Opener, Oversized, Paved Driveway
- Garage:Yes
- Garage spaces:3
New listings near 3 Nichole Dr
- New
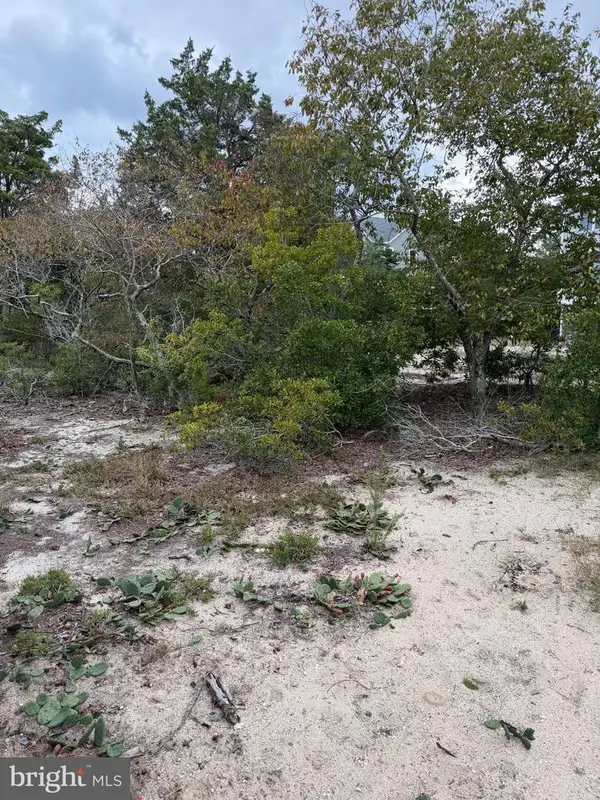 $234,900Active0.11 Acres
Lot 9 Pintail Ave, MILTON, DE 19968
MLS# DESU2121602Listed by: RE/MAX REALTY GROUP REHOBOTH - New
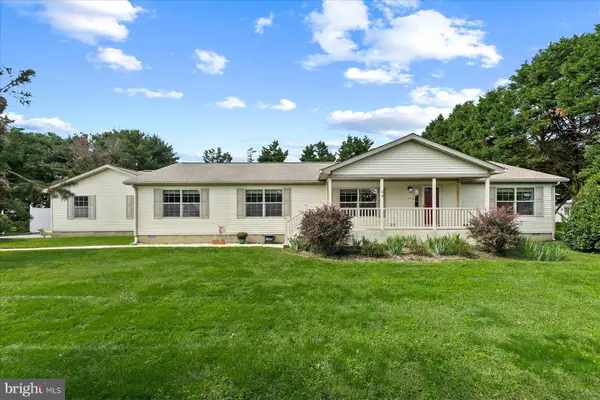 $400,000Active3 beds 2 baths2,772 sq. ft.
13 W Greenwing Dr, MILTON, DE 19968
MLS# DESU2121338Listed by: NORTHROP REALTY - Open Fri, 11am to 4pmNew
 $549,880Active3 beds 2 baths1,568 sq. ft.
12128 Honeysuckle Dr, MILTON, DE 19968
MLS# DESU2121544Listed by: ATLANTIC FIVE REALTY - New
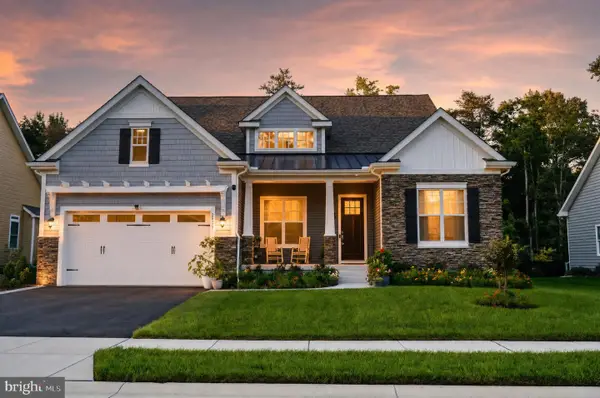 $835,000Active3 beds 3 baths3,546 sq. ft.
22665 Deep Woods Rd, MILTON, DE 19968
MLS# DESU2121210Listed by: COMPASS - New
 $554,990Active4 beds 2 baths2,366 sq. ft.
19156 Silver Beech Dr, MILTON, DE 19968
MLS# DESU2121418Listed by: DELAWARE HOMES INC - Open Sat, 1 to 3pm
 $384,000Active3 beds 2 baths1,456 sq. ft.
10 Circle Dr E, MILTON, DE 19968
MLS# DESU2116984Listed by: IRON VALLEY REAL ESTATE AT THE BEACH - Open Sat, 12 to 2pmNew
 $399,900Active3 beds 3 baths1,994 sq. ft.
19060 Timbercreek Dr #45, MILTON, DE 19968
MLS# DESU2121230Listed by: KELLER WILLIAMS REALTY - New
 $250,000Active3 beds 2 baths1,100 sq. ft.
204 S Spinnaker Ln, MILTON, DE 19968
MLS# DESU2119832Listed by: NORTHROP REALTY - Open Sun, 12 to 2pmNew
 $529,900Active4 beds 4 baths2,200 sq. ft.
15496 Crape Myrtle Rd, MILTON, DE 19968
MLS# DESU2120038Listed by: COMPASS


Protect your home and budget from life's surprises with an Assurant Home Warranty, backed by a partner that supports you through every step of homeownership. Explore Plans.
© 2023 - 2026 ERA Franchise Systems LLC. All rights reserved. ERA Franchise Systems LLC fully supports the principles of the Fair Housing Act and the Equal Opportunity Act. ERA, ERA Real Estate powered, and their respective logos are registered service marks of ERA Franchise Systems LLC. Each office is independently owned and operated.