
327 Carlton Dr, Milton, DE 19968
Local realty services provided by:ERA Martin Associates
327 Carlton Dr,Milton, DE 19968
$500,000
- 4 Beds
- 4 Baths
- 3,053 sq. ft.
- Single family
- Active
Listed by: dustin oldfather, michael mcginley
Office: compass
MLS#:DESU2117704
Source:BRIGHTMLS
Price summary
- Price:$500,000
- Price per sq. ft.:$163.77
- Monthly HOA dues:$143.33
About this home
Welcome to this lovely, move-in-ready home in sought-after Cannery Village, where a spacious three-level floor plan, charming village setting, and prime location come together beautifully. A large covered front porch welcomes you into this well-maintained home, featuring rare open-space views and tree-lined streets with sidewalks. Freshly painted throughout with brand-new carpeting, the home offers four bedrooms, three-and-a-half bathrooms, and a finished basement, providing plenty of space for everyday living and entertaining.
The main level features a sun-filled morning room, formal dining room, study/den ideal for a home office, and a comfortable living room with a fireplace surrounded by a stone hearth. The chef's kitchen offers stainless steel appliances, a gas range, generous workspace, plentiful cabinetry, pantry, and center island with bar seating. The dining room features built-in cabinetry, a chandelier, and a door leading to the deck and yard. A powder room completes the main level.
Upstairs, you'll find four bedrooms and two full bathrooms. The carpeted primary suite features a walk-in closet and private ensuite bathroom with soaking tub, step-in shower, and dual vanities. The fully finished basement adds even more living space with a spacious recreation room, full bathroom, and utility room with laundry.
Outside, enjoy the deck, yard, and the convenience of a detached garage with room for cars, bikes, beach gear, and toys. Cannery Village offers an exceptional lifestyle with a heated indoor pool, seasonal outdoor pool, fitness center, and inviting event and gathering spaces. Best of all, you're just a short walk to downtown Milton's shops, restaurants, theater, and attractions, as well as the Cannery Village Recreation Center. Enjoy easy access to the Milton Farmers' Market and Dogfish Head Brewery, with Lewes and Rehoboth Beaches, outlet shopping, entertainment, dining, boating, and all the best of the salt life just a short drive away. This is village-style living at its best!...
Contact an agent
Home facts
- Year built:2010
- Subdivision & Development:CANNERY VILLAGE
- Listing ID #:DESU2117704
- Added:48 day(s) ago
- Updated:October 01, 2026 at 03:01 PM
Rooms and interior
- Bedrooms:4
- Total bathrooms:4
- Full bathrooms:3
- Half bathrooms:1
- Flooring:Carpet, Ceramic Tile, Hardwood
- Kitchen Description:Built-Ins, Crown Moldings, Dishwasher, Disposal, Kitchen - Gourmet, Kitchen - Island, Microwave, Oven/Range - Gas, Pantry, Range Hood, Recessed Lighting, Refrigerator, Trash Compactor, Water Heater
- Bedroom Description:Walk In Closet(s)
- Basement:Yes
- Basement Description:Fully Finished, Heated, Interior Access, Sump Pump
- Living area:3,053 sq. ft.
Heating and cooling
- Cooling:Central A/C
- Heating:Forced Air, Propane - Metered
Structure and exterior
- Roof:Metal, Shingle
- Year built:2010
- Building area:3,053 sq. ft.
- Lot area:0.12 Acres
- Lot Features:Adjoins - Open Space, Landscaping, Marshy
- Architectural Style:Coastal, Colonial
- Construction Materials:Stick Built
- Exterior Features:Deck(s), Exterior Lighting, Porch(es)
- Foundation Description:Block
- Levels:2 Stories
Schools
- High school:CAPE HENLOPEN
- Middle school:MARINER
- Elementary school:MILTON
Utilities
- Water:Public
- Sewer:Public Sewer
Finances and disclosures
- Price:$500,000
- Price per sq. ft.:$163.77
- Tax amount:$2,023 (2025)
Features and amenities
- Laundry features:Dryer - Electric, Washer
- Amenities:Built-Ins, Ceiling Fan(s), Crown Moldings, Double Pane Windows, Recessed Lighting, Smoke Detector
Parking
- Parking description:Asphalt Driveway, Detached Garage, Garage - Front Entry, Garage Door Opener, Off Street, On Street
- Garage:Yes
- Garage spaces:2
New listings near 327 Carlton Dr
- New
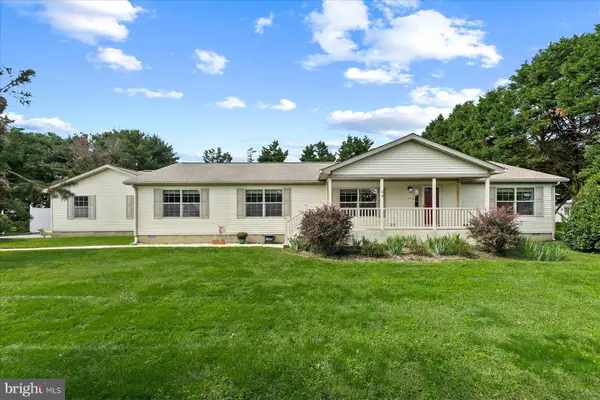 $400,000Active3 beds 2 baths2,772 sq. ft.
13 W Greenwing Dr, MILTON, DE 19968
MLS# DESU2121338Listed by: NORTHROP REALTY - Open Fri, 11am to 4pmNew
 $549,880Active3 beds 2 baths1,568 sq. ft.
12128 Honeysuckle Dr, MILTON, DE 19968
MLS# DESU2121544Listed by: ATLANTIC FIVE REALTY - New
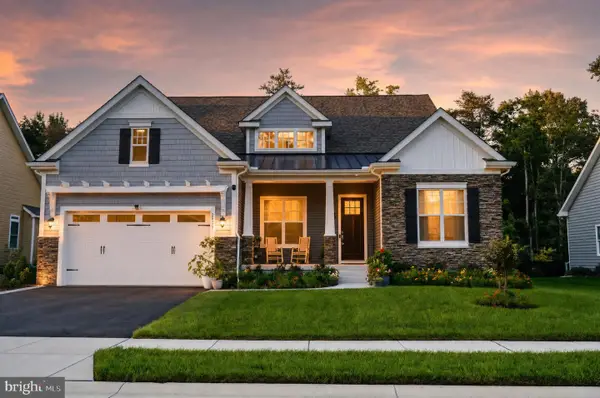 $835,000Active3 beds 3 baths3,546 sq. ft.
22665 Deep Woods Rd, MILTON, DE 19968
MLS# DESU2121210Listed by: COMPASS - New
 $554,990Active4 beds 2 baths2,366 sq. ft.
19156 Silver Beech Dr, MILTON, DE 19968
MLS# DESU2121418Listed by: DELAWARE HOMES INC - Open Sat, 1 to 3pm
 $399,900Active3 beds 2 baths1,456 sq. ft.
10 Circle Dr E, MILTON, DE 19968
MLS# DESU2116984Listed by: IRON VALLEY REAL ESTATE AT THE BEACH - Open Sat, 12 to 2pmNew
 $399,900Active3 beds 3 baths1,994 sq. ft.
19060 Timbercreek Dr #45, MILTON, DE 19968
MLS# DESU2121230Listed by: KELLER WILLIAMS REALTY - New
 $250,000Active3 beds 2 baths1,100 sq. ft.
204 S Spinnaker Ln, MILTON, DE 19968
MLS# DESU2119832Listed by: NORTHROP REALTY - Open Sun, 12 to 2pmNew
 $529,900Active4 beds 4 baths2,200 sq. ft.
15496 Crape Myrtle Rd, MILTON, DE 19968
MLS# DESU2120038Listed by: COMPASS - New
 $439,000Active3 beds 3 baths1,806 sq. ft.
112 Fulham Dr, MILTON, DE 19968
MLS# DESU2120998Listed by: BERKSHIRE HATHAWAY HOMESERVICES PENFED REALTY - New
 $519,990Active3 beds 2 baths1,781 sq. ft.
28590 Blossom Ln, MILTON, DE 19968
MLS# DESU2121108Listed by: DELAWARE HOMES INC


Protect your home and budget from life's surprises with an Assurant Home Warranty, backed by a partner that supports you through every step of homeownership. Explore Plans.
© 2023 - 2026 ERA Franchise Systems LLC. All rights reserved. ERA Franchise Systems LLC fully supports the principles of the Fair Housing Act and the Equal Opportunity Act. ERA, ERA Real Estate powered, and their respective logos are registered service marks of ERA Franchise Systems LLC. Each office is independently owned and operated.