
541 S Spinnaker Ln, Milton, DE 19968
Local realty services provided by:ERA Byrne Realty
541 S Spinnaker Ln,Milton, DE 19968
$299,999
- 3 Beds
- 3 Baths
- 1,280 sq. ft.
- Townhouse
- Active
Listed by: kadesha lyn carroll
Office: empower real estate, llc.
MLS#:DESU2118092
Source:BRIGHTMLS
Price summary
- Price:$299,999
- Price per sq. ft.:$234.37
About this home
Price Improvement!!
Welcome to 541 S. Spinnaker Lane, nestled in the charming community of Shipbuilders Village! This townhouse offers a perfect blend of comfort and style. Built in 2003, the traditional architecture is complemented by modern upgrades, creating a warm and inviting atmosphere throughout. On the main level, you have a fully finished basement that adds versatility to your living space, ideal for a cozy family room or home office.
The heart of the home features an eat-in kitchen with upgraded countertops, an island for casual dining, and a pantry for all your culinary needs. Natural light pours in through the window treatments, enhancing the inviting ambiance. The living area boasts a cozy electric fireplace, perfect for those chilly evenings, while the dining area is perfect for gatherings.
With three bedrooms and two and a half bathrooms, this home provides ample space for roommates, or a growing family. Enjoy the convenience of in-unit laundry and modern appliances. Outside, the property features a charming deck and patio, ideal for outdoor entertaining or quiet mornings with a cup of coffee. Enjoy panoramic views of the surrounding trees and pasture, creating a serene backdrop for your daily life. With an attached garage and driveway parking, convenience is at your fingertips. Located near local stores and restaurants, this home is a true gem. Priced to sell. Schedule your private tour today!...
Contact an agent
Home facts
- Year built:2003
- Subdivision & Development:SHIPBUILDERS VILLAGE
- Listing ID #:DESU2118092
- Added:52 day(s) ago
- Updated:October 05, 2026 at 07:55 PM
Rooms and interior
- Bedrooms:3
- Total bathrooms:3
- Full bathrooms:2
- Half bathrooms:1
- Flooring:Carpet, Laminate Plank, Tile/Brick
- Dining Description:Dining Area
- Kitchen Description:Breakfast Area, Built-Ins, Carpet, Dishwasher, Disposal, Kitchen - Eat-In, Kitchen - Island, Microwave, Oven/Range - Electric, Pantry, Range Hood, Refrigerator, Upgraded Countertops, Water Heater
- Bedroom Description:Carpet
- Basement:Yes
- Basement Description:Fully Finished
- Living area:1,280 sq. ft.
Heating and cooling
- Cooling:Central A/C
- Heating:Electric, Forced Air, Heat Pump(s)
Structure and exterior
- Roof:Architectural Shingle
- Year built:2003
- Building area:1,280 sq. ft.
- Lot area:0.04 Acres
- Lot Features:Cleared, Landscaping
- Architectural Style:Traditional
- Construction Materials:Stick Built, Vinyl Siding
- Exterior Features:Deck(s), Patio(s), Sidewalks, Street Lights
- Foundation Description:Block
- Levels:3 Story
Schools
- High school:CAPE HENLOPEN
- Middle school:MARINER
- Elementary school:H.O. BRITTINGHAM
Utilities
- Water:Public
- Sewer:Public Sewer
Finances and disclosures
- Price:$299,999
- Price per sq. ft.:$234.37
- Tax amount:$444 (2026)
Features and amenities
- Laundry features:Dryer - Electric, Dryer In Unit, Washer, Washer In Unit
- Amenities:Built-Ins, Carpet, Ceiling Fan(s), Electric Available, Smoke Detector, Store/Office, Window Treatments
Parking
- Parking description:Attached Garage, Concrete Driveway, Inside Access, Off Street
- Garage:Yes
- Garage spaces:1
New listings near 541 S Spinnaker Ln
- New
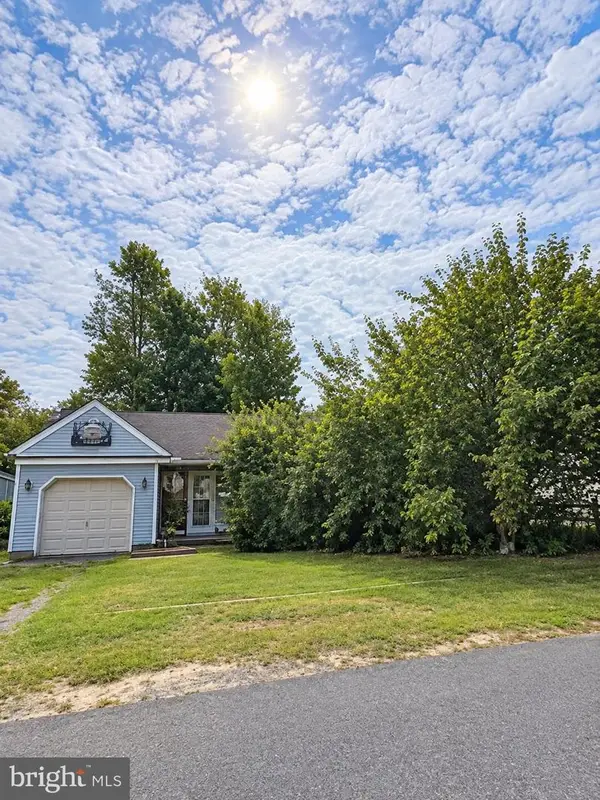 $200,000Active2 beds 1 baths672 sq. ft.
106 Atlantic Ave, MILTON, DE 19968
MLS# DESU2121402Listed by: NORTHROP REALTY - New
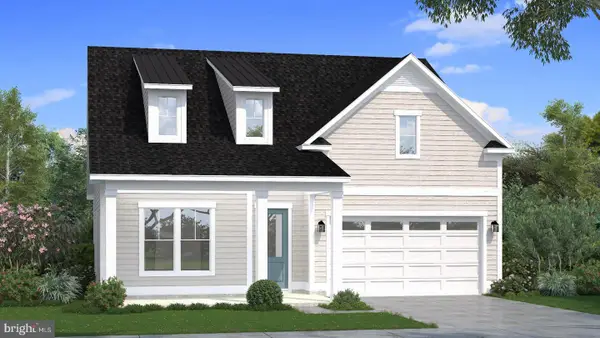 $559,990Active3 beds 2 baths1,783 sq. ft.
Homesite 128 Sunbeam Way, MILTON, DE 19968
MLS# DESU2121766Listed by: DRB GROUP REALTY, LLC - New
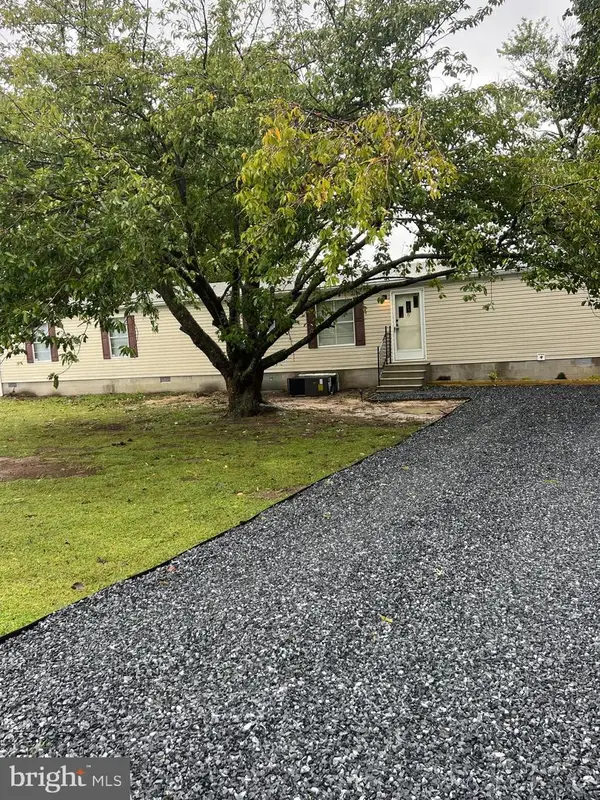 $319,900Active2 beds 2 baths1,300 sq. ft.
25487 Smith Way, MILTON, DE 19968
MLS# DESU2121748Listed by: IRON VALLEY REAL ESTATE AT THE BEACH - New
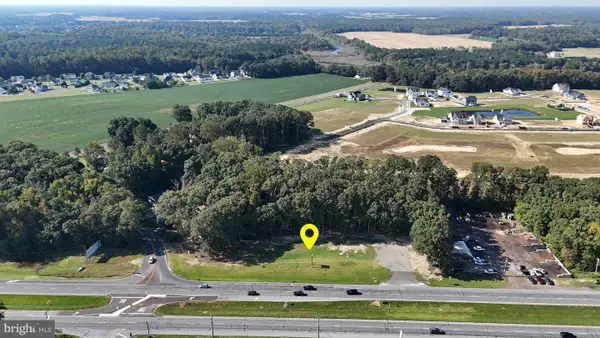 $1,300,000Active1.02 Acres
14706 Coastal Hwy, MILTON, DE 19968
MLS# DESU2121732Listed by: PATTERSON-SCHWARTZ-REHOBOTH - New
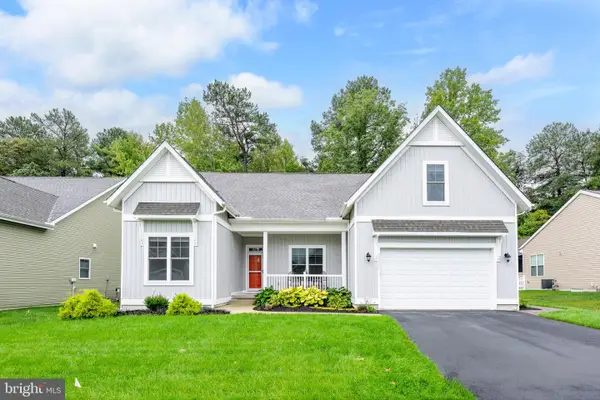 $575,000Active4 beds 3 baths3,350 sq. ft.
29652 Ashland Dr, MILTON, DE 19968
MLS# DESU2119668Listed by: IRON VALLEY REAL ESTATE AT THE BEACH - New
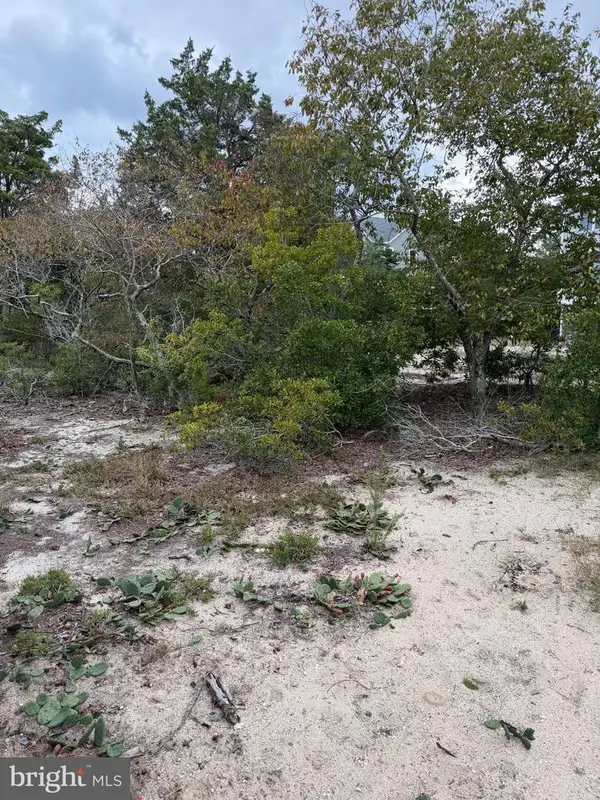 $234,900Active0.11 Acres
Lot 9 Pintail Ave, MILTON, DE 19968
MLS# DESU2121602Listed by: RE/MAX REALTY GROUP REHOBOTH - New
 $550,000Active4 beds 2 baths2,737 sq. ft.
3 Nichole Dr, MILTON, DE 19968
MLS# DESU2121672Listed by: COMPASS - New
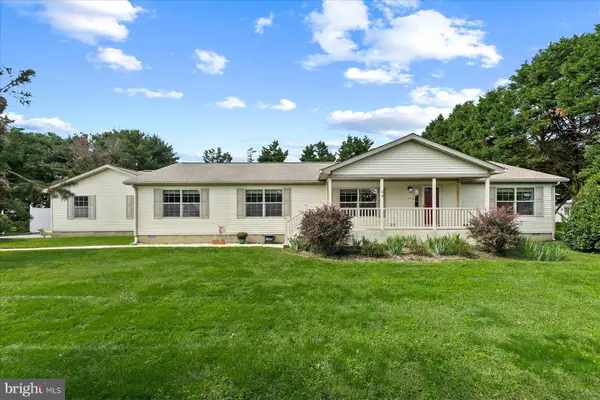 $400,000Active3 beds 2 baths2,772 sq. ft.
13 W Greenwing Dr, MILTON, DE 19968
MLS# DESU2121338Listed by: NORTHROP REALTY - Open Fri, 11am to 4pmNew
 $549,880Active3 beds 2 baths1,568 sq. ft.
12128 Honeysuckle Dr, MILTON, DE 19968
MLS# DESU2121544Listed by: ATLANTIC FIVE REALTY - New
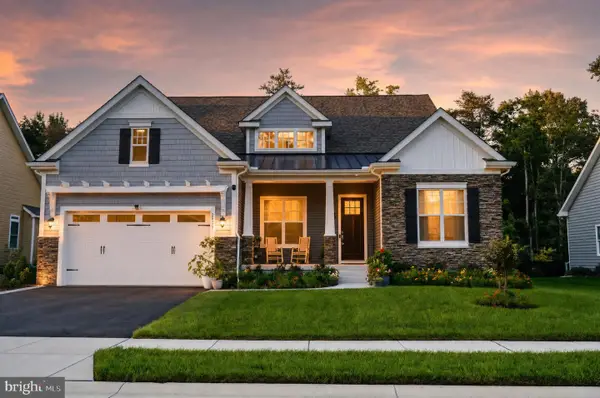 $835,000Active3 beds 3 baths3,546 sq. ft.
22665 Deep Woods Rd, MILTON, DE 19968
MLS# DESU2121210Listed by: COMPASS


Protect your home and budget from life's surprises with an Assurant Home Warranty, backed by a partner that supports you through every step of homeownership. Explore Plans.
© 2023 - 2026 ERA Franchise Systems LLC. All rights reserved. ERA Franchise Systems LLC fully supports the principles of the Fair Housing Act and the Equal Opportunity Act. ERA, ERA Real Estate powered, and their respective logos are registered service marks of ERA Franchise Systems LLC. Each office is independently owned and operated.