
10 Thelm Rd, New Castle, DE 19720
Local realty services provided by:ERA Liberty Realty
10 Thelm Rd,New Castle, DE 19720
$299,900
- 3 Beds
- 1 Baths
- 1,400 sq. ft.
- Single family
- Coming Soon
Listed by: roland j powell jr., april powell
Office: keller williams realty
MLS#:DENC2114142
Source:BRIGHTMLS
Price summary
- Price:$299,900
- Price per sq. ft.:$214.21
About this home
Professional pictures coming soon.
Nestled in the charming Chelsea Estates, this delightful ranch-style home offers a perfect blend of comfort and functionality. With 1,400 sq. ft. of well-designed living space, this residence features three bedrooms, one with built in storage bed, the smaller bedroom has a built in desk making it perfect for a home office. The third bedroom includes custom built-ins and currently serves as a second family room, opening seamlessly into a spacious sunroom. Step inside to discover a warm atmosphere enhanced by beautiful wood floors and custom woodwork, and built-in cabinetry throughout the home. The family room, conveniently located off the kitchen, creates a cozy gathering space, while the formal dining area is perfect for hosting. The large sunroom opens up to a back porch and covered patio making it perfect for outdoor entertaining. The detached 2 car garage includes upstairs storage or work shop with additional storage under deck off the back of the garage....
Contact an agent
Home facts
- Year built:1951
- Subdivision & Development:CHELSEA ESTATES
- Listing ID #:DENC2114142
- Updated:November 15, 2026 at 07:57 PM
Rooms and interior
- Bedrooms:3
- Total bathrooms:1
- Full bathrooms:1
- Dining Description:Dining Area, Formal/Separate Dining Room
- Kitchen Description:Built-Ins, Cooktop, Oven - Wall, Refrigerator, Water Heater
- Bedroom Description:Entry Level Bedroom
- Living area:1,400 sq. ft.
Heating and cooling
- Cooling:Central A/C
- Heating:Forced Air, Natural Gas
Structure and exterior
- Roof:Asphalt
- Year built:1951
- Building area:1,400 sq. ft.
- Lot area:0.25 Acres
- Architectural Style:Ranch/Rambler
- Construction Materials:Vinyl Siding
- Exterior Features:Deck(s), Outbuilding(s), Patio(s), Secure Storage, Stone Retaining Walls
- Foundation Description:Block
- Levels:1 Story
Utilities
- Water:Public
- Sewer:Public Sewer
Finances and disclosures
- Price:$299,900
- Price per sq. ft.:$214.21
- Tax amount:$1,145 (2025)
Features and amenities
- Laundry features:Dryer - Electric, Has Laundry, Washer
- Amenities:Attic, Built-Ins, Ceiling Fan(s), Electric Available, Monitored, Natural Gas Available
Parking
- Parking description:Additional Storage Area, Asphalt Driveway, Detached Garage, Garage - Front Entry, On Street
- Garage:Yes
- Garage spaces:2
New listings near 10 Thelm Rd
- Coming Soon
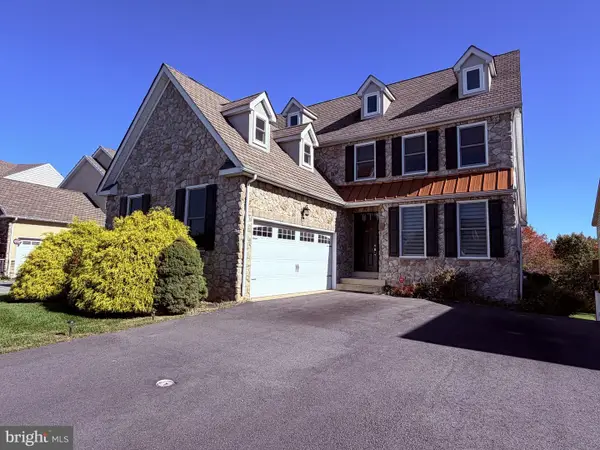 $629,900Coming Soon3 beds 5 baths4,877 sq. ft.
208 N Heron Cir, NEW CASTLE, DE 19720
MLS# DENC2114740Listed by: PATTERSON-SCHWARTZ-NEWARK - Coming Soon
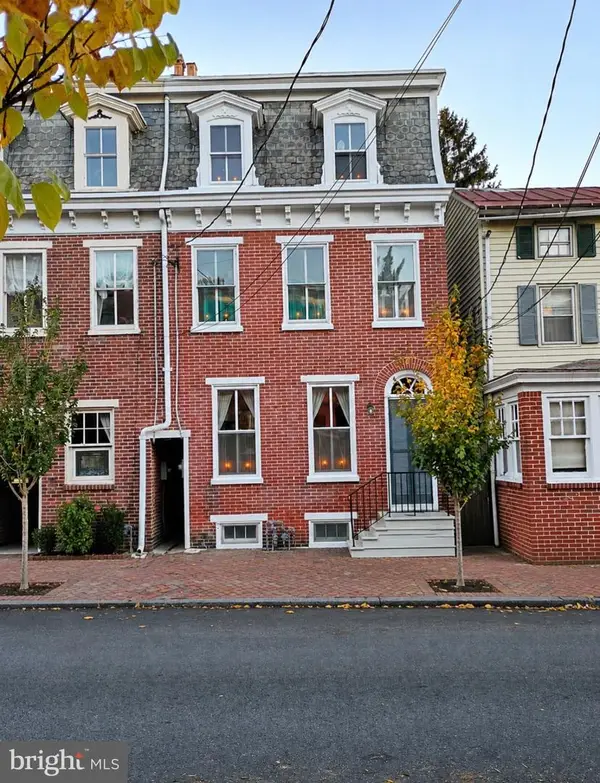 $435,000Coming Soon3 beds 1 baths2,275 sq. ft.
124 E 3rd St #, HISTORIC NEW CASTLE, DE 19720
MLS# DENC2114174Listed by: HOUWZER LLC-HADDONFIELD - Coming Soon
 $650,000Coming Soon4 beds 3 baths3,171 sq. ft.
155 E 2nd St #, NEW CASTLE, DE 19720
MLS# DENC2112948Listed by: BHHS FOX & ROACH - HOCKESSIN - Coming Soon
 $395,000Coming Soon4 beds 2 baths1,925 sq. ft.
36 S Independence Blvd, NEW CASTLE, DE 19720
MLS# DENC2105914Listed by: BHHS FOX & ROACH-CHRISTIANA - New
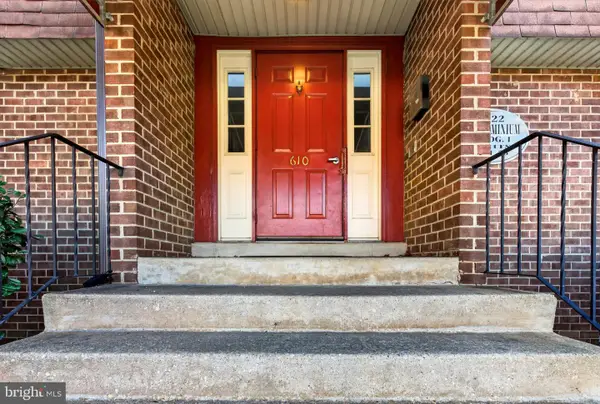 $119,900Active1 beds 1 baths
610 W 11th St #23, HISTORIC NEW CASTLE, DE 19720
MLS# DENC2114752Listed by: EXP REALTY, LLC - New
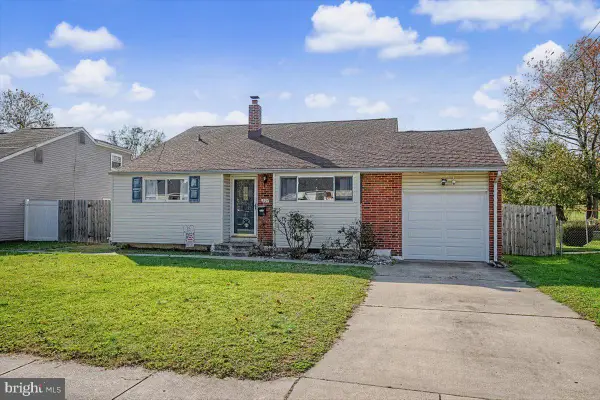 $355,000Active3 beds 1 baths1,250 sq. ft.
221 W Monroe Ave, NEW CASTLE, DE 19720
MLS# DENC2114720Listed by: BHHS FOX & ROACH-GREENVILLE - Open Sun, 1 to 3pmNew
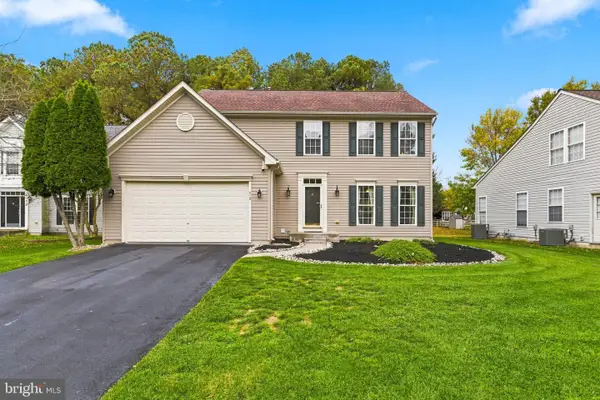 $535,000Active4 beds 3 baths2,100 sq. ft.
410 Charles Arbors Ln, NEW CASTLE, DE 19720
MLS# DENC2114510Listed by: REAL BROKER, LLC - New
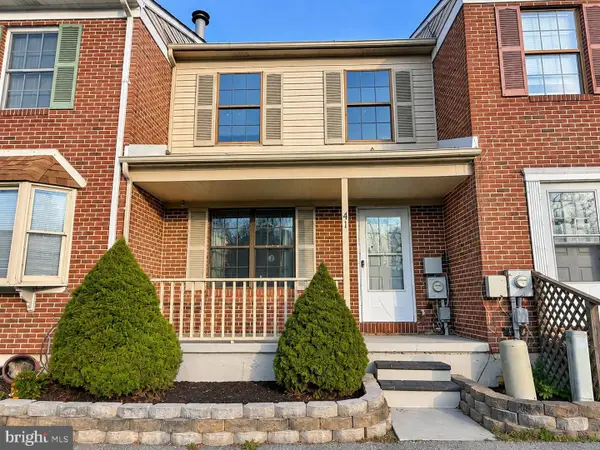 $259,000Active2 beds 2 baths1,008 sq. ft.
41 Mactavish Ct, NEW CASTLE, DE 19720
MLS# DENC2114670Listed by: COMPASS - New
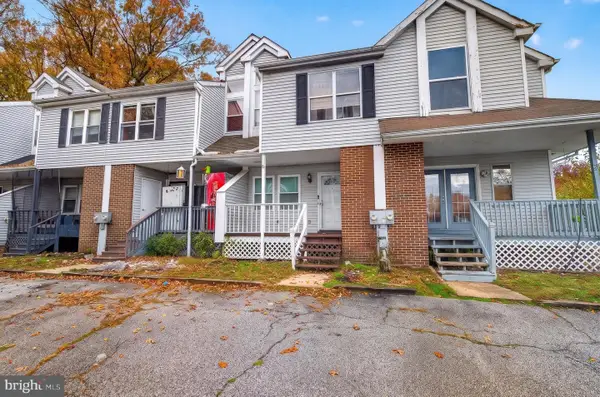 $250,000Active3 beds 2 baths1,225 sq. ft.
4 Kathy Ct, NEW CASTLE, DE 19720
MLS# DENC2114462Listed by: EXP REALTY, LLC


Protect your home and budget from life's surprises with an Assurant Home Warranty, backed by a partner that supports you through every step of homeownership. Explore Plans.
© 2023 - 2026 ERA Franchise Systems LLC. All rights reserved. ERA Franchise Systems LLC fully supports the principles of the Fair Housing Act and the Equal Opportunity Act. ERA, ERA Real Estate powered, and their respective logos are registered service marks of ERA Franchise Systems LLC. Each office is independently owned and operated.