
107 Griffith Dr, New Castle, DE 19720
Local realty services provided by:ERA Valley Realty
Listed by: kelly j reilly
Office: patterson-schwartz-newark
MLS#:DENC2110604
Source:BRIGHTMLS
Price summary
- Price:$400,000
- Price per sq. ft.:$219.66
About this home
Welcome to 107 Griffith Drive where a charming 4‑bedroom, 1.5‑bath home featuring hardwood floors throughout the main level, new carpet on the stairs, upstairs hall, and primary bedroom (all with hardwood underneath) is waiting to welcome its new owners. Bright living room with bay window, spacious dining room, kitchen with solid‑surface counters, and a cozy family room with a gas fireplace all with neutral paint. Enjoy additional living space in the three‑season room overlooking the fully fenced yard with a storage shed. Half bath and giant laundry room are perfect to finish out the first floor. Upstairs 4 generously sized bedrooms including a full bathroom with step in shower. The partially finished basement is a great place for a man-cave or extra living space and offers abundant shelving and a freezer. The 1‑car garage and extended driveway allow for 4+ spaces for off street parking. Conveniently located near shopping, dining, major routes, and the Wedgewood community—pool memberships available annually. Easy to show and ready for buyer tours!...
Contact an agent
Home facts
- Year built:1973
- Subdivision & Development:WEDGEWOOD
- Listing ID #:DENC2110604
- Added:2 day(s) ago
- Updated:September 06, 2026 at 02:21 PM
Rooms and interior
- Bedrooms:4
- Total bathrooms:2
- Full bathrooms:1
- Half bathrooms:1
- Rooms Total:9
- Basement:Yes
- Basement Description:Partially Finished
- Living area:1,821 sq. ft.
Heating and cooling
- Cooling:Central A/C
- Heating:Forced Air, Oil
Structure and exterior
- Year built:1973
- Building area:1,821 sq. ft.
- Lot area:0.18 Acres
- Architectural Style:Colonial
- Construction Materials:Vinyl Siding
- Foundation Description:Block
- Levels:2 Stories
Schools
- High school:WILLIAM PENN
- Middle school:GUNNING BEDFORD
- Elementary school:WILBUR
Utilities
- Water:Public
- Sewer:Public Sewer
Finances and disclosures
- Price:$400,000
- Price per sq. ft.:$219.66
- Tax amount:$1,439 (2025)
Parking
- Parking description:On Street
New listings near 107 Griffith Dr
- Coming Soon
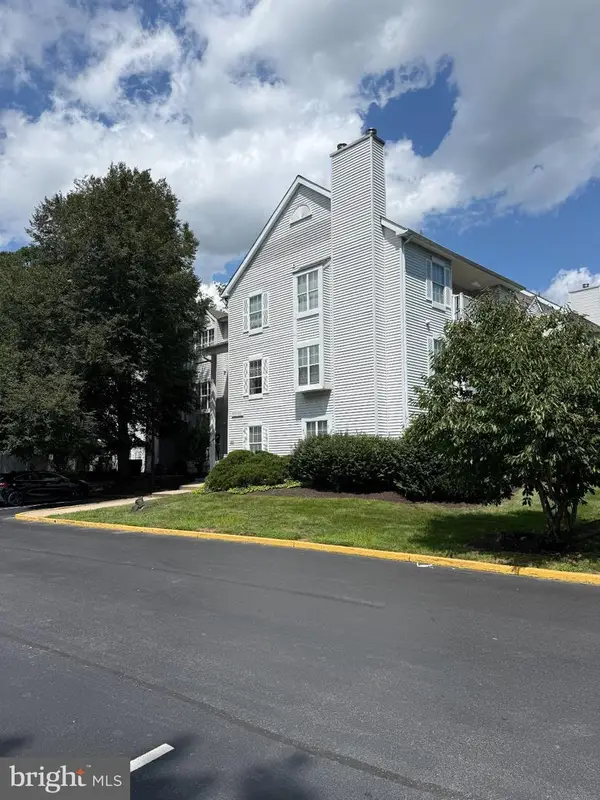 $195,000Coming Soon2 beds 2 baths1,035 sq. ft.
610 Willings Way, NEW CASTLE, DE 19720
MLS# DENC2110404Listed by: KW EMPOWER - Coming Soon
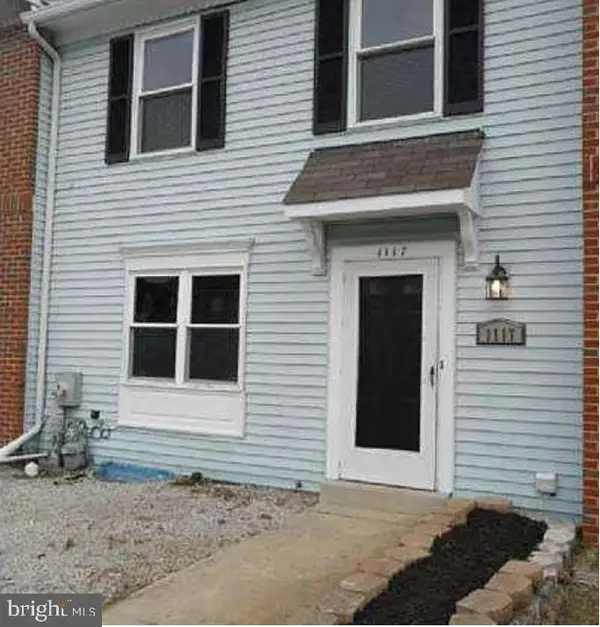 $230,000Coming Soon2 beds 2 baths1,275 sq. ft.
1117 Old Forge Rd, NEW CASTLE, DE 19720
MLS# DENC2110580Listed by: EPIQUE REALTY - Coming Soon
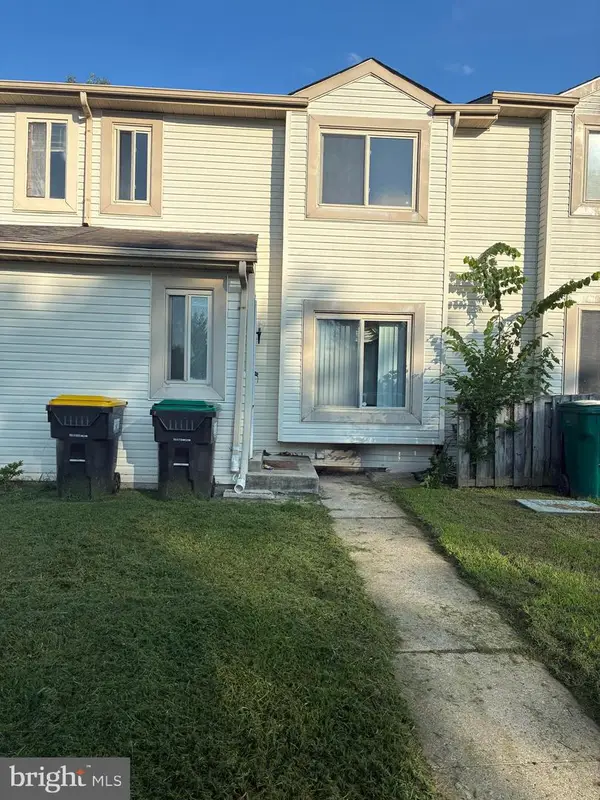 $284,900Coming Soon3 beds 3 baths1,425 sq. ft.
11 Liborio Ln, NEW CASTLE, DE 19720
MLS# DENC2109756Listed by: BRYAN REALTY GROUP - Coming SoonOpen Sat, 12 to 2pm
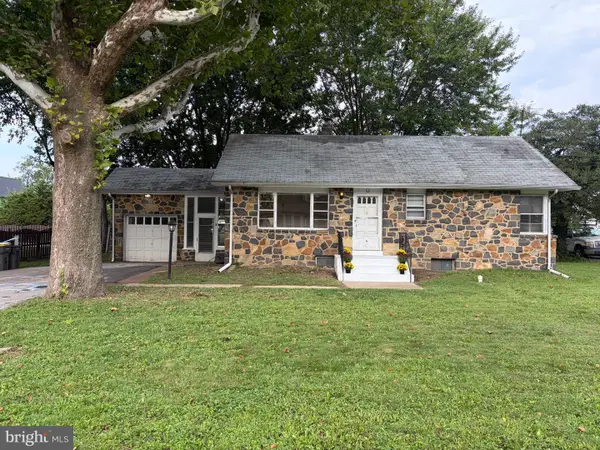 $299,990Coming Soon3 beds 1 baths2,100 sq. ft.
5 Catherine St, NEW CASTLE, DE 19720
MLS# DENC2110432Listed by: CROWN HOMES REAL ESTATE - Coming Soon
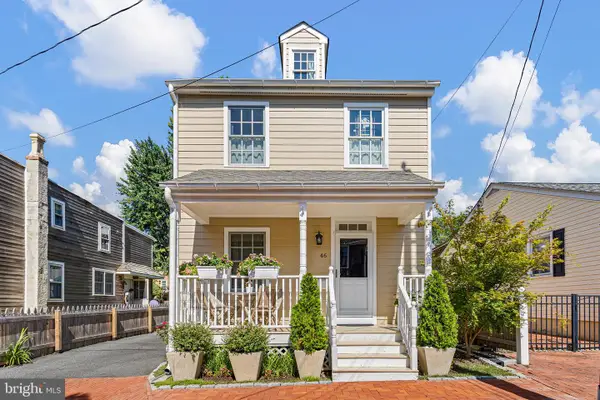 $619,900Coming Soon3 beds 3 baths2,100 sq. ft.
46 W 3rd St, NEW CASTLE, DE 19720
MLS# DENC2110394Listed by: BHHS FOX & ROACH - HOCKESSIN - Coming Soon
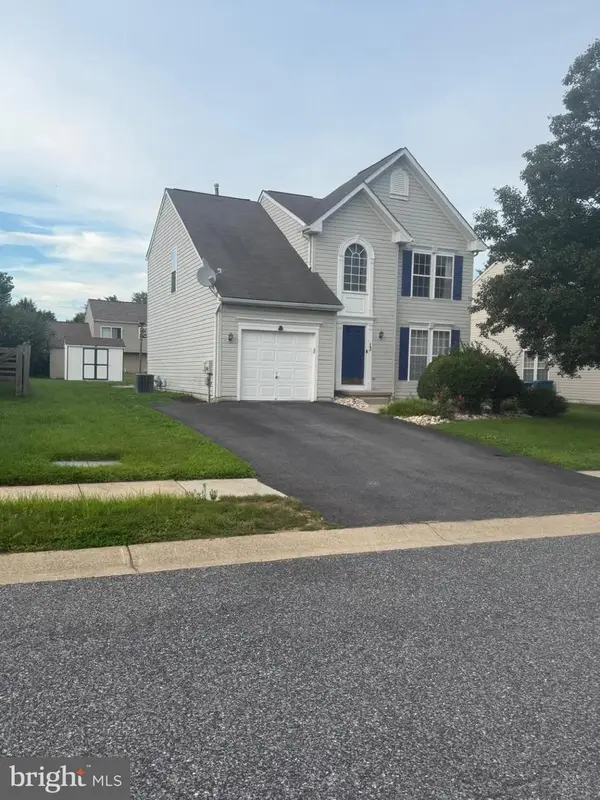 $449,000Coming Soon3 beds 3 baths1,850 sq. ft.
13 Surrey, NEW CASTLE, DE 19720
MLS# DENC2108948Listed by: REAL BROKER, LLC - Coming Soon
 $395,000Coming Soon4 beds 2 baths1,925 sq. ft.
36 S Independence Blvd, NEW CASTLE, DE 19720
MLS# DENC2105914Listed by: BHHS FOX & ROACH-CHRISTIANA - New
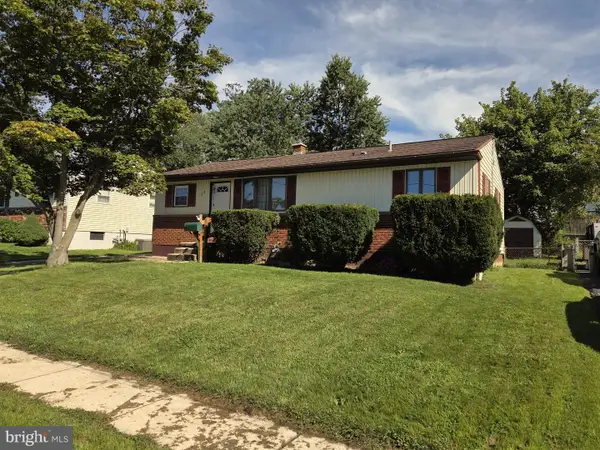 $300,000Active3 beds 2 baths1,300 sq. ft.
128 W Edinburgh Dr, NEW CASTLE, DE 19720
MLS# DENC2110560Listed by: REAL-TRUST-ASSOCIATES, LLC. - New
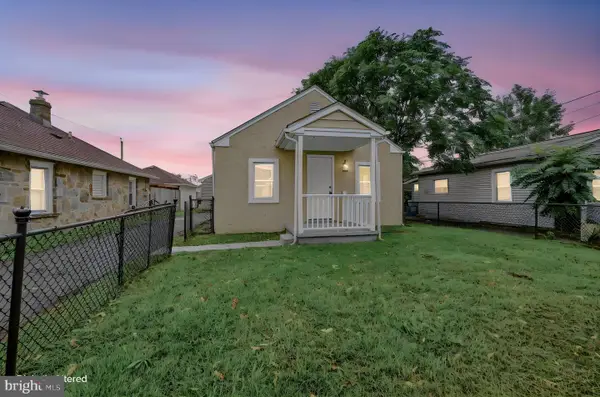 $330,000Active3 beds 2 baths1,025 sq. ft.
603 Liberty Blvd, NEW CASTLE, DE 19720
MLS# DENC2110594Listed by: EASY LIST SOLUTIONS LLC - New
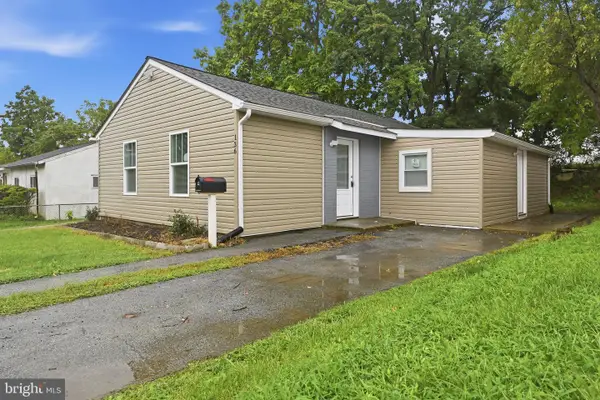 $309,999Active4 beds 1 baths1,175 sq. ft.
136 Winder Rd, NEW CASTLE, DE 19720
MLS# DENC2110590Listed by: REAL BROKER LLC


Protect your home and budget from life's surprises with an Assurant Home Warranty, backed by a partner that supports you through every step of homeownership. Explore Plans.
© 2023 - 2026 ERA Franchise Systems LLC. All rights reserved. ERA Franchise Systems LLC fully supports the principles of the Fair Housing Act and the Equal Opportunity Act. ERA, ERA Real Estate powered, and their respective logos are registered service marks of ERA Franchise Systems LLC. Each office is independently owned and operated.