
122 W Harvest Dr, New Castle, DE 19720
Local realty services provided by:Mountain Realty ERA Powered
122 W Harvest Dr,New Castle, DE 19720
$625,000
- 4 Beds
- 3 Baths
- 3,575 sq. ft.
- Single family
- Coming Soon
Upcoming open houses
- Sat, Oct 1010:00 am - 12:00 pm
Listed by: debbie christie, allison stine
Office: northrop realty
MLS#:DENC2111676
Source:BRIGHTMLS
Price summary
- Price:$625,000
- Price per sq. ft.:$174.83
- Monthly HOA dues:$41.67
About this home
Discover the warmth and thoughtful features of this magnificent, move-in-ready 4-bedroom, 2.5-bath home, offering nearly 3,600 square feet of living space. Situated on a premium .86-acre landscaped corner lot in the pristine community of Barbs Farm, the home welcomes you with a lush front lawn, covered front porch and side-entry 3-car garage.
The two-story foyer introduces a bright, inviting main level with plenty of room for entertaining. In the living room, new plush carpet adds comfort, while Palladian-style windows frame views of the community pond. Beyond the living room, the dining room exudes warmth with hardwood flooring, chair railing and crown molding, complemented by a bay window overlooking the rear lawn and mature trees. This welcoming setting is ideal for holiday dinners and gatherings with friends. A separate office with soft carpeting and a breezy ceiling fan provides a comfortable space for work or quiet pursuits.
The eat-in kitchen features new LVP flooring, a double sink and stainless steel appliances, including a new gas range. The breakfast nook provides a comfortable spot for casual meals, with a sliding glass door leading to the new deck. Enjoy grilling and outdoor dining against the backdrop of the freshly landscaped rear lawn and tree-lined views. Back inside, hardwood flooring, custom millwork, and an electric fireplace bring warmth and character to the family room. From the dining room to the kitchen, family room and deck, the main living level offers generous space to host and gather. A powder room and main-level laundry complete the layout.
Upstairs, a hardwood-floored landing overlooks the two-story foyer, creating an airy transition to the sleeping quarters. The primary suite offers new carpet, a walk-in closet and peaceful views of the community pond and its thoughtfully landscaped surroundings. The renovated en suite bath features a modern double-sink vanity with paired mirrors, a soaking tub and a frameless glass walk-in shower. Three spacious additional bedrooms, each measuring 14 by 12 feet and featuring new carpet, comfortably accommodate bedroom furnishings with room for a desk or reading nook. A full hall bath completes the upper level.
The basement, with walk-up access to the outdoors, offers ample potential to create additional living space tailored to your needs and style. Freshly painted and enhanced by a new roof, this home offers a refreshed setting for your next chapter. Just minutes from Middletown, Chesapeake City and the Elk River and Bohemian Bay, the location offers easy access to shopping, dining and waterfront recreation for those who love the water. This home blends everyday convenience with welcoming warmth. Come discover the space, comfort and setting that make it a wonderful place to call home.
Note: Select interior photos have been virtually staged....
Contact an agent
Home facts
- Year built:2000
- Subdivision & Development:BARBS FARM
- Listing ID #:DENC2111676
- Updated:October 06, 2026 at 05:43 AM
Rooms and interior
- Bedrooms:4
- Total bathrooms:3
- Full bathrooms:2
- Half bathrooms:1
- Rooms Total:12
- Flooring:Carpet, Ceramic Tile, Laminate Plank, Wood
- Dining Description:Combination Kitchen/Dining, Dining Room, Formal/Separate Dining Room
- Bathrooms Description:Primary Bath(s), Primary Bathroom
- Kitchen Description:Carpet, Crown Moldings, Dishwasher, Disposal, Exhaust Fan, Icemaker, Kitchen - Table Space, Microwave, Oven/Range - Gas, Recessed Lighting, Refrigerator, Stove, Water Heater
- Bedroom Description:Carpet, Primary Bedroom
- Basement:Yes
- Basement Description:Connecting Stairway, Drainage System, Full, Improved, Interior Access, Outside Entrance, Partially Finished, Poured Concrete, Space For Rooms, Sump Pump, Walkout Stairs
- Living area:3,575 sq. ft.
Heating and cooling
- Cooling:Central A/C
- Heating:Forced Air, Natural Gas
Structure and exterior
- Roof:Shingle
- Year built:2000
- Building area:3,575 sq. ft.
- Lot area:0.87 Acres
- Lot Features:Front Yard, Landscaping, Rear Yard, SideYard(s)
- Architectural Style:Traditional
- Construction Materials:Aluminum Siding, Stone, Vinyl Siding
- Exterior Features:Deck(s), Porch(es), Sidewalks, Street Lights
- Foundation Description:Concrete Perimeter, Crawl Space
- Levels:2 Stories
Schools
- High school:WILLIAM PENN
- Middle school:BEDFORD
- Elementary school:SOUTHERN
Utilities
- Water:Public
- Sewer:Septic Exists
Finances and disclosures
- Price:$625,000
- Price per sq. ft.:$174.83
- Tax amount:$4,236 (2025)
Features and amenities
- Laundry features:Dryer, Dryer In Unit, Has Laundry, Laundry, Washer, Washer In Unit
- Amenities:200+ Amp Service, Attic, Bay/Bow Windows, Cable TV, Carpet, Ceiling Fan(s), Chair Railings, Crown Moldings, Double Pane Windows, Electric Available, Main Entrance Lock, Natural Gas Available, Recessed Lighting, Security System, Skylight(s)
Parking
- Parking description:Additional Storage Area, Asphalt Driveway, Attached Garage, Garage - Side Entry, Garage Door Opener, Inside Access
- Garage:Yes
- Garage spaces:3
New listings near 122 W Harvest Dr
- Coming Soon
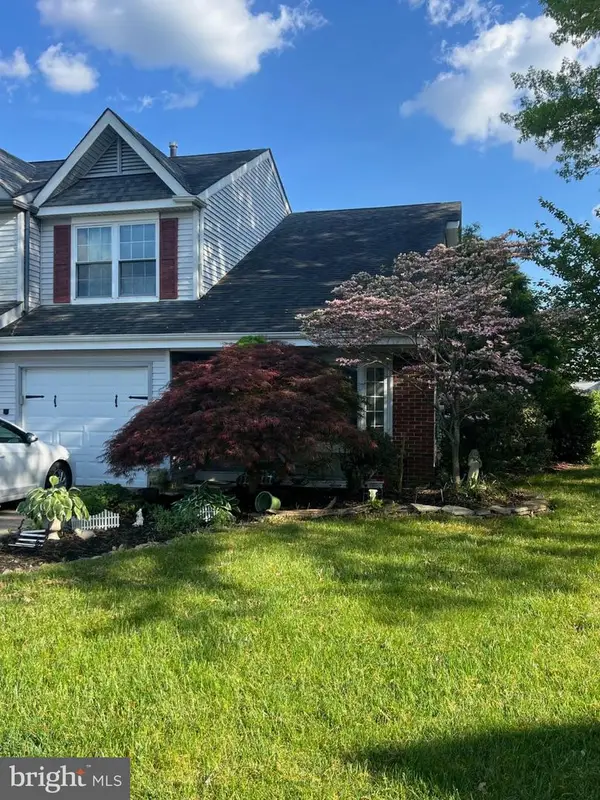 $299,900Coming Soon3 beds 3 baths1,625 sq. ft.
22 Berks Ct, NEW CASTLE, DE 19720
MLS# DENC2112306Listed by: PHOENIX REAL ESTATE - Coming Soon
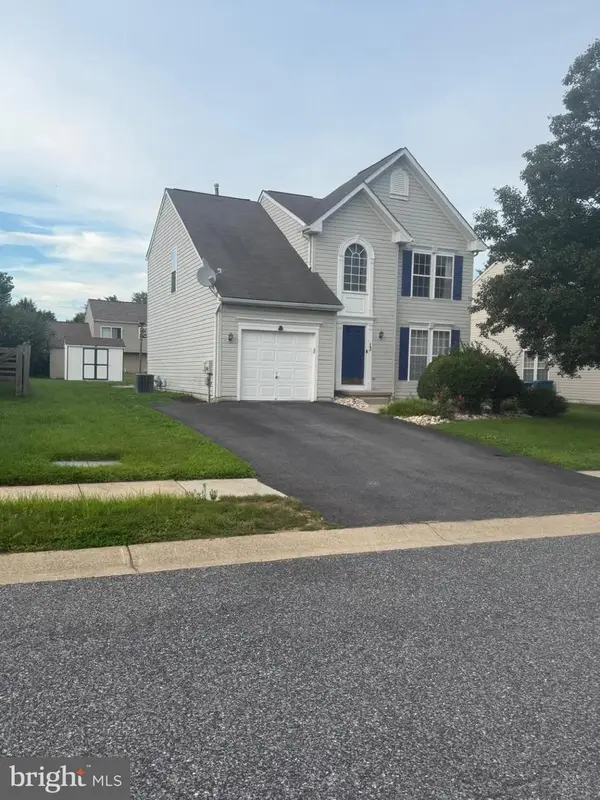 $449,000Coming Soon3 beds 3 baths1,850 sq. ft.
13 Surrey, NEW CASTLE, DE 19720
MLS# DENC2108948Listed by: REAL BROKER, LLC - Coming Soon
 $395,000Coming Soon4 beds 2 baths1,925 sq. ft.
36 S Independence Blvd, NEW CASTLE, DE 19720
MLS# DENC2105914Listed by: BHHS FOX & ROACH-CHRISTIANA - New
 $219,900Active2 beds 2 baths950 sq. ft.
16 Sutton Ln, NEW CASTLE, DE 19720
MLS# DENC2112308Listed by: CENTURY 21 GOLD KEY REALTY - New
 $274,999Active2 beds 3 baths1,250 sq. ft.
9 Richeson Dr, NEW CASTLE, DE 19720
MLS# DENC2112120Listed by: CROWN HOMES REAL ESTATE - New
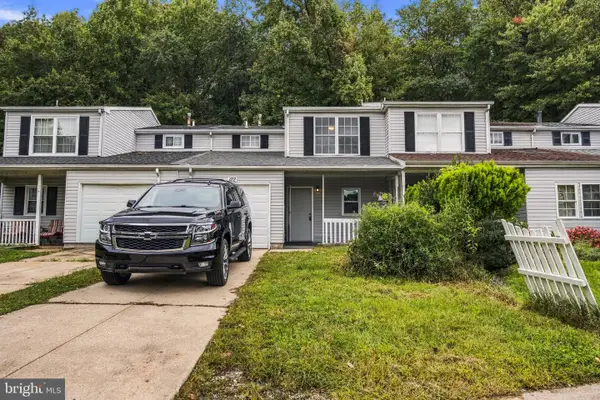 $261,999Active3 beds 2 baths1,200 sq. ft.
122 Freedom Trl, NEW CASTLE, DE 19720
MLS# DENC2112074Listed by: CENTURY 21 GOLD KEY REALTY - New
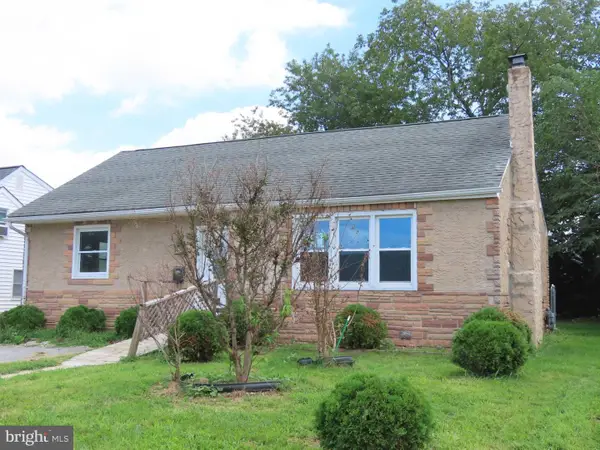 $285,000Active3 beds 1 baths1,321 sq. ft.
32 Paul Rd, NEW CASTLE, DE 19720
MLS# DENC2110768Listed by: BROKERS REALTY GROUP, LLC - New
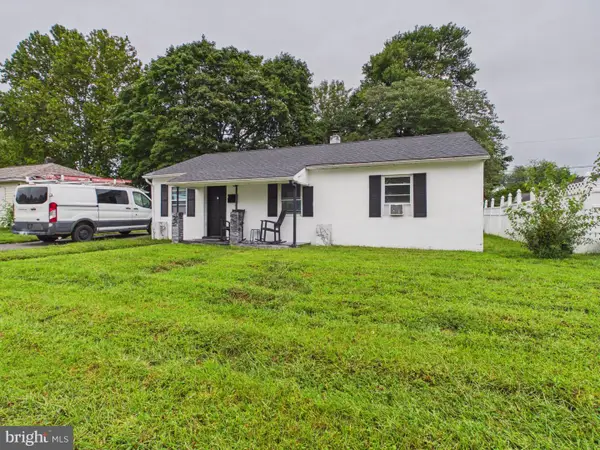 $349,000Active3 beds 1 baths1,000 sq. ft.
49 Memorial Dr, NEW CASTLE, DE 19720
MLS# DENC2112152Listed by: RE/MAX ASSOCIATES-WILMINGTON 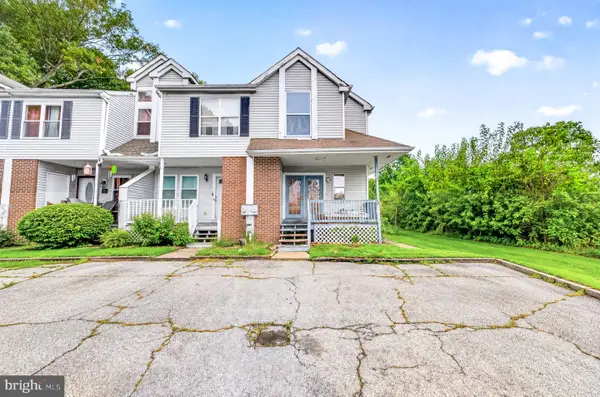 $250,000Pending4 beds 3 baths1,500 sq. ft.
2 Kathy Ct, NEW CASTLE, DE 19720
MLS# DENC2112102Listed by: EXP REALTY, LLC


Protect your home and budget from life's surprises with an Assurant Home Warranty, backed by a partner that supports you through every step of homeownership. Explore Plans.
© 2023 - 2026 ERA Franchise Systems LLC. All rights reserved. ERA Franchise Systems LLC fully supports the principles of the Fair Housing Act and the Equal Opportunity Act. ERA, ERA Real Estate powered, and their respective logos are registered service marks of ERA Franchise Systems LLC. Each office is independently owned and operated.