
128 W Edinburgh Dr, New Castle, DE 19720
Local realty services provided by:ERA Byrne Realty
128 W Edinburgh Dr,New Castle, DE 19720
$300,000
- 3 Beds
- 2 Baths
- 1,300 sq. ft.
- Single family
- Active
Listed by: robert l jebsen, norman p wehner
Office: real-trust-associates, llc.
MLS#:DENC2110560
Source:BRIGHTMLS
Price summary
- Price:$300,000
- Price per sq. ft.:$230.77
About this home
Come and check out this diamond in the rough 3 Bedroom/2 Bath Ranch with Full Finished Basement . With a little TLC this could be your dream home. And at this price there is plenty of room for some sweat equity. Coventry Ridge Park which features a playground and basketball courts. This home is close to Christiana Mall, Christiana Hospital, Restaurants and easy access to I-95.
Contact an agent
Home facts
- Year built:1965
- Subdivision & Development:COVENTRY
- Listing ID #:DENC2110560
- Added:2 day(s) ago
- Updated:September 06, 2026 at 07:47 PM
Rooms and interior
- Bedrooms:3
- Total bathrooms:2
- Full bathrooms:2
- Basement:Yes
- Basement Description:Full, Fully Finished
- Living area:1,300 sq. ft.
Heating and cooling
- Cooling:Central A/C
- Heating:Forced Air, Natural Gas
Structure and exterior
- Year built:1965
- Building area:1,300 sq. ft.
- Lot area:0.15 Acres
- Architectural Style:Ranch/Rambler
- Construction Materials:Frame
- Foundation Description:Block
- Levels:1 Story
Utilities
- Water:Public
- Sewer:Public Sewer
Finances and disclosures
- Price:$300,000
- Price per sq. ft.:$230.77
- Tax amount:$2,197 (2025)
Parking
- Parking description:Additional Storage Area, Detached Garage
- Garage:Yes
- Garage spaces:1
New listings near 128 W Edinburgh Dr
- Coming Soon
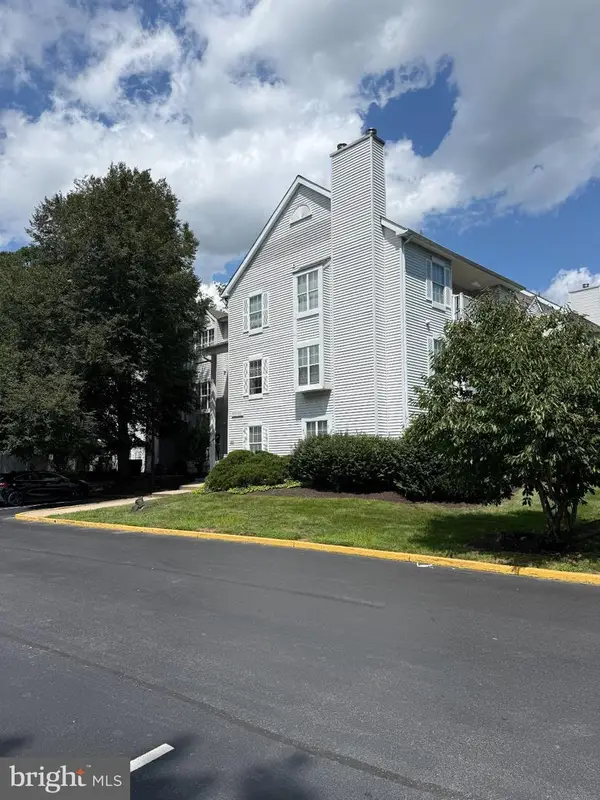 $195,000Coming Soon2 beds 2 baths1,035 sq. ft.
610 Willings Way, NEW CASTLE, DE 19720
MLS# DENC2110404Listed by: KW EMPOWER - Coming Soon
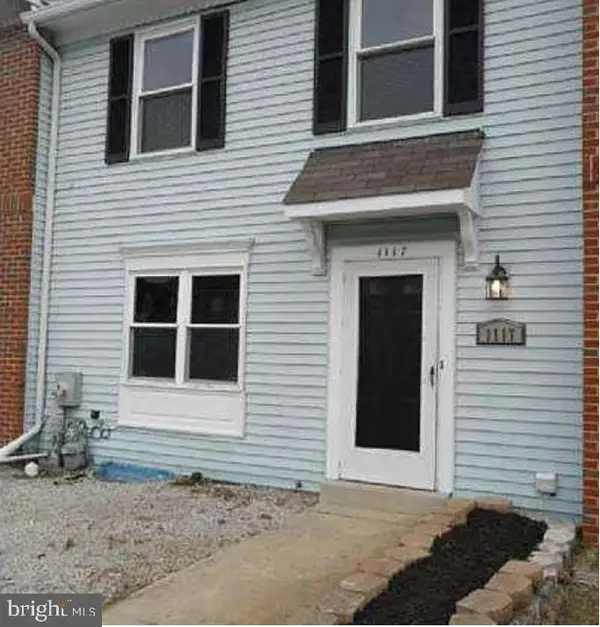 $230,000Coming Soon2 beds 2 baths1,275 sq. ft.
1117 Old Forge Rd, NEW CASTLE, DE 19720
MLS# DENC2110580Listed by: EPIQUE REALTY - Coming Soon
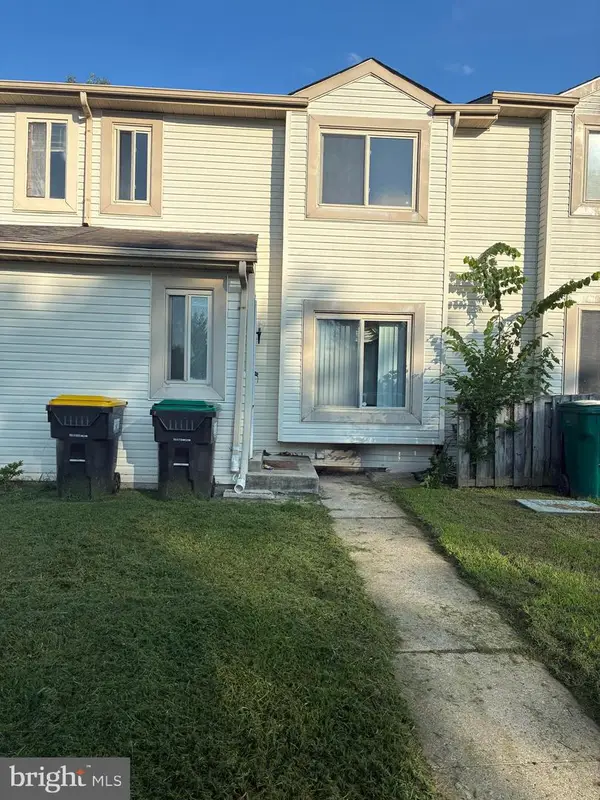 $284,900Coming Soon3 beds 3 baths1,425 sq. ft.
11 Liborio Ln, NEW CASTLE, DE 19720
MLS# DENC2109756Listed by: BRYAN REALTY GROUP - Coming SoonOpen Sat, 12 to 2pm
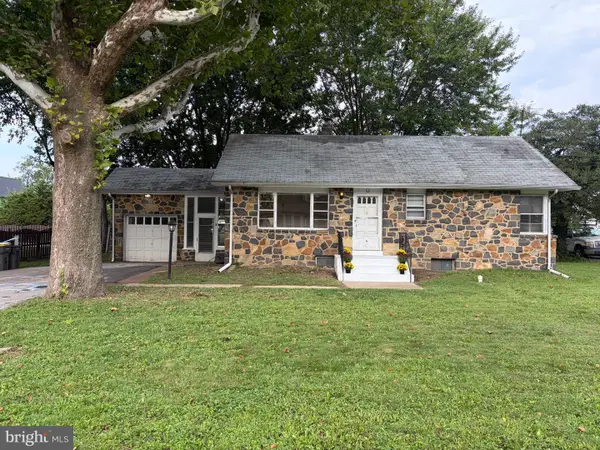 $299,990Coming Soon3 beds 1 baths2,100 sq. ft.
5 Catherine St, NEW CASTLE, DE 19720
MLS# DENC2110432Listed by: CROWN HOMES REAL ESTATE - Coming Soon
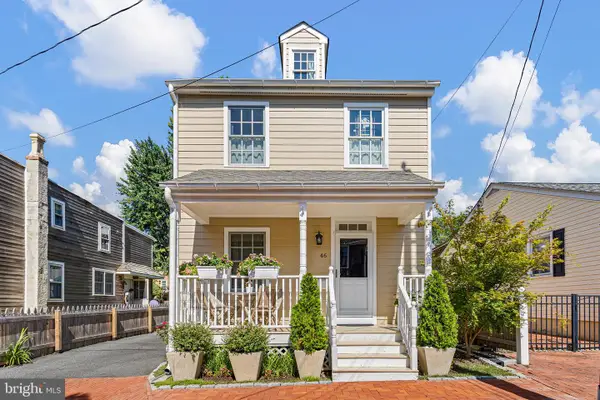 $619,900Coming Soon3 beds 3 baths2,100 sq. ft.
46 W 3rd St, NEW CASTLE, DE 19720
MLS# DENC2110394Listed by: BHHS FOX & ROACH - HOCKESSIN - Coming Soon
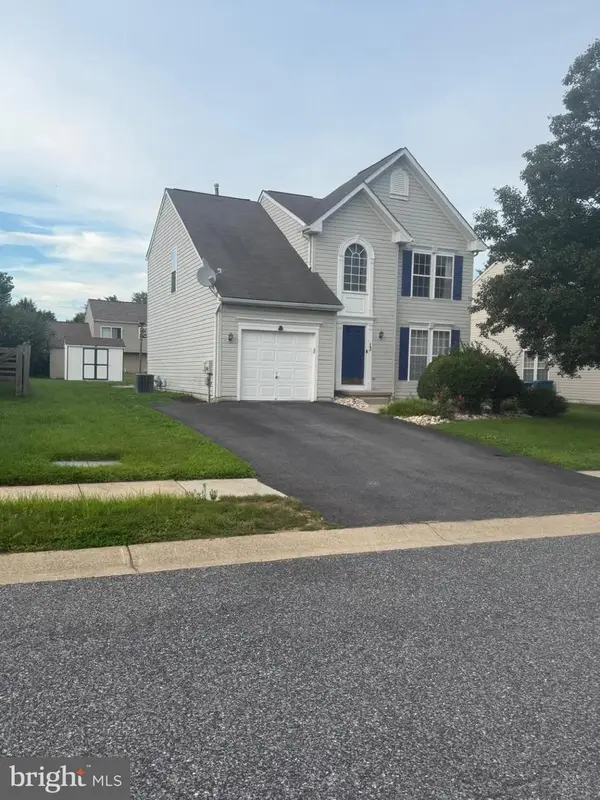 $449,000Coming Soon3 beds 3 baths1,850 sq. ft.
13 Surrey, NEW CASTLE, DE 19720
MLS# DENC2108948Listed by: REAL BROKER, LLC - Coming Soon
 $395,000Coming Soon4 beds 2 baths1,925 sq. ft.
36 S Independence Blvd, NEW CASTLE, DE 19720
MLS# DENC2105914Listed by: BHHS FOX & ROACH-CHRISTIANA - New
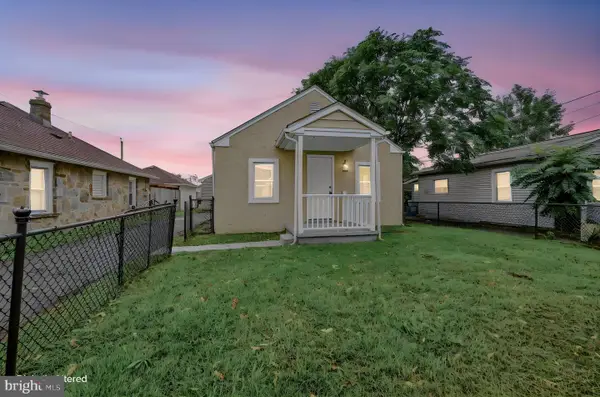 $330,000Active3 beds 2 baths1,025 sq. ft.
603 Liberty Blvd, NEW CASTLE, DE 19720
MLS# DENC2110594Listed by: EASY LIST SOLUTIONS LLC - New
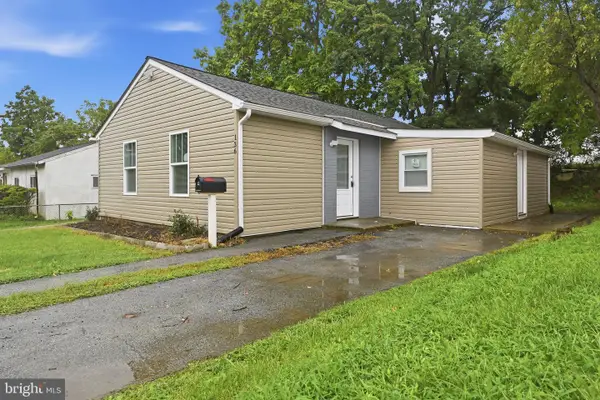 $309,999Active4 beds 1 baths1,175 sq. ft.
136 Winder Rd, NEW CASTLE, DE 19720
MLS# DENC2110590Listed by: REAL BROKER LLC


Protect your home and budget from life's surprises with an Assurant Home Warranty, backed by a partner that supports you through every step of homeownership. Explore Plans.
© 2023 - 2026 ERA Franchise Systems LLC. All rights reserved. ERA Franchise Systems LLC fully supports the principles of the Fair Housing Act and the Equal Opportunity Act. ERA, ERA Real Estate powered, and their respective logos are registered service marks of ERA Franchise Systems LLC. Each office is independently owned and operated.