
17 Caxton Dr, New Castle, DE 19720
Local realty services provided by:Pagoda Realty ERA Powered
17 Caxton Dr,New Castle, DE 19720
$350,000
- 3 Beds
- 2 Baths
- - sq. ft.
- Single family
- Sold
Listed by: william sahler applegate
Office: crown homes real estate
MLS#:DENC2103710
Source:BRIGHTMLS
Sorry, we are unable to map this address
Price summary
- Price:$350,000
About this home
Welcome to 17 Caxton Dr where neighborhood charm meets everyday convenience. This home is just steps from Coventry Ridge Park where you may take advantage of the open Green Space surrounding the Christina River, including scenic trails for dog walking, bike rides or simply strolling around enjoying the park with loads of birds and lots of other wild life. The home is tucked away in a quiet part of the neighborhood with very low traffic. this home is close to many arteries
including I-95 and Rt 273. Shopping malls and University of Delaware are close as well as easy access to Wilmington, Philly and NYC or head south to the beach in less than 2 hours! make your appointment now to be first in line for this home!
-Please remove shoes in inclement weather
-Roof with Transferable warranty
-New Hot Water Heater
-Low maintenance
-New Garage Door
-Property to be sold in "As Is" Condition.
**SELLER WILL BE REVIEWING OFFERS AT 9 AM ON SATURDAY 5/30, in order to determine whether the open house will be canceled and take a current offer that we have in hand..**
Open house canceled, offer deadline is at 12 PM Sunday, May 31. Please bring your highest best offers....
Contact an agent
Home facts
- Year built:1960
- Listing ID #:DENC2103710
- Added:32 day(s) ago
- Updated:June 26, 2026 at 06:02 AM
Rooms and interior
- Bedrooms:3
- Total bathrooms:2
- Full bathrooms:2
Heating and cooling
- Cooling:Central A/C
- Heating:Natural Gas, Programmable Thermostat
Structure and exterior
- Roof:Shingle
- Year built:1960
- Architectural Style:Ranch/Rambler
- Construction Materials:Aluminum Siding, Vinyl Siding
- Foundation Description:Permanent
- Levels:2 Stories
Utilities
- Water:Public
- Sewer:Public Sewer
Finances and disclosures
- Price:$350,000
- Tax amount:$1,021 (2025)
Parking
- Parking description:Attached Garage, Garage Door Opener, Paved Driveway, Private, Secure Parking
- Garage:Yes
- Garage spaces:1
New listings near 17 Caxton Dr
- New
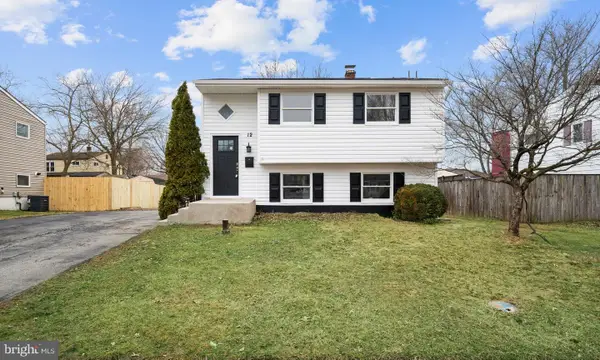 $415,000Active4 beds 3 baths2,125 sq. ft.
12 Dunsinane Dr, NEW CASTLE, DE 19720
MLS# DENC2105942Listed by: CROWN HOMES REAL ESTATE  $175,000Pending3 beds 1 baths1,600 sq. ft.
28 Juniper, NEW CASTLE, DE 19720
MLS# DENC2105954Listed by: EXP REALTY, LLC- Open Sun, 1 to 3pmNew
 $425,000Active4 beds 4 baths1,875 sq. ft.
805 Cornstalk Dr, NEW CASTLE, DE 19720
MLS# DENC2102866Listed by: KELLER WILLIAMS REALTY WILMINGTON - New
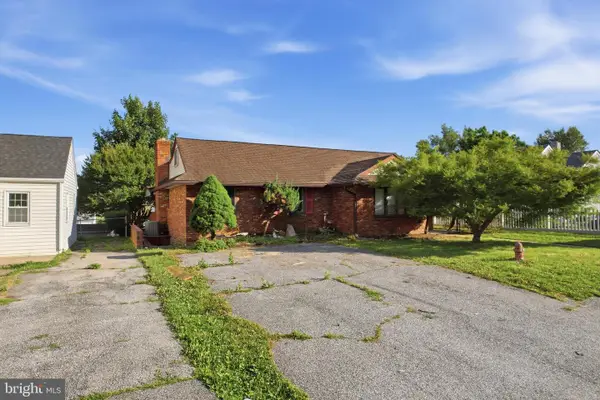 $309,777Active5 beds 3 baths2,275 sq. ft.
40 University Ave, NEW CASTLE, DE 19720
MLS# DENC2105854Listed by: REAL OF PENNSYLVANIA - Coming Soon
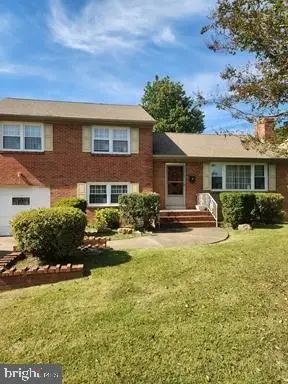 $399,900Coming Soon3 beds 2 baths
5 Smallwood Ln, NEW CASTLE, DE 19720
MLS# DENC2105880Listed by: PATTERSON-SCHWARTZ - GREENVILLE - Coming Soon
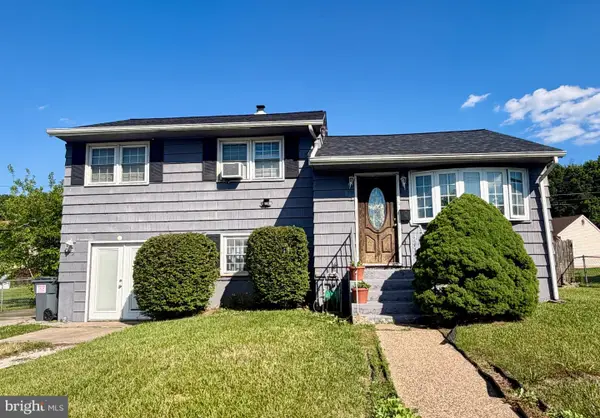 $309,000Coming Soon3 beds 2 baths
133 Karlyn Dr, NEW CASTLE, DE 19720
MLS# DENC2105842Listed by: CROWN HOMES REAL ESTATE - New
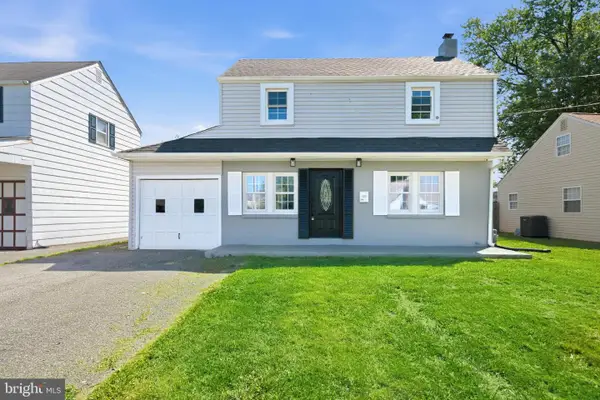 $374,999Active3 beds 2 baths1,975 sq. ft.
113 W Van Buren Ave, NEW CASTLE, DE 19720
MLS# DENC2105848Listed by: CROWN HOMES REAL ESTATE - New
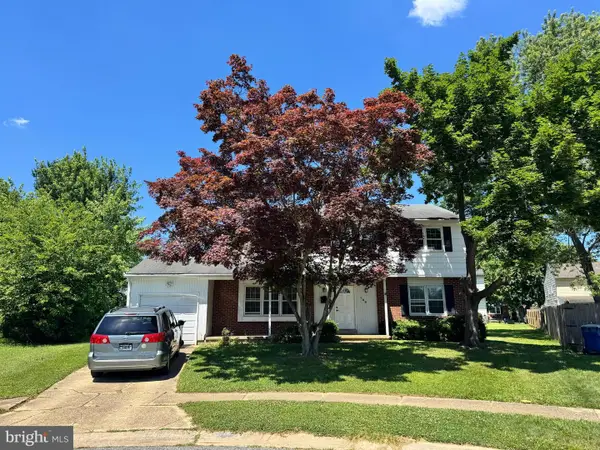 $289,000Active4 beds 5 baths1,980 sq. ft.
108 Griffith Ct, NEW CASTLE, DE 19720
MLS# DENC2105846Listed by: BHHS FOX & ROACH - HOCKESSIN - Coming Soon
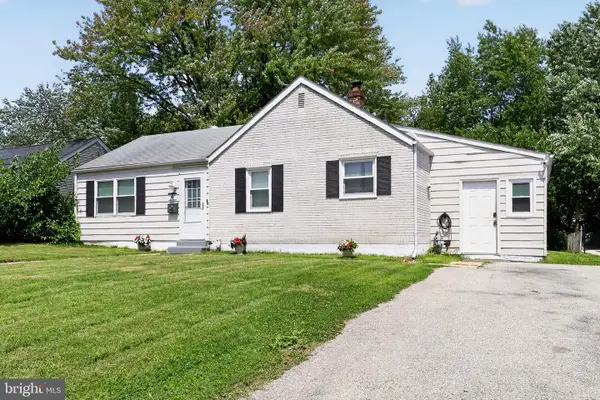 $299,999Coming Soon3 beds 1 baths
48 Yale Ave, NEW CASTLE, DE 19720
MLS# DENC2105382Listed by: RE/MAX MAIN LINE-WEST CHESTER - Coming Soon
 $345,000Coming Soon3 beds 2 baths
204 Garfield Ave, NEW CASTLE, DE 19720
MLS# DENC2105760Listed by: CROWN HOMES REAL ESTATE


Protect your home and budget from life's surprises with an Assurant Home Warranty, backed by a partner that supports you through every step of homeownership. Explore Plans.
© 2023 - 2026 ERA Franchise Systems LLC. All rights reserved. ERA Franchise Systems LLC fully supports the principles of the Fair Housing Act and the Equal Opportunity Act. ERA, ERA Real Estate powered, and their respective logos are registered service marks of ERA Franchise Systems LLC. Each office is independently owned and operated.