
208 Stonebridge Blvd, New Castle, DE 19720
Local realty services provided by:Pagoda Realty ERA Powered
208 Stonebridge Blvd,New Castle, DE 19720
$290,000
- 3 Beds
- 3 Baths
- 1,925 sq. ft.
- Townhouse
- Active
Listed by: christy scarpa
Office: bhhs fox & roach - hockessin
MLS#:DENC2106838
Source:BRIGHTMLS
Price summary
- Price:$290,000
- Price per sq. ft.:$150.65
- Monthly HOA dues:$120
About this home
Welcome home to this beautifully updated interior townhome offering 3 spacious bedrooms, 2.5 remodeled bathrooms, and a 1-car garage. This move-in ready home combines modern updates with comfort and convenience throughout. The stunning, newly renovated kitchen features white cabinetry, quartz countertops, a center island, stainless steel appliances, a tile floor, a pantry, and a built-in microwave—perfect for both everyday living and entertaining. Every bathroom has been tastefully remodeled with new flooring, stylish vanities, and beautifully updated showers in the full baths. The spacious primary suite includes a luxurious double vanity for added convenience. Additional highlights include ceiling fans in all three bedrooms and the dining/family room, fresh neutral paint throughout, a cozy wood-burning fireplace, and a second-floor laundry area conveniently located near the bedrooms.
Enjoy peace of mind with windows that include a lifetime transferable warranty, plus an HVAC system and gas hot water heater that are only 10 years old. Step outside to relax or entertain on the private rear patio.
This beautifully maintained home offers the perfect blend of style, function, and value. Schedule your private tour today....
Contact an agent
Home facts
- Year built:1992
- Listing ID #:DENC2106838
- Added:2 day(s) ago
- Updated:July 20, 2026 at 02:02 PM
Rooms and interior
- Bedrooms:3
- Total bathrooms:3
- Full bathrooms:2
- Half bathrooms:1
- Flooring:Carpet, Ceramic Tile, Luxury Vinyl Plank
- Dining Description:Combination Dining/Living, Dining Room
- Bathrooms Description:Primary Bath(s)
- Kitchen Description:Dishwasher, Disposal, Kitchen - Island, Pantry
- Bedroom Description:Primary Bedroom, Walk In Closet(s)
- Living area:1,925 sq. ft.
Heating and cooling
- Cooling:Central A/C
- Heating:Forced Air, Natural Gas
Structure and exterior
- Roof:Pitched
- Year built:1992
- Building area:1,925 sq. ft.
- Lot area:0.08 Acres
- Architectural Style:Colonial
- Construction Materials:Aluminum Siding
- Foundation Description:Slab
- Levels:2 Stories
Schools
- High school:WILLIAM PENN
- Middle school:GUNNING BEDFORD
- Elementary school:PLEASANTVILLE
Utilities
- Water:Public
- Sewer:Public Sewer
Finances and disclosures
- Price:$290,000
- Price per sq. ft.:$150.65
- Tax amount:$2,060 (2025)
Features and amenities
- Laundry features:Laundry
- Amenities:Attic, Cable TV, Ceiling Fan(s), Window Treatments
Parking
- Parking description:Attached Garage, Garage Door Opener, Paved Driveway, Paved Parking
- Garage:Yes
- Garage spaces:1
New listings near 208 Stonebridge Blvd
- New
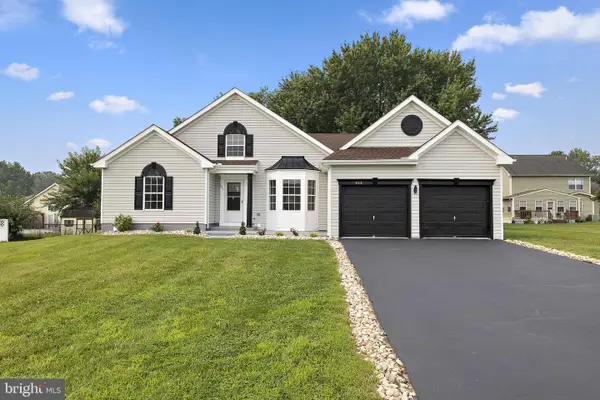 $589,000Active4 beds 4 baths3,390 sq. ft.
402 Park Ave, NEW CASTLE, DE 19720
MLS# DENC2107424Listed by: COMPASS - New
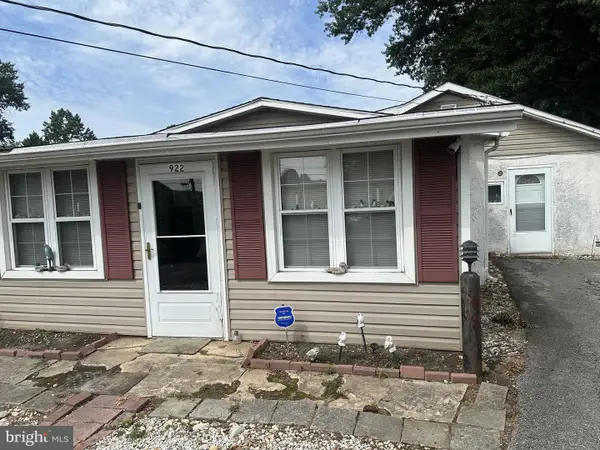 $150,000Active1 beds 1 baths875 sq. ft.
922 E Hazeldell Ave, NEW CASTLE, DE 19720
MLS# DENC2107312Listed by: POTTER REALTORS - New
 $209,900Active3 beds 3 baths1,725 sq. ft.
226 Stonebridge, NEW CASTLE, DE 19720
MLS# DENC2107368Listed by: FORAKER REALTY CO. - New
 $254,900Active3 beds 2 baths1,801 sq. ft.
36 Ashley Dr, NEW CASTLE, DE 19720
MLS# DENC2107346Listed by: PATTERSON-SCHWARTZ - GREENVILLE - New
 $375,000Active3 beds 1 baths1,080 sq. ft.
16 Ivy Ln, NEW CASTLE, DE 19720
MLS# DENC2107308Listed by: FORAKER REALTY CO. - New
 $1,195,000Active6 beds 4 baths3,350 sq. ft.
166 E 2nd, NEW CASTLE, DE 19720
MLS# DENC2107174Listed by: RE/MAX ELITE 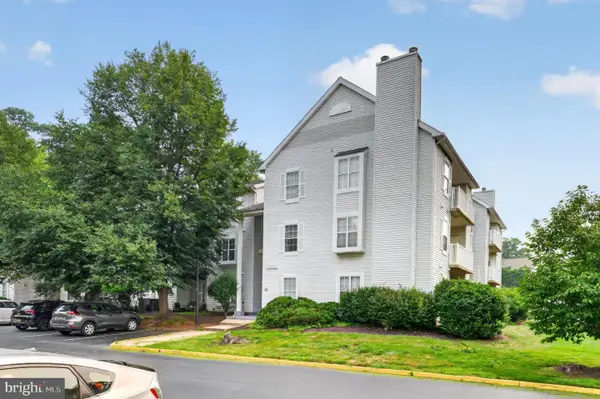 $124,900Pending2 beds 2 baths
607 Willings Way #607, NEW CASTLE, DE 19720
MLS# DENC2107294Listed by: BHHS FOX & ROACH-CHRISTIANA- New
 $349,900Active3 beds 2 baths1,425 sq. ft.
56 Yale Ave, NEW CASTLE, DE 19720
MLS# DENC2107002Listed by: COLDWELL BANKER REALTY - New
 $269,900Active3 beds 2 baths1,250 sq. ft.
136 Freedom Trl, NEW CASTLE, DE 19720
MLS# DENC2107248Listed by: PATTERSON-SCHWARTZ-NEWARK


Protect your home and budget from life's surprises with an Assurant Home Warranty, backed by a partner that supports you through every step of homeownership. Explore Plans.
© 2023 - 2026 ERA Franchise Systems LLC. All rights reserved. ERA Franchise Systems LLC fully supports the principles of the Fair Housing Act and the Equal Opportunity Act. ERA, ERA Real Estate powered, and their respective logos are registered service marks of ERA Franchise Systems LLC. Each office is independently owned and operated.