
26 Juniper St, New Castle, DE 19720
Local realty services provided by:ERA OakCrest Realty, Inc.
26 Juniper St,New Castle, DE 19720
$335,000
- 3 Beds
- 2 Baths
- - sq. ft.
- Single family
- Sold
Listed by: joseph w berchock
Office: re/max associates - newark
MLS#:DENC2100040
Source:BRIGHTMLS
Sorry, we are unable to map this address
Price summary
- Price:$335,000
About this home
Outstanding Value in the Washington Park ranch home.This 3 bedroom & 2 Full bath Home has a number of features not easily found in this price range and super conveneint location within the City limits of Old New Castle. Beautifully maintained and upgraded the new front door invites you into the Large Living Room with a lovely picture front window, a gorgeous & very modern wood Accent wall, Tennesee red oak Hardwood floors are featured throughout the entire main level. Upgraded 6" Base and Crown Molding in the Living room and lower Hallway. You enter into the completely remodeled Eat-in Kitchen that features Century 42" Raised Panel White cabinets/ w crown molding, solid wood full size drawers, Lazy susan, granite countertops, tile backsplash, plus a contemporary undermount sink with commercial Faucet. This is a chef's dream with upgraded Stainless Steal Appliances including a Kenmore 5 burner Gas Range , w/electric oven, a commercial grade exhaust vent Hood, a Maytag double wall oven, new LG Refrigerator/freezer w/icemaker plus a counter top Microwave. There is a durable tile floor and the relocated staircase lends itself to a Large granite Breakfast bar that easily accomadates 4 stools and an area for a dining niche perfect for a small "setty" or buffet table. The lower Hallway leads to three bedrooms all featuring Hardwood floors with further contemporary accents & ceiling fan lights. There is completely remodeled 4 piece tile bath with a free standing soaking tub, glass enclosed shower w/ a useful bench seat, and a pedestal sink, with chair and crown molding accents. The Lower level features a vast & flexible space that easily could be a Great/Media room or even a teen suite with a step saving 3 piece bath and brand new carpet & pad installed. The remainder of this space is great for storage or future expansion with a convenient outside entry door, a laundry area with the Washer and Dryer included. The exterior boasts a Screen porch, two very large storage or work sheds and a privacy fenced rear yard, plus an extended blacktop driveway. System upgrades include a updated Natural Gas HVAC system 2016 & Hot water heater 2023. New dimensional shake Roof, & New vinyl siding 2025, most rear windows were replaced, plus an upgraded 200 amp circuit breaker panel. The home is in a fantastic location with Schools, Restaurants & Shopping nearby and access to major roads, route #'s, 141, 273, 13, 9 and I-95 are only minutes away. Lastly, walk or bike into Old New Castle, the Waterfront Community located on the Delaware River, steeped in American History with access to Museums, Boutiques, Shops, Pubs and Restaurants, plus Battery Park, both feature numerous events and entertainment throughout the year....
Contact an agent
Home facts
- Year built:1958
- Listing ID #:DENC2100040
- Added:35 day(s) ago
- Updated:July 02, 2026 at 10:36 AM
Rooms and interior
- Bedrooms:3
- Total bathrooms:2
- Full bathrooms:2
- Flooring:Carpet, Ceramic Tile, Hardwood, Vinyl
- Dining Description:Combination Kitchen/Dining
- Bathrooms Description:Bathroom 1
- Kitchen Description:Breakfast Area, Built-In Range, Crown Moldings, Exhaust Fan, Oven - Double, Oven - Wall, Oven/Range - Gas, Refrigerator, Stainless Steel Appliances, Upgraded Countertops
- Bedroom Description:Primary Bedroom
- Basement:Yes
- Basement Description:Daylight, Heated, Improved, Interior Access, Outside Entrance, Partial, Partially Finished
Heating and cooling
- Cooling:Central A/C
- Heating:90% Forced Air, Natural Gas
Structure and exterior
- Roof:Architectural Shingle
- Year built:1958
- Lot Features:Level
- Architectural Style:Ranch/Rambler
- Construction Materials:Batts Insulation, Blown-In Insulation, Stone, Vinyl Siding
- Exterior Features:Outbuilding(s), Porch(es)
- Foundation Description:Block
- Levels:2 Stories
Schools
- High school:WILLIAM PENN
- Middle school:MCCULLOUGH
- Elementary school:DOWNIE
Utilities
- Water:Public
- Sewer:Public Sewer
Finances and disclosures
- Price:$335,000
- Tax amount:$3,100 (2025)
Features and amenities
- Laundry features:Dryer - Electric, Dryer In Unit, Washer, Washer In Unit
- Amenities:200+ Amp Service, Cable TV Available, Ceiling Fan(s), Crown Moldings, Electric Available, Natural Gas Available
Parking
- Parking description:Asphalt Driveway
New listings near 26 Juniper St
- New
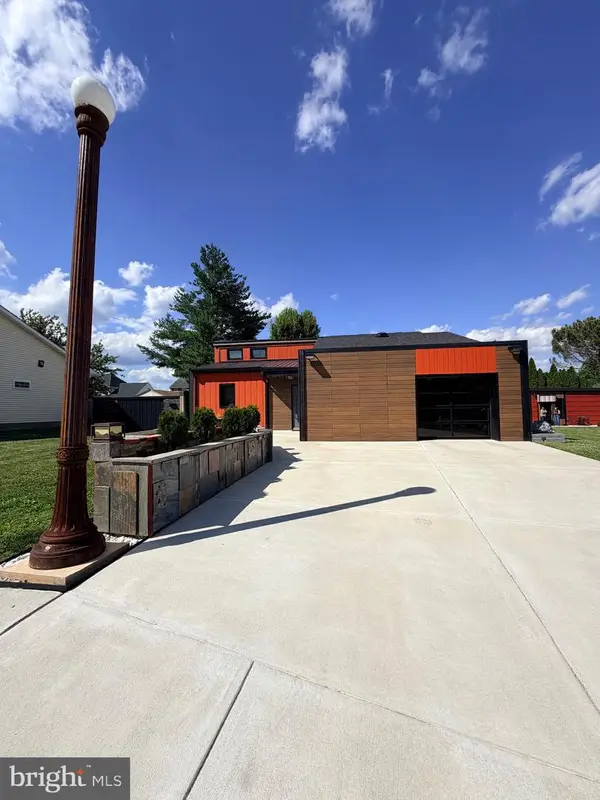 $430,000Active3 beds 2 baths1,300 sq. ft.
13 Ferris Ct, NEW CASTLE, DE 19720
MLS# DENC2106368Listed by: COLDWELL BANKER REALTY - New
 $280,000Active3 beds 1 baths1,447 sq. ft.
207 Baldt Ave, NEW CASTLE, DE 19720
MLS# DENC2106278Listed by: BROKERS REALTY GROUP, LLC - New
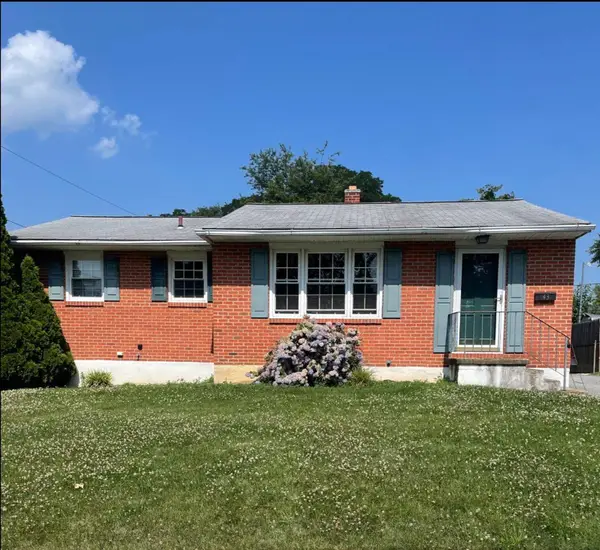 $334,999Active4 beds 2 baths2,250 sq. ft.
43 Edinburgh Dr, NEW CASTLE, DE 19720
MLS# DENC2106280Listed by: CONCORD REALTY GROUP - New
 $289,000Active3 beds 1 baths1,000 sq. ft.
127 Hunn Rd, NEW CASTLE, DE 19720
MLS# DENC2106212Listed by: CROWN HOMES REAL ESTATE - New
 $285,000Active4 beds 2 baths1,125 sq. ft.
921 Gray St, HISTORIC NEW CASTLE, DE 19720
MLS# DENC2106058Listed by: RE/MAX ASSOCIATES - NEWARK - New
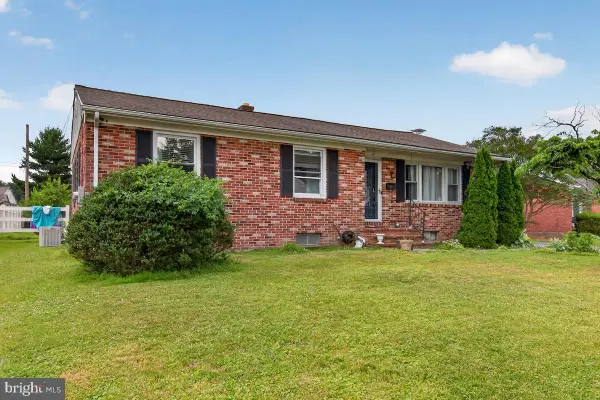 $350,000Active3 beds 2 baths1,925 sq. ft.
142 Casimir, NEW CASTLE, DE 19720
MLS# DENC2106150Listed by: EXP REALTY, LLC - New
 $324,900Active2 beds 2 baths1,400 sq. ft.
216 E 2nd St, NEW CASTLE, DE 19720
MLS# DENC2106156Listed by: PATTERSON-SCHWARTZ-MIDDLETOWN - Open Thu, 4:30 to 6:30pmNew
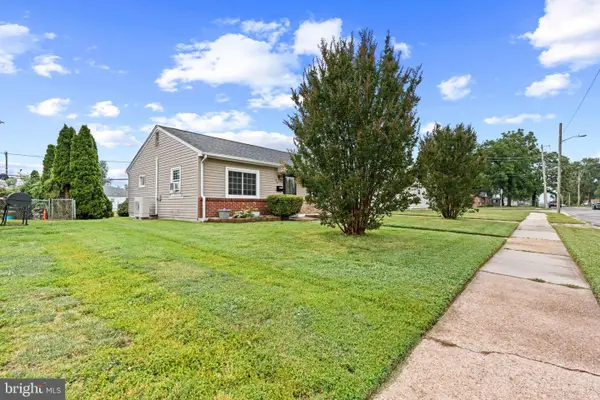 $299,999Active3 beds 1 baths1,000 sq. ft.
66 Chesterfield Dr, NEW CASTLE, DE 19720
MLS# DENC2106140Listed by: FAVE REALTY INC - Coming Soon
 $499,000Coming Soon4 beds 3 baths
123 Stuyvesant Ave, NEW CASTLE, DE 19720
MLS# DENC2106006Listed by: CROWN HOMES REAL ESTATE 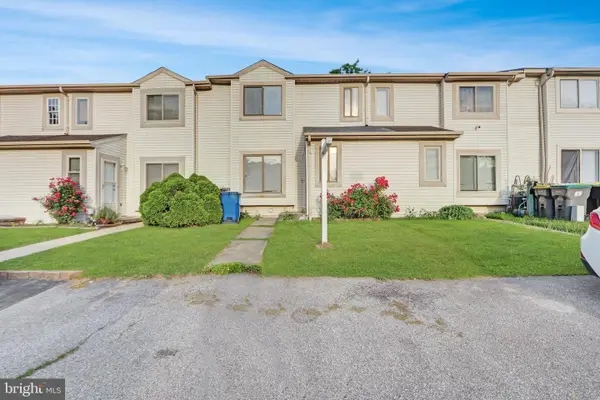 $265,000Pending3 beds 2 baths1,425 sq. ft.
5 Liborio Ln, NEW CASTLE, DE 19720
MLS# DENC2105058Listed by: EMPOWER REAL ESTATE, LLC


Protect your home and budget from life's surprises with an Assurant Home Warranty, backed by a partner that supports you through every step of homeownership. Explore Plans.
© 2023 - 2026 ERA Franchise Systems LLC. All rights reserved. ERA Franchise Systems LLC fully supports the principles of the Fair Housing Act and the Equal Opportunity Act. ERA, ERA Real Estate powered, and their respective logos are registered service marks of ERA Franchise Systems LLC. Each office is independently owned and operated.