
1 E Periwinkle Ln, Newark, DE 19711
Local realty services provided by:ERA Liberty Realty
Listed by: janet c. patrick, susan d gibson
Office: compass
MLS#:DENC2103636
Source:BRIGHTMLS
Price summary
- Price:$725,000
- Monthly HOA dues:$27.08
About this home
Welcome to 1 E. Periwinkle Lane—the former model home for the prestigious Hitchens Farm community in Newark, DE 19711. Because this was the builder’s showcase home, it is loaded with architectural upgrades, premium trim, and an effortless flow that you won't find anywhere else. Move-in ready and meticulously updated, this 4-bedroom, 2.5-bath residence has just been refreshed from top to bottom (May 2026) with fresh paint, newly refinished hardwoods, and brand-new carpeting throughout.
The grand main level is designed to impress. Step into a beautiful sunken living room boasting soaring 10-foot ceilings and a dramatic double-sided wood-burning fireplace with a raised hearth and marble surround (with a natural gas line already in place for an easy conversion). The fireplace is shared with a quiet first-floor study, uniquely accessed from both the living and family rooms. The heart of the daily living space is the bright family room, featuring durable LVP flooring, a cozy floor-to-ceiling faux-stone gas fireplace, and dual sliding glass doors opening to an expansive rear deck and a fully fenced backyard. Culinary enthusiasts will love the kitchen, which flows into a sun-drenched breakfast/morning room illuminated by skylights. It comes fully equipped with granite countertops, gas cooking, stainless steel appliances, and tile flooring. For formal gatherings, the spacious dining room shines with a bright bay window, classic crown molding, elegant wainscoting, and freshly refinished hardwoods. A convenient laundry room sits just off the kitchen.
The upper-level primary suite serves as your private sanctuary, complete with a dedicated sitting area and two closets (including a large walk-in). The renovated en-suite primary bathroom is a spa-like masterpiece, featuring a double-bowl vanity with granite counters, a Delta soaking tub, a seamless frameless shower, and luxurious heated floors. Three additional generously sized bedrooms and a pristine hall bathroom round out the second floor.
The living space extends to the lower level, which showcases a large 30'x18' finished recreation room with new carpet, recessed lighting, a finished storage room, and an extra storage closet with crawl space access. The unfinished utility side features a recently installed egress window, offering peace of mind and future expansion. The oversized 2.5-car garage offers extra space for a tractor, tools, or bikes, and features a unique separate garage door for the half-car bay.
Peace of Mind Updates: 2026 - Whole-house professional interior paint, new carpet throughout, and refinished hardwoods in the foyer and dining room. 2024 - Complete stucco removal with 22 windows on the side and rear expertly wrapped. 2021 - New hot water heater. 2018 - New HVAC system.2012 - Basement professionally finished (including egress window). Located in the highly desirable Hitchens Farm community, this former model-home masterpiece combines unparalleled structural integrity with modern luxury. Schedule your private tour today!...
Contact an agent
Home facts
- Year built:1990
- Listing ID #:DENC2103636
- Added:1 day(s) ago
- Updated:May 27, 2026 at 02:34 AM
Rooms and interior
- Bedrooms:4
- Total bathrooms:3
- Full bathrooms:2
- Half bathrooms:1
- Flooring:Carpet, Luxury Vinyl Plank, Tile/Brick, Wood
- Dining Description:Dining Room
- Bedroom Description:Primary Bedroom
- Basement:Yes
- Basement Description:Full
Heating and cooling
- Cooling:Central A/C
- Heating:90% Forced Air, Natural Gas
Structure and exterior
- Year built:1990
- Architectural Style:Colonial
- Construction Materials:Stone, Vinyl Siding
- Foundation Description:Concrete Perimeter
- Levels:2 Stories
Utilities
- Water:Public
- Sewer:Public Sewer
Finances and disclosures
- Price:$725,000
- Tax amount:$6,749 (2025)
Parking
- Parking description:Additional Storage Area, Asphalt Driveway, Attached Garage, Garage - Side Entry, Garage Door Opener, Inside Access, Oversized
- Garage:Yes
- Garage spaces:2
New listings near 1 E Periwinkle Ln
- Coming Soon
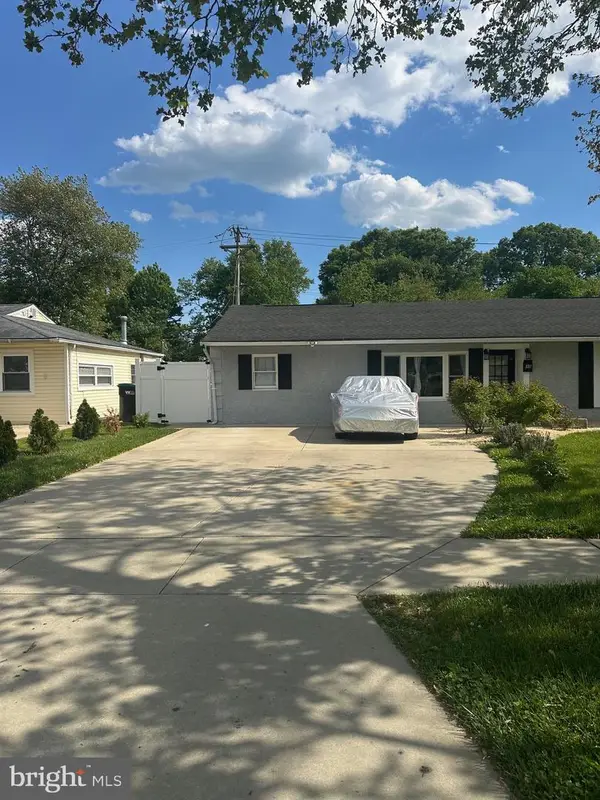 $339,900Coming Soon3 beds 1 baths
35 Chaucer Dr, NEWARK, DE 19713
MLS# DENC2103332Listed by: RE/MAX ADVANTAGE REALTY - Coming SoonOpen Sat, 1 to 4pm
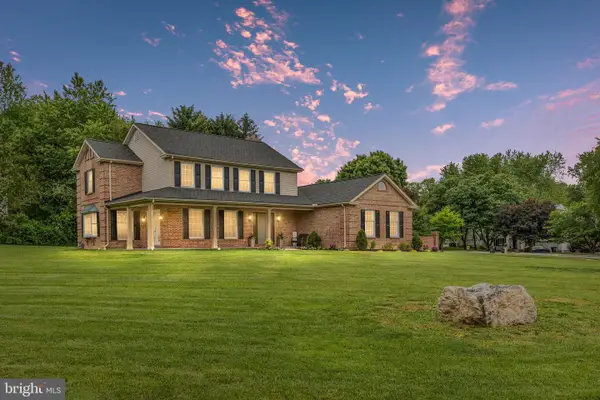 $650,000Coming Soon4 beds 3 baths
14 Hidden Valley Dr, NEWARK, DE 19711
MLS# DENC2103740Listed by: RE/MAX ELITE - Coming Soon
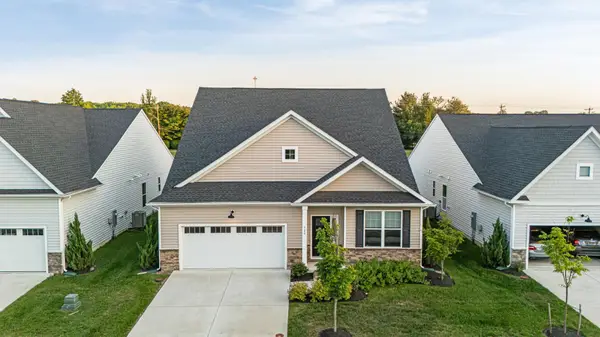 $499,900Coming Soon3 beds 3 baths
520 Davis Falls Dr, NEWARK, DE 19702
MLS# DENC2103628Listed by: CENTURY 21 GOLD KEY REALTY - Coming SoonOpen Sat, 11am to 1pm
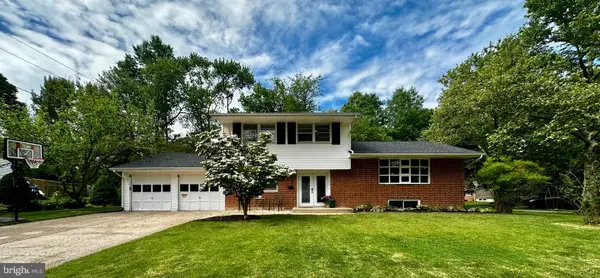 $489,900Coming Soon4 beds 2 baths
700 Harvard Ln, NEWARK, DE 19711
MLS# DENC2103746Listed by: CROWN HOMES REAL ESTATE - Coming SoonOpen Fri, 3 to 5pm
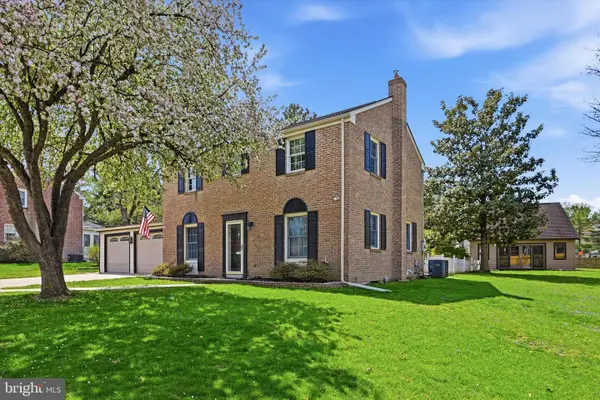 $450,000Coming Soon4 beds 3 baths
3 S Dillwyn Rd, NEWARK, DE 19711
MLS# DENC2101280Listed by: KELLER WILLIAMS REAL ESTATE - MEDIA - New
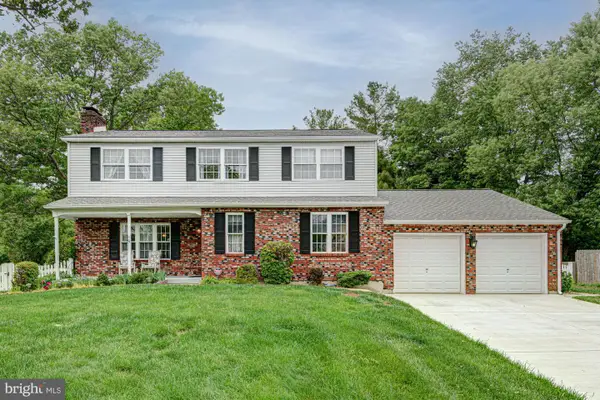 $450,000Active4 beds 3 baths2,225 sq. ft.
8 Risa Ct, NEWARK, DE 19702
MLS# DENC2103490Listed by: KELLER WILLIAMS REALTY - New
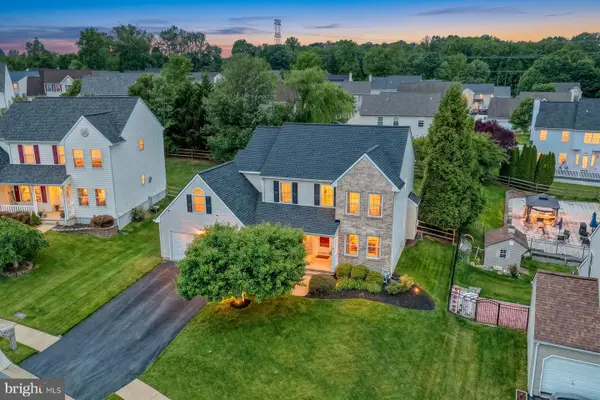 $524,900Active4 beds 4 baths2,100 sq. ft.
503 Umber Ct, NEWARK, DE 19702
MLS# DENC2103680Listed by: LONG & FOSTER REAL ESTATE, INC. - New
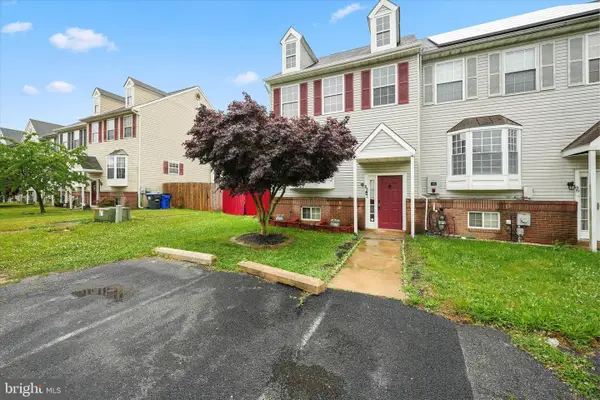 $324,999Active3 beds 2 baths1,825 sq. ft.
98 Three Rivers Dr, NEWARK, DE 19702
MLS# DENC2103202Listed by: CROWN HOMES REAL ESTATE - New
 $499,900Active2 beds 2 baths1,900 sq. ft.
672 Mayfield Falls Dr, NEWARK, DE 19702
MLS# DENC2102708Listed by: COMPASS


Protect your home and budget from life's surprises with an Assurant Home Warranty, backed by a partner that supports you through every step of homeownership. Explore Plans.
© 2023 - 2026 ERA Franchise Systems LLC. All rights reserved. ERA Franchise Systems LLC fully supports the principles of the Fair Housing Act and the Equal Opportunity Act. ERA, ERA Real Estate powered, and their respective logos are registered service marks of ERA Franchise Systems LLC. Each office is independently owned and operated.