
10 Helios Ct, Newark, DE 19711
Local realty services provided by:ERA Liberty Realty
Listed by: james c day iii
Office: century 21 gold key realty
MLS#:DENC2103528
Source:BRIGHTMLS
Price summary
- Price:$339,900
- Price per sq. ft.:$183.73
- Monthly HOA dues:$4.17
About this home
Welcome to this well-maintained 3-bedroom, 2.5-bath townhouse in the woods, located in the desirable Pike Creek-Tree Top neighborhood. This inviting home features a bright and spacious living room with abundant natural light and access to a private deck overlooking a peaceful, tree-lined, maintenance-free rear yard with large second deck—perfect for relaxing or entertaining.
The thoughtfully designed floor plan offers comfortable living space, while all appliances are included, making this home truly move-in ready.
Major updates provide added peace of mind, including the roof, furnace, and central air conditioning, all approximately seven years old. Conveniently located near shopping, dining, parks, and major commuting routes, this home offers the perfect blend of comfort, convenience, and low-maintenance living.
Don't miss the opportunity to make this beautiful townhouse your next home!
Contact an agent
Home facts
- Year built:1978
- Subdivision & Development:TREE TOP
- Listing ID #:DENC2103528
- Added:90 day(s) ago
- Updated:August 20, 2026 at 07:52 AM
Rooms and interior
- Bedrooms:3
- Total bathrooms:3
- Full bathrooms:2
- Half bathrooms:1
- Flooring:Carpet, Hardwood
- Bathrooms Description:Full Bath, Half Bath, Primary Bath(s)
- Kitchen Description:Built-In Microwave, Carpet, Dishwasher, Disposal, Kitchen - Eat-In, Oven/Range - Electric, Refrigerator, Water Heater
- Bedroom Description:Carpet
- Basement:Yes
- Basement Description:Fully Finished
- Living area:1,850 sq. ft.
Heating and cooling
- Cooling:Central A/C
- Heating:Electric, Forced Air, Heat Pump - Electric BackUp
Structure and exterior
- Roof:Shingle
- Year built:1978
- Building area:1,850 sq. ft.
- Lot area:0.05 Acres
- Lot Features:Backs to Trees, Rear Yard, Suburban
- Architectural Style:Colonial
- Construction Materials:Brick, Vinyl Siding
- Exterior Features:Balcony
- Foundation Description:Concrete Perimeter
- Levels:3 Story
Schools
- High school:NEWARK
- Middle school:SHUE-MEDILL
- Elementary school:WILSON
Utilities
- Water:Public
- Sewer:Public Sewer
Finances and disclosures
- Price:$339,900
- Price per sq. ft.:$183.73
- Tax amount:$3,497 (2025)
Features and amenities
- Laundry features:Dryer - Electric, Laundry, Washer
- Amenities:Cable TV, Carpet, Electric Available, Phone Available
Parking
- Parking description:Asphalt Driveway, Off Street
New listings near 10 Helios Ct
- Coming Soon
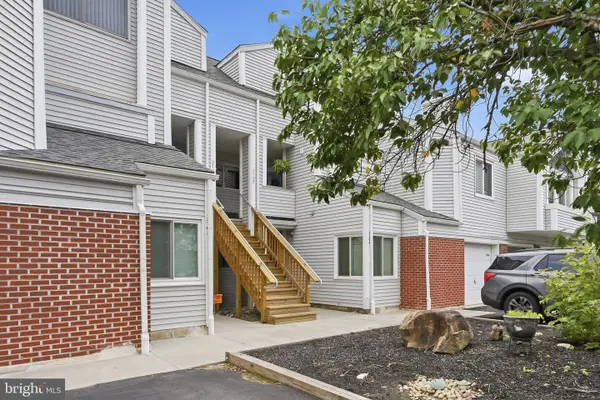
 $95,000Coming Soon3 beds 3 baths
106 W Tulip Ln #322, NEWARK, DE 19713
MLS# DENC2109426Listed by: EXP REALTY, LLC - Coming Soon
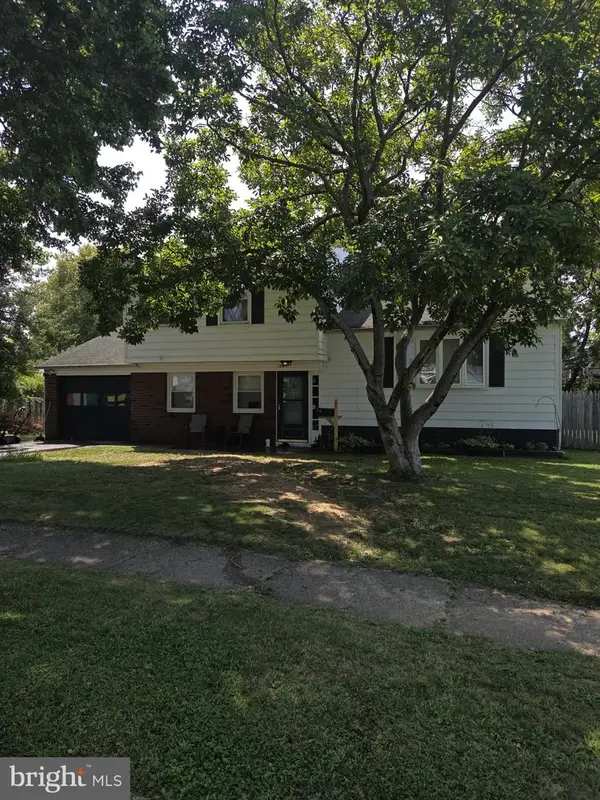
 $260,000Coming Soon2 beds 3 baths
2708 Creekside Dr, NEWARK, DE 19711
MLS# DENC2109410Listed by: PATTERSON-SCHWARTZ-NEWARK - Coming Soon
 $375,000Coming Soon3 beds 2 baths
1305 Yellowstone Dr, NEWARK, DE 19713
MLS# DENC2108992Listed by: PATTERSON-SCHWARTZ-NEWARK - Coming Soon
 $534,900Coming Soon6 beds 3 baths
58 Upland Ct, NEWARK, DE 19713
MLS# DENC2108900Listed by: KW EMPOWER - Coming SoonOpen Sun, 12 to 2pm
 $599,000Coming Soon4 beds 3 baths
38 Montague Rd, NEWARK, DE 19713
MLS# DENC2108358Listed by: KELLER WILLIAMS REALTY WILMINGTON - Coming Soon
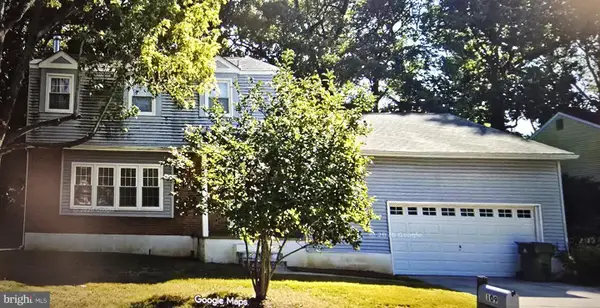 $425,000Coming Soon4 beds 3 baths
109 Casho Mill Rd, NEWARK, DE 19711
MLS# DENC2104168Listed by: WEICHERT, REALTORS - CORNERSTONE - New
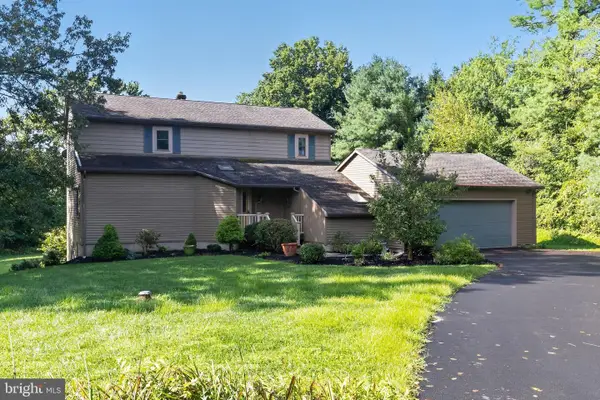 $615,000Active3 beds 2 baths2,500 sq. ft.
3 Lamatan Rd, NEWARK, DE 19711
MLS# DENC2109348Listed by: EMPOWER REAL ESTATE, LLC - Open Sat, 1 to 3pmNew
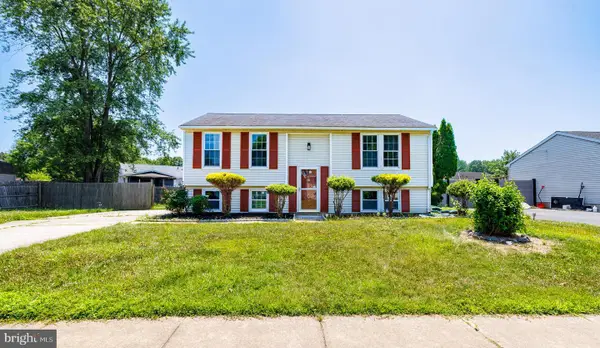 $389,900Active4 beds 2 baths2,071 sq. ft.
16 Leader Dr, NEWARK, DE 19713
MLS# DENC2109470Listed by: EXP REALTY, LLC - Open Sun, 11am to 1pm
 $550,000Active6 beds -- baths2,125 sq. ft.
28 E Main St, NEWARK, DE 19702
MLS# DENC2107836Listed by: COMPASS - New
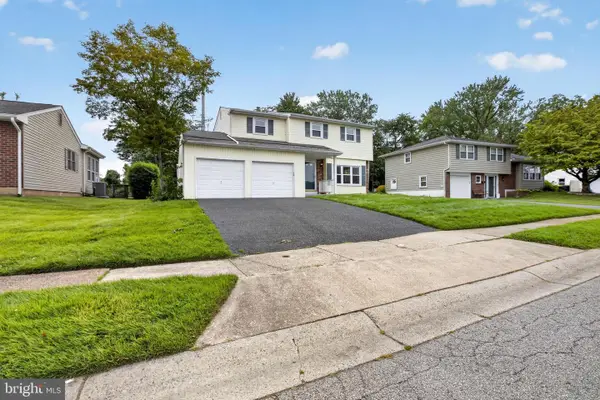 $425,000Active4 beds 3 baths1,650 sq. ft.
211 S Dillwyn Rd, NEWARK, DE 19711
MLS# DENC2109452Listed by: CENTURY 21 GOLD KEY REALTY


Protect your home and budget from life's surprises with an Assurant Home Warranty, backed by a partner that supports you through every step of homeownership. Explore Plans.
© 2023 - 2026 ERA Franchise Systems LLC. All rights reserved. ERA Franchise Systems LLC fully supports the principles of the Fair Housing Act and the Equal Opportunity Act. ERA, ERA Real Estate powered, and their respective logos are registered service marks of ERA Franchise Systems LLC. Each office is independently owned and operated.