
10 Jobs Ln, Newark, DE 19711
Local realty services provided by:ERA Byrne Realty
10 Jobs Ln,Newark, DE 19711
$637,000
- 4 Beds
- 3 Baths
- - sq. ft.
- Single family
- Sold
Listed by: paul greenholt
Office: patterson-schwartz - greenville
MLS#:DENC2106240
Source:BRIGHTMLS
Sorry, we are unable to map this address
Price summary
- Price:$637,000
About this home
the TOP 10 features of this fine home:
* four large bedrooms
* huge great room measuring approximately 27 feet long
* den with built in book shelves
* hardwood floors in most every room
* private screened-in porch
* large unfinished basement with walk-up to rear yard
* new dishwasher (2026)
* well maintained 1-acre flat lot
* 12 home community on a single street
* short distance to White Clay Street Park - enjoy the trails!
* quick settlement available - move in before school starts
Contact an agent
Home facts
- Year built:1978
- Subdivision & Development:POST CROSSING
- Listing ID #:DENC2106240
- Added:37 day(s) ago
- Updated:August 07, 2026 at 05:57 AM
Rooms and interior
- Bedrooms:4
- Total bathrooms:3
- Full bathrooms:2
- Half bathrooms:1
- Flooring:Hardwood, Vinyl
- Dining Description:Formal/Separate Dining Room
- Kitchen Description:Built-In Range, Built-Ins, Crown Moldings, Dishwasher, Kitchen - Eat-In, Kitchen - Island, Refrigerator, Water Heater
- Basement:Yes
- Basement Description:Full, Interior Access, Outside Entrance, Rear Entrance, Unfinished, Walkout Stairs, Windows
Heating and cooling
- Cooling:Central A/C
- Heating:Forced Air, Oil
Structure and exterior
- Roof:Architectural Shingle
- Year built:1978
- Lot Features:Cul-de-sac, Front Yard, Partly Wooded, Rear Yard, SideYard(s), Suburban
- Architectural Style:Colonial
- Construction Materials:Aluminum Siding, Vinyl Siding
- Exterior Features:Porch(es)
- Foundation Description:Block, Crawl Space
- Levels:2 Stories
Utilities
- Water:Well
- Sewer:On Site Septic
Finances and disclosures
- Price:$637,000
- Tax amount:$6,367 (2025)
Features and amenities
- Laundry features:Dryer, Washer
- Amenities:Attic, Built-Ins, Ceiling Fan(s), Chair Railings, Crown Moldings, Natural Gas Available
Parking
- Parking description:Attached Garage, Garage - Side Entry, Garage Door Opener, On Street, Paved Parking, Private
- Garage:Yes
- Garage spaces:2
New listings near 10 Jobs Ln
- New
 $299,900Active3 beds 1 baths1,000 sq. ft.
404 S Brownleaf Rd, NEWARK, DE 19713
MLS# DENC2108744Listed by: PATTERSON-SCHWARTZ - GREENVILLE - New
 $385,000Active3 beds 3 baths1,975 sq. ft.
122 Pawnee Ct, NEWARK, DE 19702
MLS# DENC2106692Listed by: EMPOWER REAL ESTATE, LLC - New
 $269,900Active2 beds 1 baths775 sq. ft.
18 Defoe Cir, NEWARK, DE 19702
MLS# DENC2108760Listed by: FSBO BROKER - Open Sat, 10am to 12pmNew
 $315,000Active2 beds 1 baths925 sq. ft.
927 Old Harmony Rd, NEWARK, DE 19713
MLS# DENC2108764Listed by: CG REALTY, LLC - Coming Soon
 $369,900Coming Soon3 beds 3 baths
17 Millwright, NEWARK, DE 19711
MLS# DENC2108740Listed by: RE/MAX POINT REALTY - Coming Soon
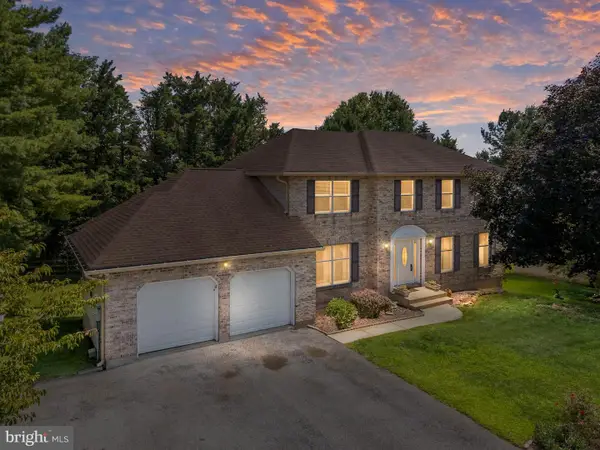 $624,900Coming Soon5 beds 3 baths
119 E Wilkerdean Dr E, NEWARK, DE 19711
MLS# DENC2108720Listed by: COMPASS - Open Sat, 1 to 3pmNew
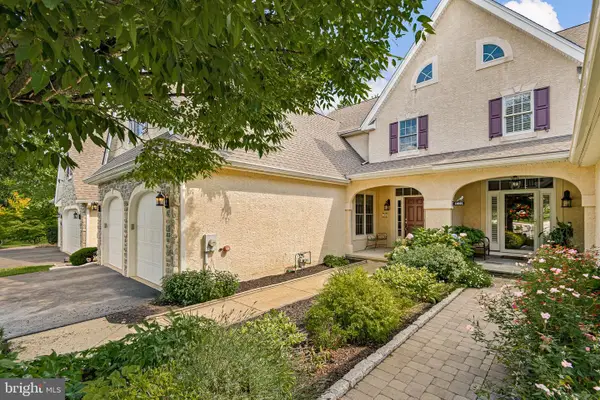 $615,000Active3 beds 3 baths2,325 sq. ft.
14 Briarcreek Ct, NEWARK, DE 19711
MLS# DENC2108726Listed by: LONG & FOSTER REAL ESTATE, INC. - New
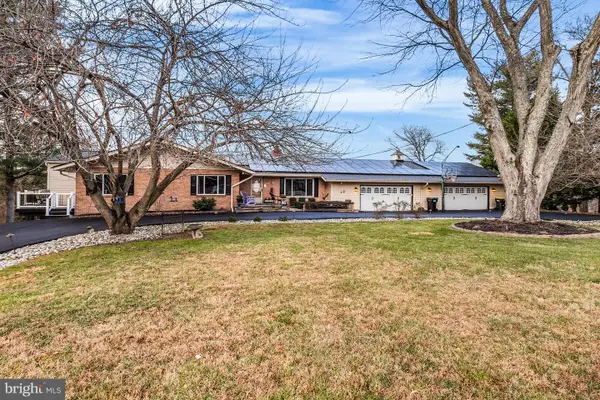 $849,500Active4 beds 3 baths3,320 sq. ft.
108 Unami Trl, NEWARK, DE 19711
MLS# DENC2108686Listed by: PATTERSON-SCHWARTZ - GREENVILLE - New
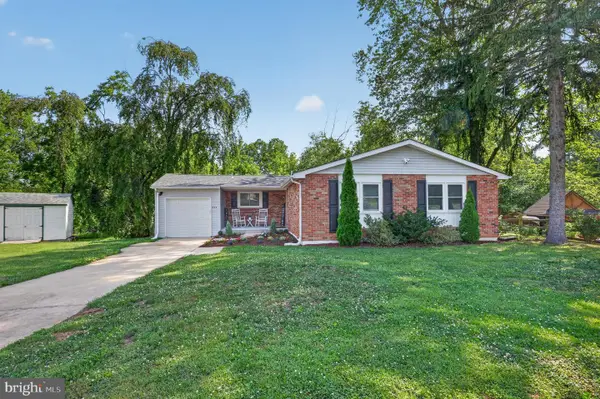 $375,000Active3 beds 2 baths1,859 sq. ft.
344 N Dillwyn Rd, NEWARK, DE 19711
MLS# DENC2108080Listed by: BHHS FOX & ROACH - HOCKESSIN - Coming Soon
 $265,000Coming Soon2 beds 3 baths
107 Mary Ann Ct #159, NEWARK, DE 19711
MLS# DENC2108598Listed by: THYME REAL ESTATE CO LLC


Protect your home and budget from life's surprises with an Assurant Home Warranty, backed by a partner that supports you through every step of homeownership. Explore Plans.
© 2023 - 2026 ERA Franchise Systems LLC. All rights reserved. ERA Franchise Systems LLC fully supports the principles of the Fair Housing Act and the Equal Opportunity Act. ERA, ERA Real Estate powered, and their respective logos are registered service marks of ERA Franchise Systems LLC. Each office is independently owned and operated.