
104 Garrett Rd, Newark, DE 19713
Local realty services provided by:Pagoda Realty ERA Powered
104 Garrett Rd,Newark, DE 19713
$350,000
- 3 Beds
- 2 Baths
- - sq. ft.
- Single family
- Sold
Listed by: alissa facciolo
Office: crown homes real estate
MLS#:DENC2106448
Source:BRIGHTMLS
Sorry, we are unable to map this address
Price summary
- Price:$350,000
About this home
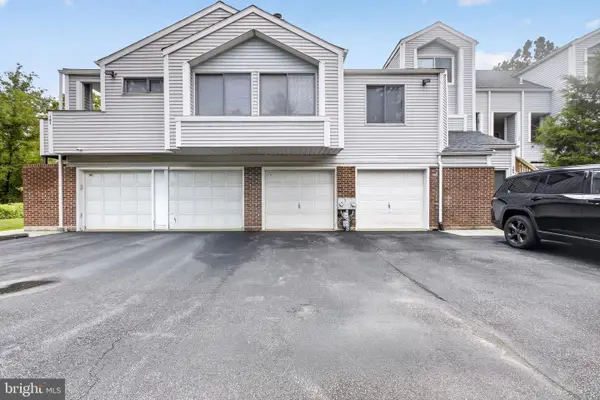
This one checks off ALL the boxes! Beautiful split-level in Todd Estates II featuring 3 beds and 2 full baths with custom tile. This home underwent a major renovation in 2018 , in which roof, HVAC, siding, and windows were all replaced. Peace of mind? Check! On the main level, you'll find a large gourmet kitchen with soft-close cabinets, stainless steel appliances, and quartz countertops, flowing into a spacious family room.
Upstairs are 3 good-sized bedrooms and a full bath. Downstairs offers a second large family room, full custom bath, and a laundry/utility room. Don't forget about the spacious backyard with extended driveway and fenced in with a paver patio! Put this one on your tour!
Contact an agent
Home facts
- Year built:1960
- Subdivision & Development:TODD ESTATES II
- Listing ID #:DENC2106448
- Added:34 day(s) ago
- Updated:August 07, 2026 at 05:57 AM
Rooms and interior
- Bedrooms:3
- Total bathrooms:2
- Full bathrooms:2
- Flooring:Fully Carpeted, Tile/Brick, Wood
- Dining Description:Dining Area
- Kitchen Description:Built-In Range, Dishwasher, Disposal, Energy Efficient Appliances, Oven - Self Cleaning, Refrigerator
- Bedroom Description:Primary Bedroom
- Basement:Yes
- Basement Description:Partial
Heating and cooling
- Cooling:Central A/C
- Heating:Forced Air, Natural Gas
Structure and exterior
- Roof:Pitched, Shingle
- Year built:1960
- Architectural Style:Colonial, Split Level
- Construction Materials:Aluminum Siding, Vinyl Siding
- Exterior Features:Sidewalks
- Foundation Description:Block
- Levels:3 Story
Utilities
- Water:Public
- Sewer:Public Sewer
Finances and disclosures
- Price:$350,000
- Tax amount:$2,969 (2025)
Features and amenities
- Laundry features:Laundry
- Amenities:Ceiling Fan(s)
New listings near 104 Garrett Rd
- New
 $299,900Active3 beds 1 baths1,000 sq. ft.
404 S Brownleaf Rd, NEWARK, DE 19713
MLS# DENC2108744Listed by: PATTERSON-SCHWARTZ - GREENVILLE - New
 $385,000Active3 beds 3 baths1,975 sq. ft.
122 Pawnee Ct, NEWARK, DE 19702
MLS# DENC2106692Listed by: EMPOWER REAL ESTATE, LLC - New
 $269,900Active2 beds 1 baths775 sq. ft.
18 Defoe Cir, NEWARK, DE 19702
MLS# DENC2108760Listed by: FSBO BROKER - Open Sat, 10am to 12pmNew
 $315,000Active2 beds 1 baths925 sq. ft.
927 Old Harmony Rd, NEWARK, DE 19713
MLS# DENC2108764Listed by: CG REALTY, LLC - Coming Soon
 $369,900Coming Soon3 beds 3 baths
17 Millwright, NEWARK, DE 19711
MLS# DENC2108740Listed by: RE/MAX POINT REALTY - Coming Soon
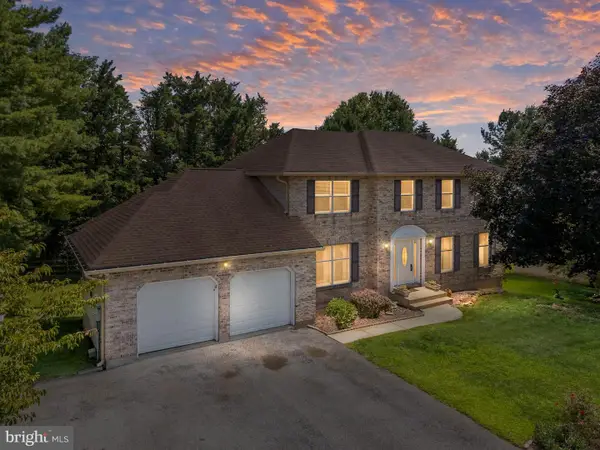 $624,900Coming Soon5 beds 3 baths
119 E Wilkerdean Dr E, NEWARK, DE 19711
MLS# DENC2108720Listed by: COMPASS - Open Sat, 1 to 3pmNew
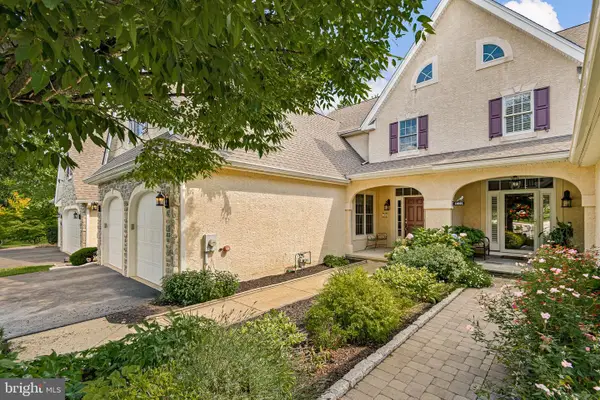 $615,000Active3 beds 3 baths2,325 sq. ft.
14 Briarcreek Ct, NEWARK, DE 19711
MLS# DENC2108726Listed by: LONG & FOSTER REAL ESTATE, INC. - New
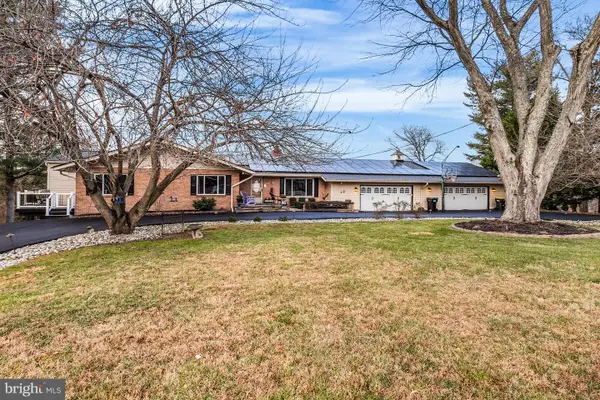 $849,500Active4 beds 3 baths3,320 sq. ft.
108 Unami Trl, NEWARK, DE 19711
MLS# DENC2108686Listed by: PATTERSON-SCHWARTZ - GREENVILLE - New
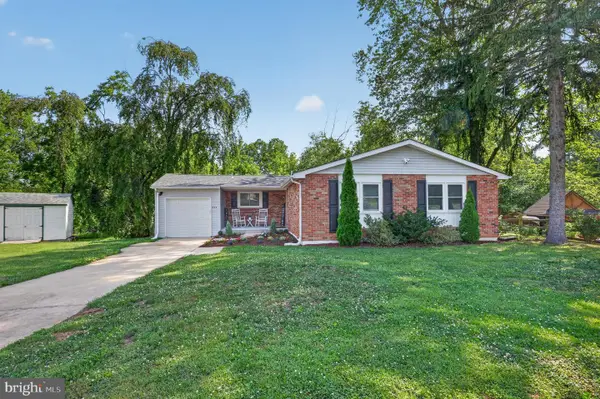 $375,000Active3 beds 2 baths1,859 sq. ft.
344 N Dillwyn Rd, NEWARK, DE 19711
MLS# DENC2108080Listed by: BHHS FOX & ROACH - HOCKESSIN - Coming Soon
 $265,000Coming Soon2 beds 3 baths
107 Mary Ann Ct #159, NEWARK, DE 19711
MLS# DENC2108598Listed by: THYME REAL ESTATE CO LLC


Protect your home and budget from life's surprises with an Assurant Home Warranty, backed by a partner that supports you through every step of homeownership. Explore Plans.
© 2023 - 2026 ERA Franchise Systems LLC. All rights reserved. ERA Franchise Systems LLC fully supports the principles of the Fair Housing Act and the Equal Opportunity Act. ERA, ERA Real Estate powered, and their respective logos are registered service marks of ERA Franchise Systems LLC. Each office is independently owned and operated.