
110 Sunway Dr, Newark, DE 19711
Local realty services provided by:Mountain Realty ERA Powered
110 Sunway Dr,Newark, DE 19711
$1,199,900
- 6 Beds
- 6 Baths
- 5,800 sq. ft.
- Single family
- Pending
Listed by: walter w hurtt
Office: bhhs fox & roach-greenville
MLS#:DENC2104852
Source:BRIGHTMLS
Price summary
- Price:$1,199,900
- Price per sq. ft.:$206.88
About this home
Welcome to 110 Sunway Drive, an extraordinary custom residence nestled on a private 0.79-acre wooded lot in the sought-after community of Sunset Valley. Offering approximately 5,800 square feet of beautifully designed living space, this exceptional home has been enhanced with over $527,000 in documented improvements and upgrades, creating a truly turnkey luxury experience.
A dramatic two-story foyer welcomes you into a thoughtfully designed floor plan featuring formal living and dining rooms, a private office, a stunning two-story family room with floor-to-ceiling stone fireplace, and refinished hardwood flooring throughout much of the main level.
The heart of the home is the spectacular 2025 Hellings Builders kitchen renovation. Designed with both elegance and functionality in mind, this showpiece kitchen features premium Sub-Zero appliances, custom cabinetry, quartz countertops, designer lighting, an oversized center island, beverage station, pantry, and exceptional attention to detail.
Retreat to the luxurious primary suite offering a spa-inspired bath complete with heated floors, steam shower, soaking tub, dual vanities, and custom California Closets. Beautifully updated secondary bathrooms, including the Jack-and-Jill bath and princess suite bath, continue the home’s timeless style and quality craftsmanship.
The professionally finished lower level expands the living space with a theater room, entertaining area, billiards space, kitchenette, full bath, and flexible recreation areas ideal for gatherings, hobbies, or overnight guests.
Step outside to your own private backyard retreat featuring a heated in-ground pool with waterfall, expansive patios, outdoor stone fireplace, extensive landscape lighting, and mature landscaping that provides exceptional privacy and a serene wooded backdrop.
Equally impressive are the extensive mechanical updates, including two 5-ton HVAC systems with gas furnace backup, new ductwork and insulation, a 24kW whole-house Generac generator, two Rinnai tankless water heaters, steam humidification system, and recently serviced generator and garage doors.
Rarely does a home offer this combination of luxury, privacy, thoughtful improvements, and exceptional value. Simply move in and enjoy everything this remarkable property has to offer....
Contact an agent
Home facts
- Year built:2005
- Subdivision & Development:SUNSET VALLEY
- Listing ID #:DENC2104852
- Added:65 day(s) ago
- Updated:August 20, 2026 at 07:52 AM
Rooms and interior
- Bedrooms:6
- Total bathrooms:6
- Full bathrooms:5
- Half bathrooms:1
- Rooms Total:14
- Flooring:Carpet, Tile/Brick, Wood
- Dining Description:Dining Area, Dining Room
- Bathrooms Description:Primary Bath(s), WhirlPool/HotTub
- Kitchen Description:Butlers Pantry, Carpet, Cooktop, Crown Moldings, Dishwasher, Disposal, Kitchen - Eat-In, Kitchen - Gourmet, Kitchen - Island, Oven - Self Cleaning, Oven - Wall, Pantry, Recessed Lighting, Upgraded Countertops, Wet/Dry Bar
- Bedroom Description:Carpet, Entry Level Bedroom, Primary Bedroom
- Basement:Yes
- Basement Description:Full, Fully Finished
- Living area:5,800 sq. ft.
Heating and cooling
- Cooling:Central A/C
- Heating:Forced Air, Natural Gas
Structure and exterior
- Roof:Shingle
- Year built:2005
- Building area:5,800 sq. ft.
- Lot area:0.79 Acres
- Lot Features:Backs to Trees, Landscaping, Partly Wooded, Poolside, Stream/Creek
- Architectural Style:Colonial
- Construction Materials:Stone, Stucco
- Exterior Features:Deck(s), Lawn Sprinkler, Patio(s), Porch(es)
- Foundation Description:Concrete Perimeter
- Levels:2 Stories
Schools
- High school:DICKINSON
- Middle school:HENRY B. DU PONT
- Elementary school:NORTH STAR
Utilities
- Water:Public
- Sewer:Public Sewer
Finances and disclosures
- Price:$1,199,900
- Price per sq. ft.:$206.88
- Tax amount:$11,635 (2025)
Features and amenities
- Laundry features:Laundry
- Amenities:Cable TV, Carbon Monoxide Detector(s), Carpet, Ceiling Fan(s), Chair Railings, Crown Moldings, Exterior Cameras, Recessed Lighting, Smoke Detector, Sprinkler System, Wet/Dry Bar, Window Treatments
- Pool features:Fenced, In Ground
Parking
- Parking description:Attached Garage, Built In, Concrete Driveway, Garage - Side Entry, Garage Door Opener, Inside Access, Oversized
- Garage:Yes
- Garage spaces:3
New listings near 110 Sunway Dr
- Coming Soon
 $95,000Coming Soon3 beds 3 baths
106 W Tulip Ln #322, NEWARK, DE 19713
MLS# DENC2109426Listed by: EXP REALTY, LLC - Coming Soon
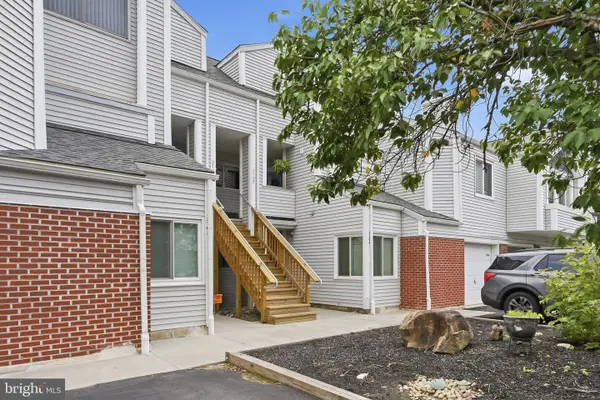 $260,000Coming Soon2 beds 3 baths
2708 Creekside Dr, NEWARK, DE 19711
MLS# DENC2109410Listed by: PATTERSON-SCHWARTZ-NEWARK - Coming Soon
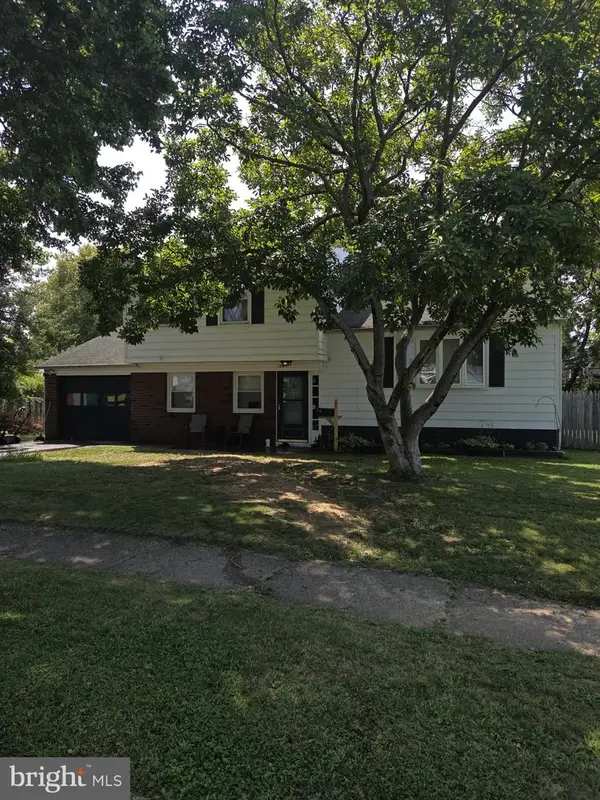 $375,000Coming Soon3 beds 2 baths
1305 Yellowstone Dr, NEWARK, DE 19713
MLS# DENC2108992Listed by: PATTERSON-SCHWARTZ-NEWARK - Coming Soon
 $534,900Coming Soon6 beds 3 baths
58 Upland Ct, NEWARK, DE 19713
MLS# DENC2108900Listed by: KW EMPOWER - Coming SoonOpen Sun, 12 to 2pm
 $599,000Coming Soon4 beds 3 baths
38 Montague Rd, NEWARK, DE 19713
MLS# DENC2108358Listed by: KELLER WILLIAMS REALTY WILMINGTON - Coming Soon
 $425,000Coming Soon4 beds 3 baths
109 Casho Mill Rd, NEWARK, DE 19711
MLS# DENC2104168Listed by: WEICHERT, REALTORS - CORNERSTONE - New
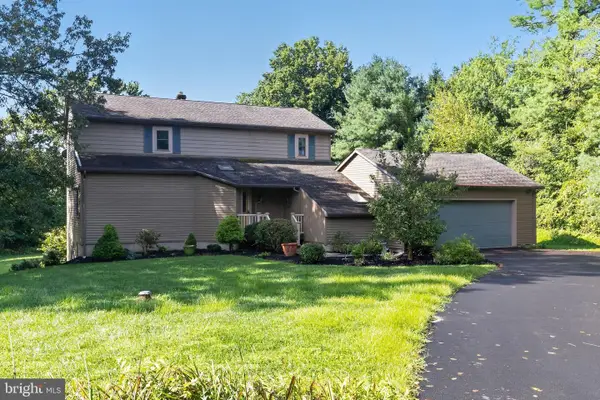 $615,000Active3 beds 2 baths2,500 sq. ft.
3 Lamatan Rd, NEWARK, DE 19711
MLS# DENC2109348Listed by: EMPOWER REAL ESTATE, LLC - Open Sat, 1 to 3pmNew
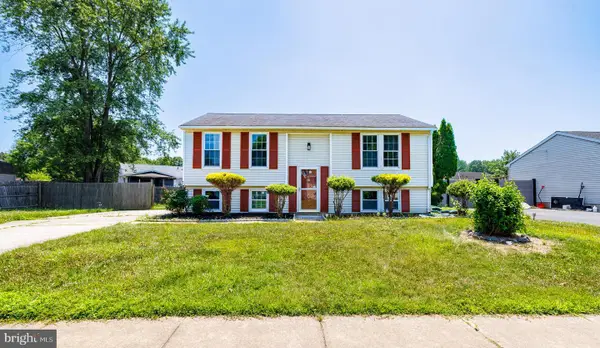 $389,900Active4 beds 2 baths2,071 sq. ft.
16 Leader Dr, NEWARK, DE 19713
MLS# DENC2109470Listed by: EXP REALTY, LLC - Open Sun, 11am to 1pm
 $550,000Active6 beds -- baths2,125 sq. ft.
28 E Main St, NEWARK, DE 19702
MLS# DENC2107836Listed by: COMPASS - New
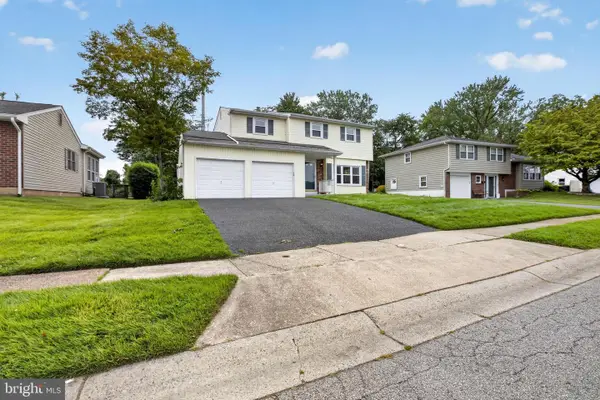 $425,000Active4 beds 3 baths1,650 sq. ft.
211 S Dillwyn Rd, NEWARK, DE 19711
MLS# DENC2109452Listed by: CENTURY 21 GOLD KEY REALTY


Protect your home and budget from life's surprises with an Assurant Home Warranty, backed by a partner that supports you through every step of homeownership. Explore Plans.
© 2023 - 2026 ERA Franchise Systems LLC. All rights reserved. ERA Franchise Systems LLC fully supports the principles of the Fair Housing Act and the Equal Opportunity Act. ERA, ERA Real Estate powered, and their respective logos are registered service marks of ERA Franchise Systems LLC. Each office is independently owned and operated.