
124 Galleon Dr, Newark, DE 19702
Local realty services provided by:Mountain Realty ERA Powered
124 Galleon Dr,Newark, DE 19702
$448,900
- 2 Beds
- 2 Baths
- 1,575 sq. ft.
- Single family
- Coming Soon
Listed by: nancyann p greenberg
Office: compass
MLS#:DENC2114504
Source:BRIGHTMLS
Price summary
- Price:$448,900
- Price per sq. ft.:$285.02
- Monthly HOA dues:$270
About this home
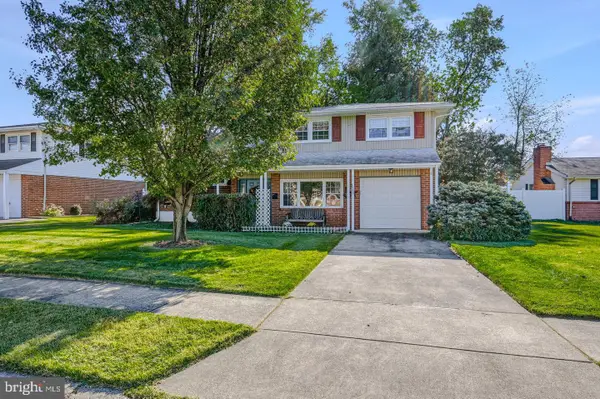
Welcome to 124 Galleon Drive, a meticulous and move-in ready home nestled within a vibrant 55+ community in Newark. This residence offers a fantastic opportunity to enjoy a lifestyle centered around great amenities, including a community clubhouse and pool.
The curb appeal starts right at the curb with a newly paved asphalt driveway (2024) and a spacious covered front porch that’s perfect for a morning coffee. You’ll have total peace of mind knowing the big-ticket maintenance items are already done, including a brand-new roof and gutter guards installed in 2025.
Inside, the home feels incredibly fresh, featuring a clean, neutral paint palette and beautiful oak hardwood floors that flow through the foyer, dining room, kitchen, living room, and second/guest bedroom. The space feels bright and private, accented by plantation shutters that make it easy to adjust the natural light in every room.
The kitchen is updated, featuring granite countertops and “Glazio” subway tile backsplash (2026). It’s fully equipped for a new owner with a suite of 2026 upgrades, including a new dishwasher, microwave, undermount sink, disposal, and faucet. Additional mechanical updates include a high-efficiency gas hot water heater (2024) and new toilets (2025).
One of the best features of this property is the backyard. The home backs directly to open space lined with mature trees, providing a lovely natural backdrop. You can enjoy the view from the back patio, which offers a quiet spot to relax at the end of the day.
Living here is easy and low-maintenance, as lawn care is included in the monthly fee. With the roof, driveway, water heater, and kitchen all recently updated, this home is truly turn-key. Schedule your tour today to see just how well-maintained and ready for you this home really is! Showings will begin on Friday, November 13th....
Contact an agent
Home facts
- Year built:2006
- Subdivision & Development:TRADITIONS AT CHRISTIANA
- Listing ID #:DENC2114504
- Updated:November 11, 2026 at 04:48 AM
Rooms and interior
- Bedrooms:2
- Total bathrooms:2
- Full bathrooms:2
- Flooring:Carpet, Ceramic Tile, Hardwood
- Dining Description:Combination Dining/Living
- Kitchen Description:Breakfast Area
- Living area:1,575 sq. ft.
Heating and cooling
- Cooling:Central A/C
- Heating:Forced Air, Natural Gas
Structure and exterior
- Roof:Architectural Shingle
- Year built:2006
- Building area:1,575 sq. ft.
- Lot area:0.14 Acres
- Lot Features:Backs to Trees
- Architectural Style:Ranch/Rambler
- Construction Materials:Stone, Vinyl Siding
- Exterior Features:Patio(s), Porch(es), Sidewalks, Street Lights
- Foundation Description:Slab
- Levels:1 Story
Utilities
- Water:Public
- Sewer:Public Sewer
Finances and disclosures
- Price:$448,900
- Price per sq. ft.:$285.02
- Tax amount:$4,089 (2025)
Features and amenities
- Amenities:Cable TV, Ceiling Fan(s), Electric Available, Natural Gas Available, Sprinkler System
Parking
- Parking description:Attached Garage, Built In, Garage Door Opener
- Garage:Yes
- Garage spaces:2
New listings near 124 Galleon Dr
- Coming SoonOpen Sat, 1 to 3pm
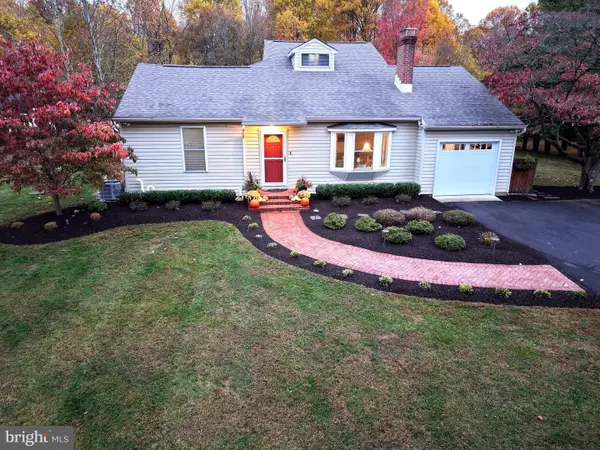 $595,000Coming Soon4 beds 2 baths1,920 sq. ft.
1540 Old Coach Rd, NEWARK, DE 19711
MLS# DENC2114520Listed by: PATTERSON-SCHWARTZ - GREENVILLE - Coming Soon
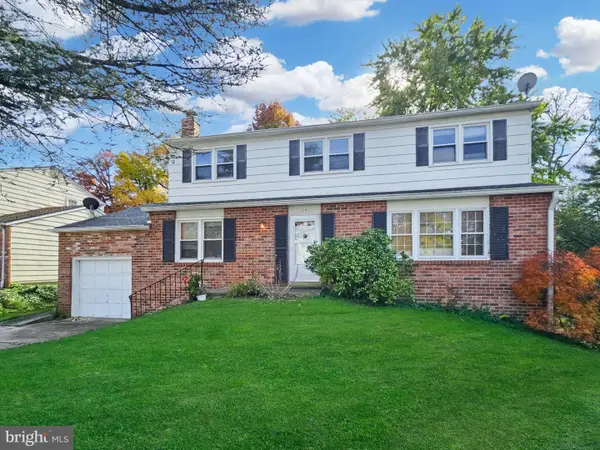 $420,000Coming Soon4 beds 3 baths2,325 sq. ft.
24 Timber Creek Ln, NEWARK, DE 19711
MLS# DENC2114340Listed by: LONG & FOSTER REAL ESTATE, INC. - Coming Soon
 $385,000Coming Soon4 beds 2 baths2,400 sq. ft.
144 Rockrose Dr, NEWARK, DE 19711
MLS# DENC2114216Listed by: BHHS FOX & ROACH - HOCKESSIN - Coming Soon
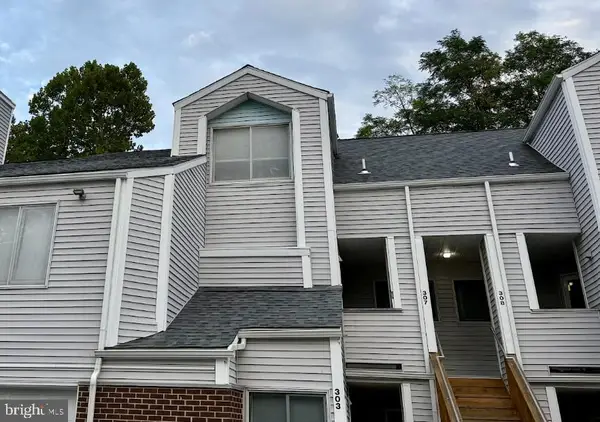 $250,000Coming Soon2 beds 3 baths
307 Mary Ann Ct, NEWARK, DE 19711
MLS# DENC2110280Listed by: BHHS FOX & ROACH - HOCKESSIN - New
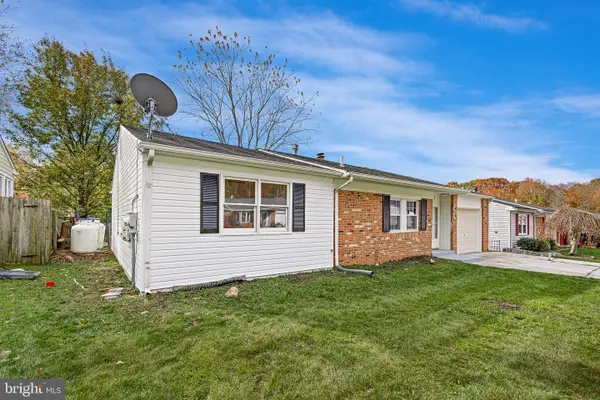 $329,900Active3 beds 1 baths1,100 sq. ft.
9 Gershwin Cir, NEWARK, DE 19702
MLS# DENC2114556Listed by: CONCORD REALTY GROUP - New
 $405,000Active4 beds 2 baths1,850 sq. ft.
111 Caladium Ln, NEWARK, DE 19711
MLS# DENC2114528Listed by: RE/MAX ELITE - New
 $369,900Active3 beds 3 baths1,825 sq. ft.
725 Swarthmore Dr, NEWARK, DE 19711
MLS# DENC2114488Listed by: LONG & FOSTER REAL ESTATE, INC. - New
 $354,900Active4 beds 2 baths1,350 sq. ft.
5 Millbrook Rd, NEWARK, DE 19713
MLS# DENC2113366Listed by: BHHS FOX & ROACH - HOCKESSIN - New
 $379,999Active4 beds 3 baths1,700 sq. ft.
21 Cordele Rd, NEWARK, DE 19711
MLS# DENC2114436Listed by: LONG & FOSTER REAL ESTATE, INC.


Protect your home and budget from life's surprises with an Assurant Home Warranty, backed by a partner that supports you through every step of homeownership. Explore Plans.
© 2023 - 2026 ERA Franchise Systems LLC. All rights reserved. ERA Franchise Systems LLC fully supports the principles of the Fair Housing Act and the Equal Opportunity Act. ERA, ERA Real Estate powered, and their respective logos are registered service marks of ERA Franchise Systems LLC. Each office is independently owned and operated.