
18 Highland Way, Newark, DE 19702
Local realty services provided by:ERA Valley Realty
18 Highland Way,Newark, DE 19702
$289,500
- 2 Beds
- 3 Baths
- 1,539 sq. ft.
- Townhouse
- Active
Listed by: nicole m strahorn
Office: gregg team realty
MLS#:DENC2109450
Source:BRIGHTMLS
Price summary
- Price:$289,500
- Price per sq. ft.:$188.11
- Monthly HOA dues:$8.33
About this home
Welcome to 18 Highland Way in Newark! This well-maintained 2-bedroom, 2.5-bath townhome offers comfortable living space and plenty of flexibility. The main level features an open flow from the living room into the dining area, with sliding doors leading to the back deck, perfect for relaxing or entertaining. The kitchen has stainless steel appliances. Upstairs, you’ll find two nicely sized bedrooms and a full bath. The finished basement adds even more living space with a large rec room and an additional full bathroom with a stall shower, making it ideal for a family room, home office, gym, guest space, or whatever fits your needs.
New roof installed in 2026!
Conveniently located in Newark, this home offers easy access to shopping, dining, and everyday amenities. Commuters will appreciate quick access to I-95, making travel throughout Delaware, Maryland, Pennsylvania, and beyond a breeze. Enjoy the added benefit of Delaware’s tax-free shopping, with Christiana Mall and numerous shopping and dining options just minutes away. A great location for convenience, commuting, and everyday living!...
Contact an agent
Home facts
- Year built:1993
- Subdivision & Development:PEMBERLEY
- Listing ID #:DENC2109450
- Added:1 day(s) ago
- Updated:August 20, 2026 at 01:52 PM
Rooms and interior
- Bedrooms:2
- Total bathrooms:3
- Full bathrooms:2
- Half bathrooms:1
- Dining Description:Dining Room
- Bathrooms Description:Bathroom 1, Bathroom 2, Half Bath
- Bedroom Description:Primary Bedroom
- Basement:Yes
- Basement Description:Connecting Stairway, Daylight, Full, Heated, Improved, Interior Access, Partial, Partially Finished
- Living area:1,539 sq. ft.
Heating and cooling
- Cooling:Central A/C
- Heating:Forced Air, Natural Gas
Structure and exterior
- Roof:Shingle
- Year built:1993
- Building area:1,539 sq. ft.
- Lot area:0.05 Acres
- Architectural Style:Traditional
- Construction Materials:Concrete, Frame, Glass, Vinyl Siding
- Foundation Description:Concrete Perimeter
- Levels:3 Story
Utilities
- Water:Public
- Sewer:Public Sewer
Finances and disclosures
- Price:$289,500
- Price per sq. ft.:$188.11
- Tax amount:$2,509 (2025)
Parking
- Parking description:Off Street, Parking Lot
New listings near 18 Highland Way
- Coming Soon
 $95,000Coming Soon3 beds 3 baths
106 W Tulip Ln #322, NEWARK, DE 19713
MLS# DENC2109426Listed by: EXP REALTY, LLC - Coming Soon
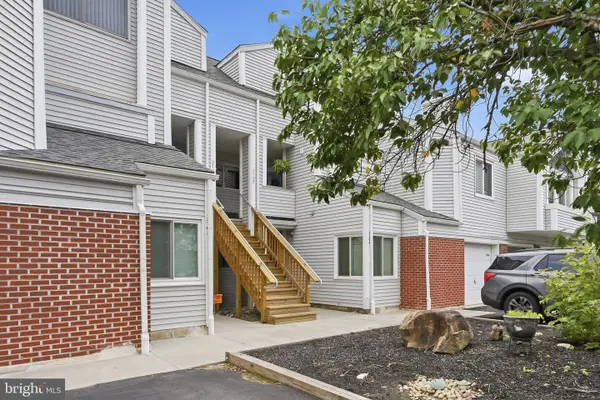 $260,000Coming Soon2 beds 3 baths
2708 Creekside Dr, NEWARK, DE 19711
MLS# DENC2109410Listed by: PATTERSON-SCHWARTZ-NEWARK - Coming Soon
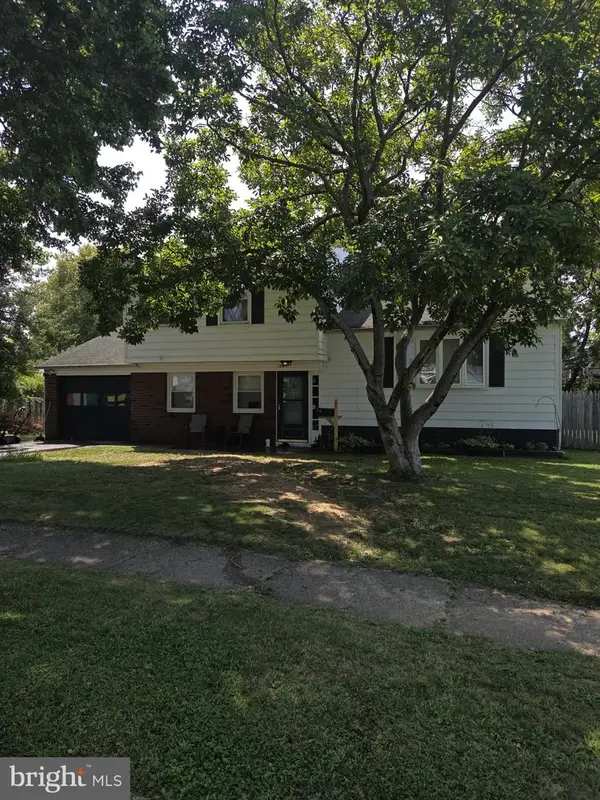 $375,000Coming Soon3 beds 2 baths
1305 Yellowstone Dr, NEWARK, DE 19713
MLS# DENC2108992Listed by: PATTERSON-SCHWARTZ-NEWARK - Coming Soon
 $534,900Coming Soon6 beds 3 baths
58 Upland Ct, NEWARK, DE 19713
MLS# DENC2108900Listed by: KW EMPOWER - Coming SoonOpen Sun, 12 to 2pm
 $599,000Coming Soon4 beds 3 baths
38 Montague Rd, NEWARK, DE 19713
MLS# DENC2108358Listed by: KELLER WILLIAMS REALTY WILMINGTON - Coming Soon
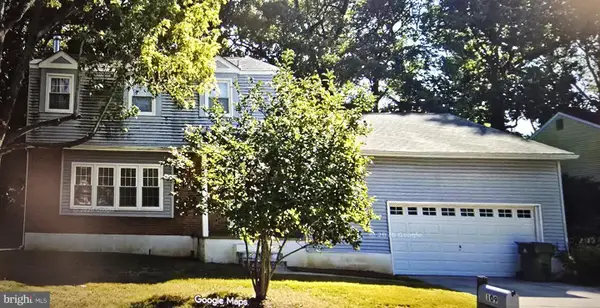 $425,000Coming Soon4 beds 3 baths
109 Casho Mill Rd, NEWARK, DE 19711
MLS# DENC2104168Listed by: WEICHERT, REALTORS - CORNERSTONE - New
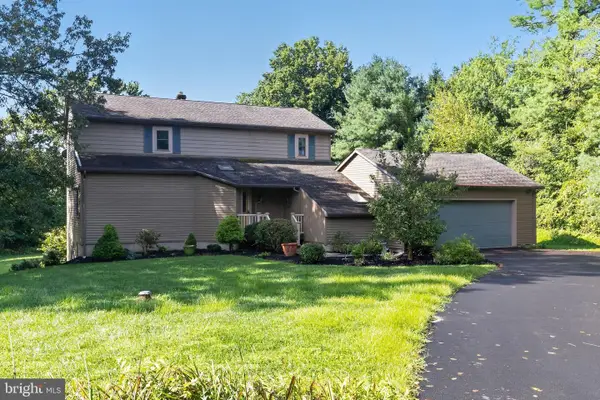 $615,000Active3 beds 2 baths2,500 sq. ft.
3 Lamatan Rd, NEWARK, DE 19711
MLS# DENC2109348Listed by: EMPOWER REAL ESTATE, LLC - Open Sat, 1 to 3pmNew
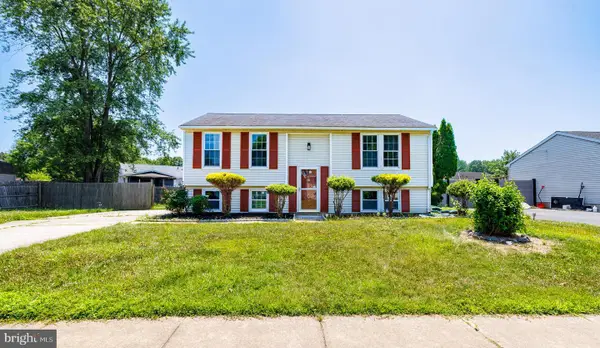 $389,900Active4 beds 2 baths2,071 sq. ft.
16 Leader Dr, NEWARK, DE 19713
MLS# DENC2109470Listed by: EXP REALTY, LLC - Open Sun, 11am to 1pm
 $550,000Active6 beds 6 baths2,125 sq. ft.
28 E Main St, NEWARK, DE 19702
MLS# DENC2107838Listed by: COMPASS - New
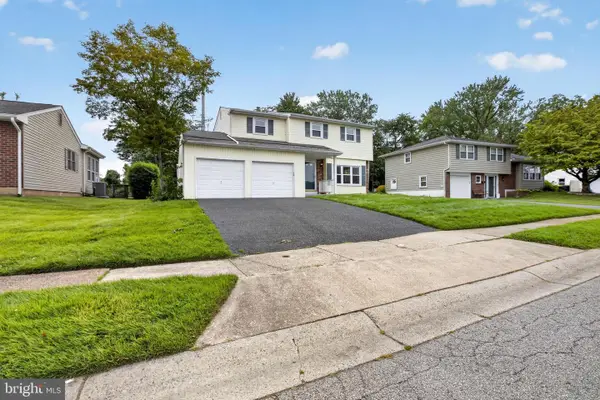 $425,000Active4 beds 3 baths1,650 sq. ft.
211 S Dillwyn Rd, NEWARK, DE 19711
MLS# DENC2109452Listed by: CENTURY 21 GOLD KEY REALTY


Protect your home and budget from life's surprises with an Assurant Home Warranty, backed by a partner that supports you through every step of homeownership. Explore Plans.
© 2023 - 2026 ERA Franchise Systems LLC. All rights reserved. ERA Franchise Systems LLC fully supports the principles of the Fair Housing Act and the Equal Opportunity Act. ERA, ERA Real Estate powered, and their respective logos are registered service marks of ERA Franchise Systems LLC. Each office is independently owned and operated.