
6 Buttonwood Ct, Newark, DE 19702
Local realty services provided by:ERA Liberty Realty
6 Buttonwood Ct,Newark, DE 19702
$400,000
- 5 Beds
- 3 Baths
- 2,650 sq. ft.
- Single family
- Coming Soon
Listed by: robyn d roberts
Office: bhhs fox & roach-christiana
MLS#:DENC2112790
Source:BRIGHTMLS
Price summary
- Price:$400,000
- Price per sq. ft.:$150.94
- Monthly HOA dues:$0.08
About this home
Opportunity awaits at 6 Buttonwood Court! Listed at $400,000 with a reassessed value of $520,000, this five-bedroom, two-and-a-half-bath home features a two-car garage and Tesla solar panels. An opportunity for contractors, investors, or buyers looking to make a home their own. The property will remain on the market for seven days or until a satisfactory offer is received. Contact Robyn Roberts and her team for more information or to schedule a showing.
Contact an agent
Home facts
- Year built:1999
- Subdivision & Development:WOODLAND RUN
- Listing ID #:DENC2112790
- Updated:October 09, 2026 at 10:56 PM
Rooms and interior
- Bedrooms:5
- Total bathrooms:3
- Full bathrooms:2
- Half bathrooms:1
- Flooring:Fully Carpeted, Vinyl
- Bathrooms Description:Primary Bath(s)
- Kitchen Description:Butlers Pantry, Dishwasher, Disposal, Kitchen - Eat-In, Kitchen - Island, Oven - Self Cleaning
- Basement:Yes
- Basement Description:Drainage System, Full, Unfinished
- Living area:2,650 sq. ft.
Heating and cooling
- Cooling:Central A/C
- Heating:Forced Air, Natural Gas
Structure and exterior
- Roof:Pitched, Shingle
- Year built:1999
- Building area:2,650 sq. ft.
- Lot area:0.21 Acres
- Lot Features:Front Yard, Rear Yard, SideYard(s), Sloping
- Architectural Style:Colonial
- Construction Materials:Vinyl Siding
- Exterior Features:Porch(es), Sidewalks, Street Lights
- Foundation Description:Concrete Perimeter
- Levels:2 Stories
Schools
- High school:GLASGOW
- Middle school:GAUGER-COBBS
Utilities
- Water:Public
- Sewer:Public Sewer
Finances and disclosures
- Price:$400,000
- Price per sq. ft.:$150.94
- Tax amount:$5,376 (2025)
Features and amenities
- Amenities:200+ Amp Service, Cable TV, Ceiling Fan(s)
Parking
- Parking description:Asphalt Driveway, Attached Garage, Garage Door Opener, Inside Access
- Garage:Yes
- Garage spaces:2
New listings near 6 Buttonwood Ct
- Coming Soon
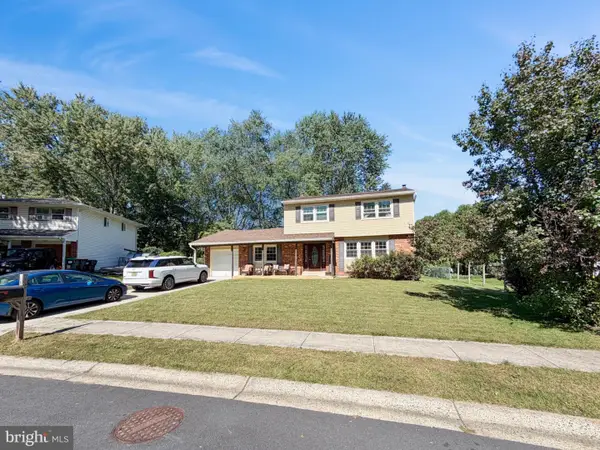 $365,000Coming Soon4 beds 2 baths1,650 sq. ft.
12 Slates End, NEWARK, DE 19702
MLS# DENC2112792Listed by: REAL BROKER LLC - Coming SoonOpen Sat, 1 to 3pm
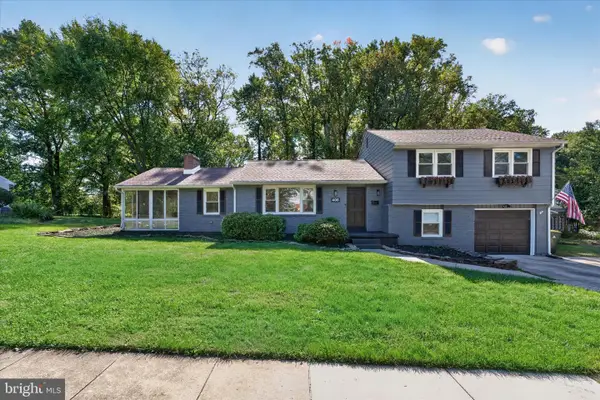 $579,000Coming Soon3 beds 3 baths3,638 sq. ft.
405 Country Club Dr, NEWARK, DE 19711
MLS# DENC2111646Listed by: LONG & FOSTER REAL ESTATE, INC. - Coming Soon
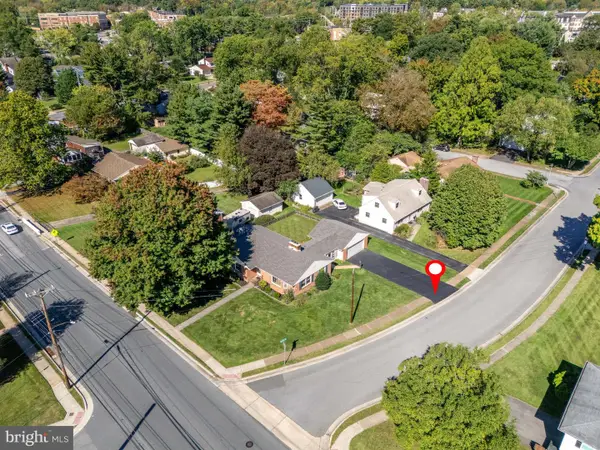 $449,000Coming Soon4 beds 2 baths1,600 sq. ft.
118 W Park Pl, NEWARK, DE 19711
MLS# DENC2112672Listed by: BHHS FOX & ROACH-CHRISTIANA - Coming Soon
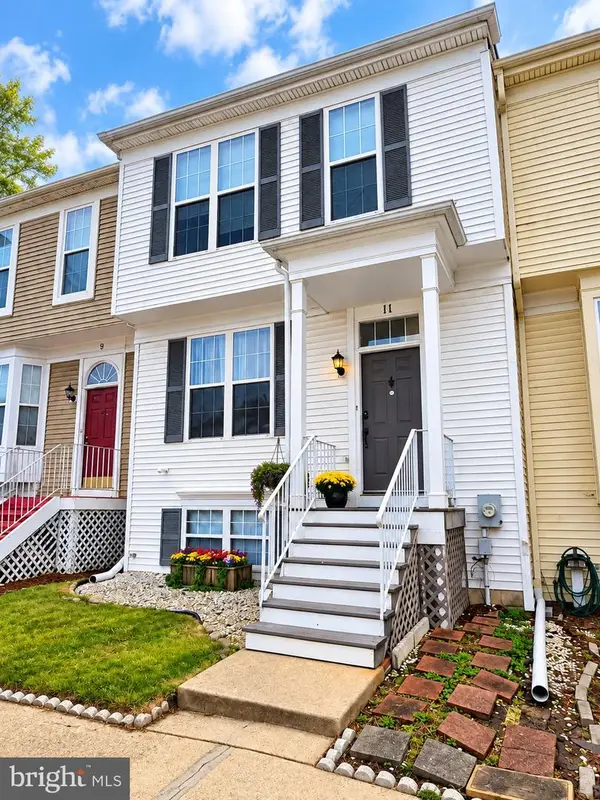 $329,000Coming Soon3 beds 3 baths1,800 sq. ft.
11 Denny Cir, NEWARK, DE 19702
MLS# DENC2112618Listed by: COLDWELL BANKER PREMIER - LEWES - Coming Soon
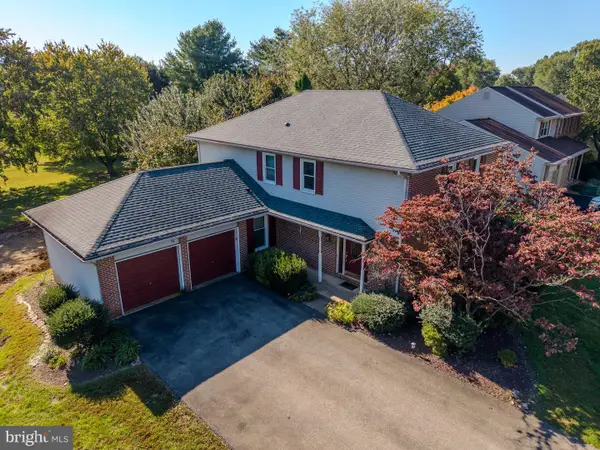 $595,000Coming Soon4 beds 3 baths2,300 sq. ft.
406 Coldspring Run, NEWARK, DE 19711
MLS# DENC2112652Listed by: CROWN HOMES REAL ESTATE - Coming Soon
 $475,000Coming Soon4 beds 3 baths2,565 sq. ft.
112 Saint Regis Dr, NEWARK, DE 19711
MLS# DENC2112406Listed by: WEICHERT REALTORS CORNERSTONE - Coming Soon
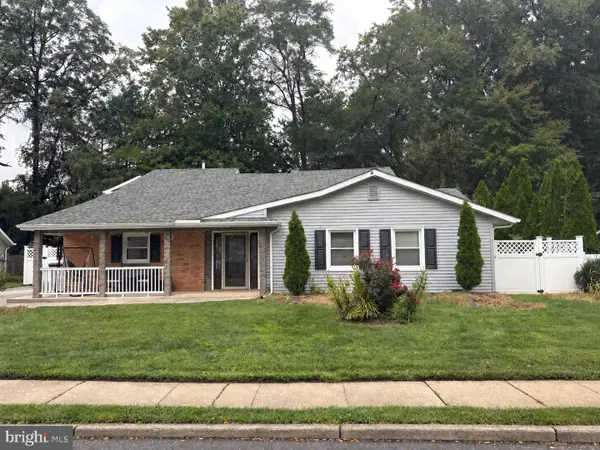 $389,900Coming Soon3 beds 2 baths2,000 sq. ft.
20 Queens Way, NEWARK, DE 19713
MLS# DENC2112056Listed by: EXP REALTY, LLC - Coming Soon
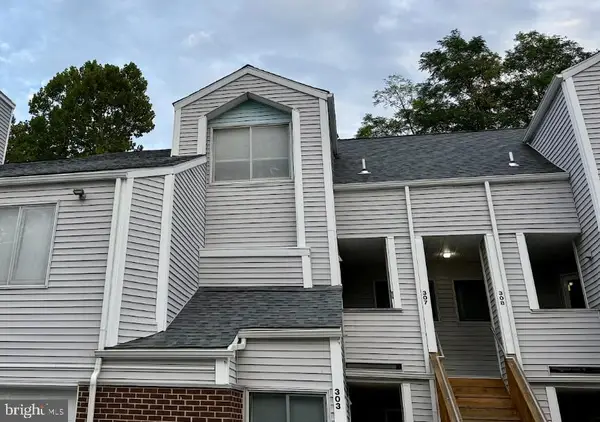 $250,000Coming Soon2 beds 3 baths
307 Mary Ann Ct, NEWARK, DE 19711
MLS# DENC2110280Listed by: BHHS FOX & ROACH - HOCKESSIN - Open Sat, 10am to 12pmNew
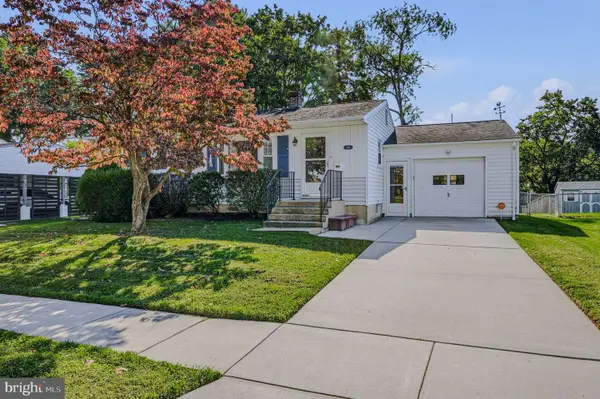 $309,900Active3 beds 2 baths875 sq. ft.
406 Durso Dr, NEWARK, DE 19711
MLS# DENC2112718Listed by: PHOENIX REAL ESTATE


Protect your home and budget from life's surprises with an Assurant Home Warranty, backed by a partner that supports you through every step of homeownership. Explore Plans.
© 2023 - 2026 ERA Franchise Systems LLC. All rights reserved. ERA Franchise Systems LLC fully supports the principles of the Fair Housing Act and the Equal Opportunity Act. ERA, ERA Real Estate powered, and their respective logos are registered service marks of ERA Franchise Systems LLC. Each office is independently owned and operated.