
605 Madeline Ct, Newark, DE 19711
Local realty services provided by:Pagoda Realty ERA Powered
Upcoming open houses
- Sun, Aug 2301:00 pm - 03:00 pm
- Sun, Aug 3001:00 pm - 03:00 pm
Listed by: robert e methvin jr.
Office: patterson-schwartz-hockessin
MLS#:DENC2109504
Source:BRIGHTMLS
Price summary
- Price:$266,500
- Price per sq. ft.:$169.21
About this home
Welcome to this remarkable property, a private end unit nestled in a serene setting in Newark, DE. This home offers comfort and convenience, combining style and functionality. As you enter, you'll be greeted by a spacious living area highlighted by a vaulted ceiling and abundant natural light flooding through skylights, creating an airy ambiance. The cozy fireplace provides warmth and charm, perfect for relaxing evenings. The kitchen is upgraded with granite countertops and is equipped with New Appliances: a built-in range, self-cleaning oven, refrigerator, and dishwasher, catering to all your culinary needs.
This home boasts a first-floor bedroom and a first-floor full bathroom. On the second floor, you'll find an "en suite" bath with a soaking tub for ultimate relaxation. The first-floor laundry adds convenience and ease to your daily routine.
Interior features such as ceiling fans enhance the comfort of this home, while the efficient central A/C and forced-air heating ensure year-round comfort. Step outside to enjoy the well-maintained sidewalks and the inviting patio, ideal for outdoor entertaining or quiet enjoyment.
With an attached garage, you'll appreciate the additional storage and protection for your vehicle. This property is in absolute move-in condition, ready for you to call it home. Don’t miss this opportunity to enjoy a blend of privacy, modern comforts, and a tranquil location....
Contact an agent
Home facts
- Year built:1988
- Subdivision & Development:CREEKSIDE
- Listing ID #:DENC2109504
- Added:2 day(s) ago
- Updated:August 20, 2026 at 08:50 PM
Rooms and interior
- Bedrooms:2
- Total bathrooms:2
- Full bathrooms:2
- Rooms Total:6
- Flooring:Laminate Plank, Vinyl
- Dining Description:Dining Room
- Bathrooms Description:Bathroom 1, Primary Bath(s), Primary Bathroom, WhirlPool/HotTub
- Kitchen Description:Built-In Range, Dishwasher, Oven - Self Cleaning
- Bedroom Description:Primary Bedroom
- Living area:1,575 sq. ft.
Heating and cooling
- Cooling:Central A/C
- Heating:Electric, Forced Air
Structure and exterior
- Roof:Pitched
- Year built:1988
- Building area:1,575 sq. ft.
- Lot Features:Corner Lot/Unit, Cul-de-sac
- Architectural Style:Contemporary
- Construction Materials:Vinyl Siding
- Exterior Features:Patio(s), Sidewalks
- Foundation Description:Concrete Perimeter
- Levels:2 Stories
Utilities
- Water:Public
- Sewer:Public Sewer
Finances and disclosures
- Price:$266,500
- Price per sq. ft.:$169.21
- Tax amount:$2,091 (2025)
Features and amenities
- Amenities:Cable TV, Ceiling Fan(s), Skylight(s)
Parking
- Parking description:Assigned, Attached Garage, Garage Door Opener, Inside Access, Private
- Garage:Yes
- Garage spaces:1
New listings near 605 Madeline Ct
- Coming SoonOpen Sat, 10am to 12pm
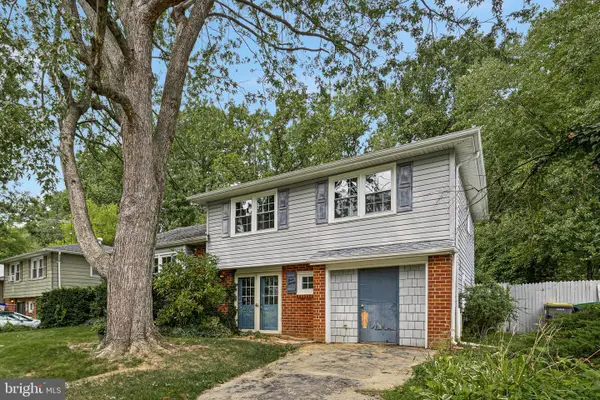 $289,900Coming Soon4 beds 2 baths2,047 sq. ft.
320 N Dillwyn Rd, NEWARK, DE 19711
MLS# DENC2109136Listed by: BHHS FOX & ROACH - HOCKESSIN - Coming Soon
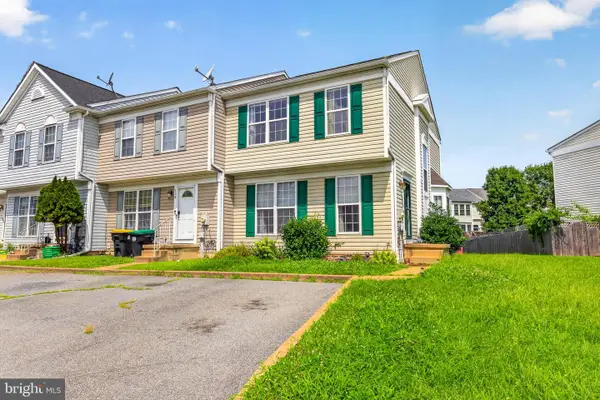 $349,000Coming Soon4 beds 3 baths1,675 sq. ft.
134 Darling St, NEWARK, DE 19702
MLS# DENC2109456Listed by: EXP REALTY, LLC - Coming Soon
 $95,000Coming Soon3 beds 3 baths1,716 sq. ft.
106 W Tulip Ln #322, NEWARK, DE 19713
MLS# DENC2109426Listed by: EXP REALTY, LLC - Coming Soon
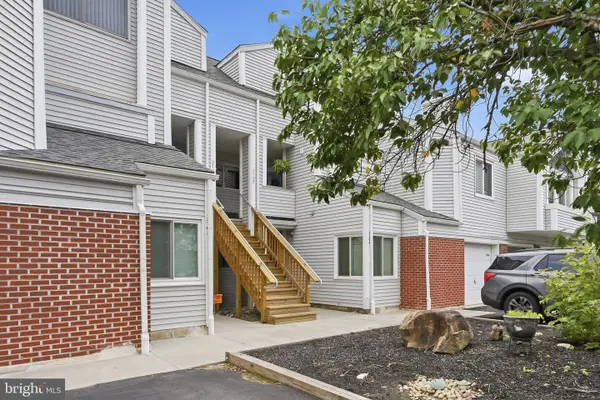 $260,000Coming Soon2 beds 3 baths2,014 sq. ft.
2708 Creekside Dr, NEWARK, DE 19711
MLS# DENC2109410Listed by: PATTERSON-SCHWARTZ-NEWARK - Coming Soon
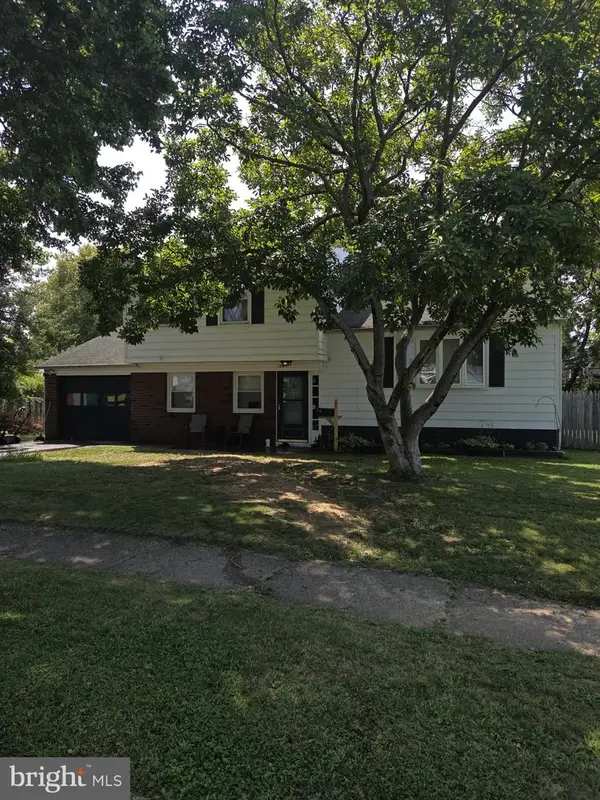 $375,000Coming Soon3 beds 2 baths1,600 sq. ft.
1305 Yellowstone Dr, NEWARK, DE 19713
MLS# DENC2108992Listed by: PATTERSON-SCHWARTZ-NEWARK - Coming Soon
 $534,900Coming Soon6 beds 3 baths2,450 sq. ft.
58 Upland Ct, NEWARK, DE 19713
MLS# DENC2108900Listed by: KW EMPOWER - Coming SoonOpen Sun, 12 to 2pm
 $599,000Coming Soon4 beds 3 baths3,075 sq. ft.
38 Montague Rd, NEWARK, DE 19713
MLS# DENC2108358Listed by: KELLER WILLIAMS REALTY WILMINGTON - Coming Soon
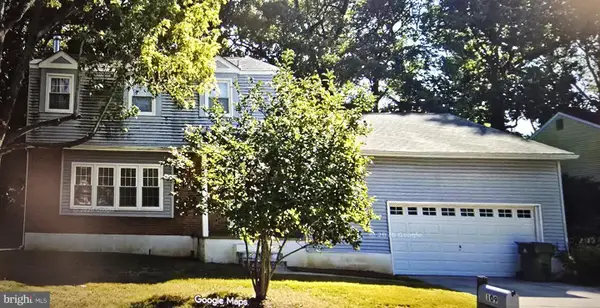 $425,000Coming Soon4 beds 3 baths2,250 sq. ft.
109 Casho Mill Rd, NEWARK, DE 19711
MLS# DENC2104168Listed by: WEICHERT, REALTORS - CORNERSTONE - New
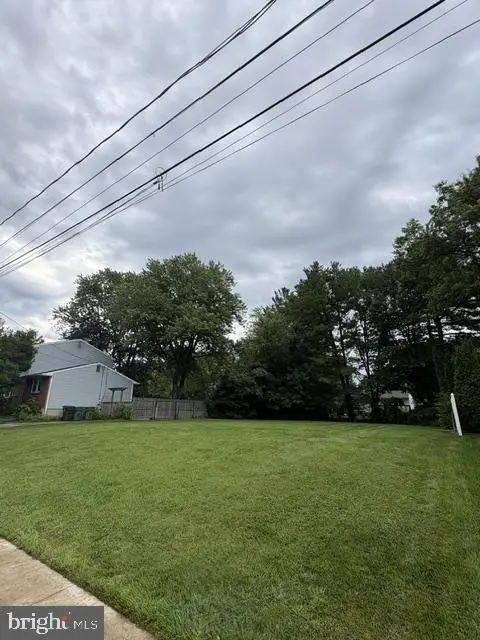 $145,000Active0.2 Acres
919 Rockmoss Ave, NEWARK, DE 19711
MLS# DENC2109678Listed by: COLDWELL BANKER REALTY - New
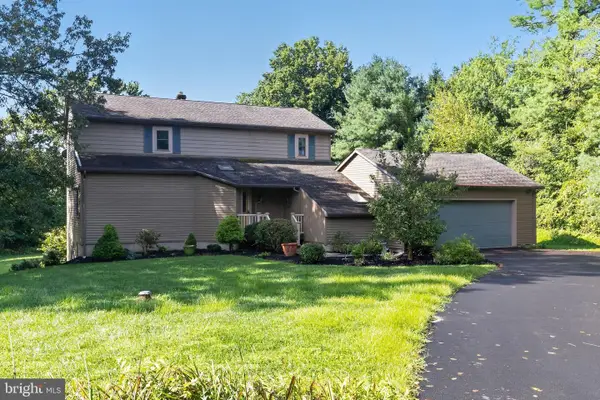 $615,000Active3 beds 2 baths2,500 sq. ft.
3 Lamatan Rd, NEWARK, DE 19711
MLS# DENC2109348Listed by: EMPOWER REAL ESTATE, LLC


Protect your home and budget from life's surprises with an Assurant Home Warranty, backed by a partner that supports you through every step of homeownership. Explore Plans.
© 2023 - 2026 ERA Franchise Systems LLC. All rights reserved. ERA Franchise Systems LLC fully supports the principles of the Fair Housing Act and the Equal Opportunity Act. ERA, ERA Real Estate powered, and their respective logos are registered service marks of ERA Franchise Systems LLC. Each office is independently owned and operated.