
63 W Kyla Marie, Newark, DE 19702
Local realty services provided by:Mountain Realty ERA Powered
63 W Kyla Marie,Newark, DE 19702
$299,900
- 2 Beds
- 2 Baths
- - sq. ft.
- Townhouse
- Coming Soon
Listed by: joshua hutchinson
Office: long & foster real estate, inc.
MLS#:DENC2106562
Source:BRIGHTMLS
Price summary
- Price:$299,900
- Monthly HOA dues:$31.25
About this home
Charming townhome in the desirable Chapman Woods community situated within the 5-mile radius for Newark Charter School. This modern home features a beautifully updated kitchen with newer stainless steel appliances and granite countertops. Step outside to a private rear deck overlooking a fenced-in yard — perfect for relaxing, entertaining, or pets. The fully finished lower level offers additional living space, ideal for a home office, media room, or rec area. Conveniently located near major commuter routes, shopping, dining, and everyday conveniences throughout Newark. Don't miss this opportunity in a fantastic location!
Contact an agent
Home facts
- Year built:2000
- Listing ID #:DENC2106562
- Updated:July 07, 2026 at 05:15 PM
Rooms and interior
- Bedrooms:2
- Total bathrooms:2
- Full bathrooms:1
- Half bathrooms:1
- Rooms Total:8
- Flooring:Carpet, Ceramic Tile, Hardwood
- Dining Description:Dining Room
- Bathrooms Description:Bathroom 1, Half Bath
- Kitchen Description:Built-In Microwave, Built-In Range, Dishwasher, Icemaker, Kitchen - Island, Recessed Lighting, Refrigerator, Water Heater
- Bedroom Description:Primary Bedroom
- Basement:Yes
- Basement Description:Fully Finished
Heating and cooling
- Cooling:Central A/C
- Heating:90% Forced Air, Natural Gas
Structure and exterior
- Roof:Asphalt
- Year built:2000
- Lot Features:Backs to Trees, Level, No Thru Street, Private, Rear Yard
- Architectural Style:Traditional
- Construction Materials:Asphalt, Batts Insulation, Vinyl Siding
- Exterior Features:Deck(s)
- Foundation Description:Concrete Perimeter
- Levels:2 Stories
Utilities
- Water:Public
- Sewer:Public Sewer
Finances and disclosures
- Price:$299,900
- Tax amount:$3,041 (2025)
Features and amenities
- Laundry features:Dryer, Laundry, Washer
- Amenities:200+ Amp Service, Cable TV, Ceiling Fan(s), Recessed Lighting, Underground Utilities
Parking
- Parking description:Assigned, Parking Lot
New listings near 63 W Kyla Marie
- Coming Soon
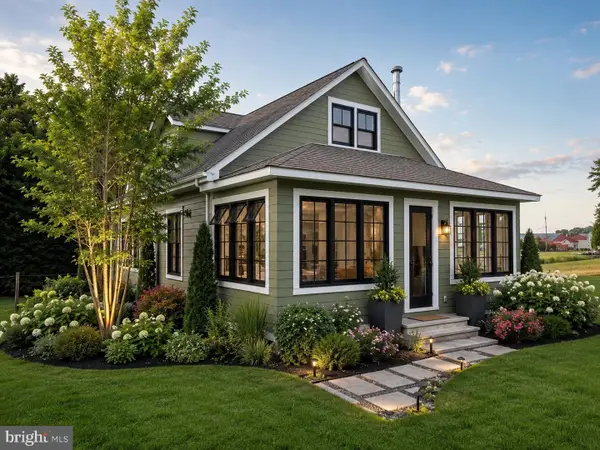 $225,000Coming Soon4 beds 1 baths
545 Walther Rd, NEWARK, DE 19702
MLS# DENC2106608Listed by: BHHS FOX & ROACH-CHRISTIANA - Coming Soon
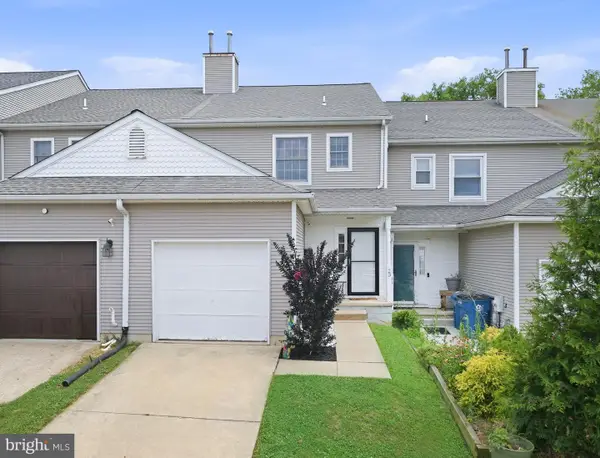 $305,000Coming Soon3 beds 3 baths
23 S Merriment Dr, NEWARK, DE 19702
MLS# DENC2106596Listed by: PATTERSON-SCHWARTZ-BRANDYWINE - Coming SoonOpen Sat, 1 to 3pm
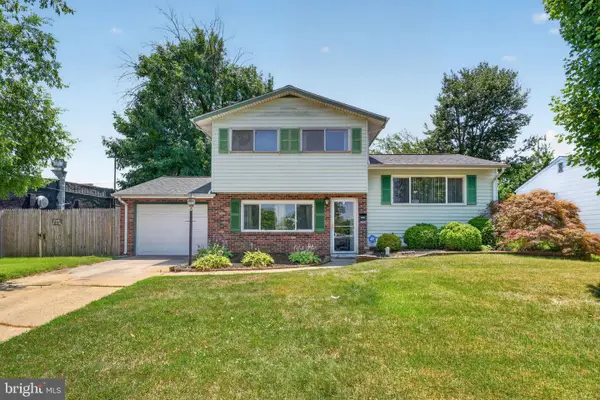 $349,900Coming Soon3 beds 2 baths
1301 Greentree, NEWARK, DE 19713
MLS# DENC2106566Listed by: FORAKER REALTY CO. - New
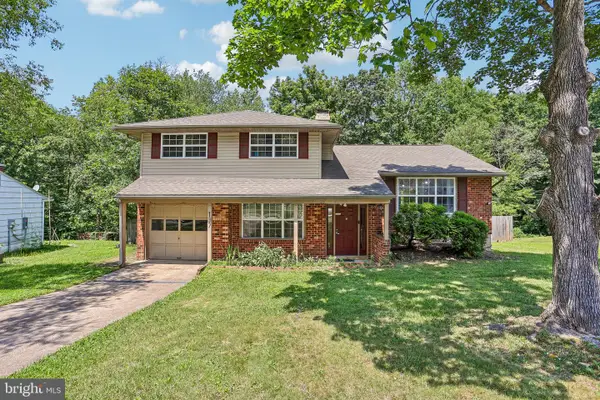 $405,000Active4 beds 2 baths1,918 sq. ft.
137 Woodshade Dr, NEWARK, DE 19702
MLS# DENC2106224Listed by: REDFIN CORPORATION - New
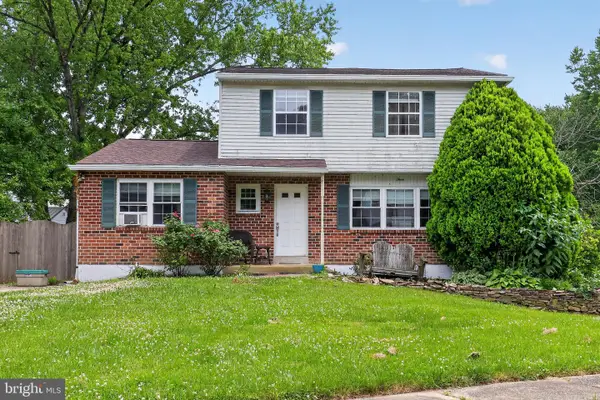 $365,000Active3 beds 3 baths1,775 sq. ft.
3 Penncross Cir, NEWARK, DE 19702
MLS# DENC2106294Listed by: FORAKER REALTY CO. - Open Sun, 2 to 4pmNew
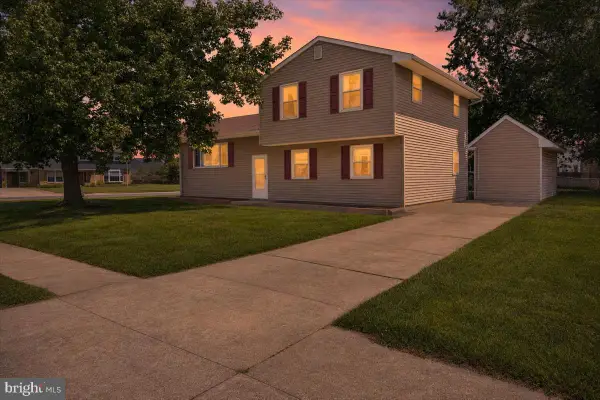 $370,000Active3 beds 1 baths1,675 sq. ft.
1 Noble Ln, NEWARK, DE 19713
MLS# DENC2106528Listed by: CROWN HOMES REAL ESTATE - Coming Soon
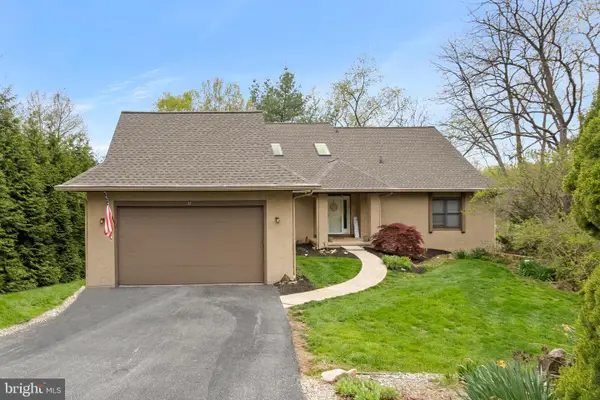 $600,000Coming Soon4 beds 3 baths
11 Edinburgh Ct, NEWARK, DE 19711
MLS# DENC2106402Listed by: COMPASS - New
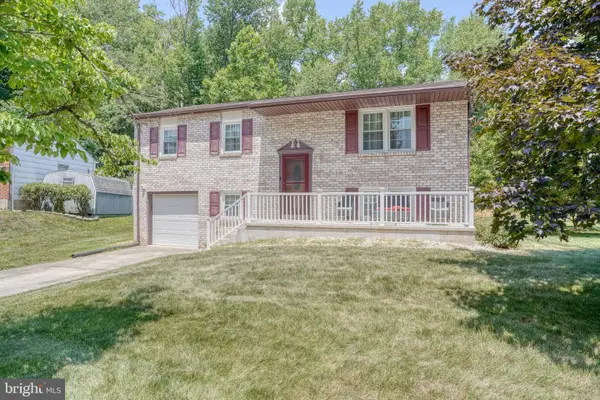 $385,000Active3 beds 2 baths1,650 sq. ft.
1 W Elgin Ct, NEWARK, DE 19702
MLS# DENC2106540Listed by: PATTERSON-SCHWARTZ-NEWARK - Open Wed, 5 to 7pmNew
 $465,000Active4 beds 2 baths1,931 sq. ft.
101 Mccormick Blvd, NEWARK, DE 19702
MLS# DENC2106328Listed by: COMPASS


Protect your home and budget from life's surprises with an Assurant Home Warranty, backed by a partner that supports you through every step of homeownership. Explore Plans.
© 2023 - 2026 ERA Franchise Systems LLC. All rights reserved. ERA Franchise Systems LLC fully supports the principles of the Fair Housing Act and the Equal Opportunity Act. ERA, ERA Real Estate powered, and their respective logos are registered service marks of ERA Franchise Systems LLC. Each office is independently owned and operated.