
68 E Shady Dr, Newark, DE 19713
Local realty services provided by:ERA Liberty Realty
68 E Shady Dr,Newark, DE 19713
$400,000
- 4 Beds
- 2 Baths
- - sq. ft.
- Single family
- Sold
Listed by: kathy melcher
Office: coldwell banker rowley realtors
MLS#:DENC2106364
Source:BRIGHTMLS
Sorry, we are unable to map this address
Price summary
- Price:$400,000
About this home
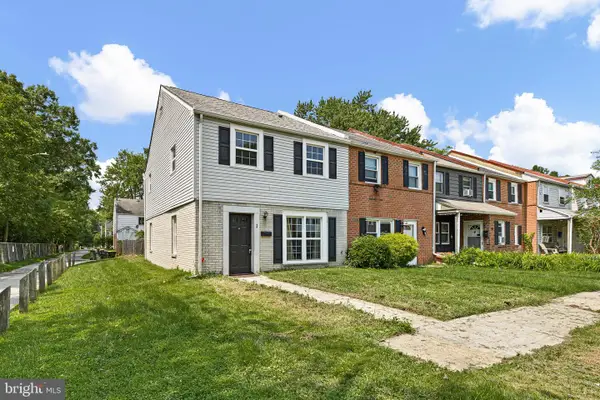
SUMMER IS HERE Just in time for you to enjoy the fabulous backyard and amenities of this home! Expansive Deck with newer Pool and plenty of yard to run and play, garden, whatever you desire! This beautiful move-in ready, energy efficient home offers spacious and comfortable living spaces that combine modern updates with a functional floor plan perfect for today's lifestyle. The fully updated kitchen features attractive wood cabinetry with pull out spice cabinet, Corian countertops, tiled backsplash, updated stainless steel appliances, large pantry closet and room for your breakfast table. The Family Room has access to the main floor laundry room with utility sink and access to the oversized garage with workshop area and pull down stairs to the garage attic which affords even more storage space. The Living Room with Triple Windows has superb natural lighting and the adjoining dining room opens to the expansive deck overlooking the fully fenced backyard designed for relaxing or the ultimate in entertaining. For added enjoyment, the fire pit, all the patio furniture and gas BBQ are included! Upstairs you'll find four spacious bedrooms with generous closets, new neutral carpeting, and a wonderful full bath completely renovated in 2024. Major updates include heating and central air (2022), smart water heater (2021), replacement windows, attractive front and storm door, updated laminate flooring, newer interior Colonial style doors and attractive paint colors. Added attic insulation, and other energy-efficient improvements the seller has completed is how this home achieved its Certificate for the Home Performance with ENERGY STAR® Program which means important savings to you as the Buyer on your utilities! Ideally located near shopping, restaurants, parks, the University of Delaware, Christiana Hospital and major commuting routes, this move-in ready home offers the perfect combination of space, updates, and value. Don't miss your opportunity to make it yours and enjoy the rest of summer in your delightful backyard! Room Sizes & Square Footages sited are deemed reliable but not guaranteed. Photos have been edited to enhance images....
Contact an agent
Home facts
- Year built:1983
- Subdivision & Development:BREEZEWOOD II
- Listing ID #:DENC2106364
- Added:43 day(s) ago
- Updated:August 15, 2026 at 05:56 AM
Rooms and interior
- Bedrooms:4
- Total bathrooms:2
- Full bathrooms:1
- Half bathrooms:1
- Rooms Total:11
- Flooring:Carpet, Ceramic Tile, Laminated, Vinyl
- Dining Description:Dining Room, Formal/Separate Dining Room
- Bathrooms Description:Full Bath, Half Bath
- Kitchen Description:Breakfast Area, Built-In Microwave, Dishwasher, Disposal, Exhaust Fan, Kitchen - Eat-In, Kitchen - Table Space, Oven - Self Cleaning, Pantry, Refrigerator, Stainless Steel Appliances, Upgraded Countertops, Water Heater
- Bedroom Description:Primary Bedroom
Heating and cooling
- Cooling:Central A/C
- Heating:Electric, Heat Pump - Gas BackUp, Propane - Owned
Structure and exterior
- Roof:Architectural Shingle
- Year built:1983
- Architectural Style:Colonial
- Construction Materials:Vinyl Siding
- Exterior Features:BBQ Grill, Deck(s), Exterior Lighting, Porch(es), Sidewalks, Street Lights
- Foundation Description:Slab
- Levels:2 Stories
Utilities
- Water:Public
- Sewer:Public Sewer
Finances and disclosures
- Price:$400,000
- Tax amount:$3,012 (2025)
Features and amenities
- Laundry features:Dryer, Laundry, Washer
- Amenities:Attic, Cable TV Available, Carbon Monoxide Detector(s), Ceiling Fan(s), Replacement Windows, Smoke Detector
- Pool features:Above Ground
Parking
- Parking description:Additional Storage Area, Attached Garage, Garage - Front Entry, Garage Door Opener, Inside Access, Oversized
- Garage:Yes
- Garage spaces:1
New listings near 68 E Shady Dr
- New
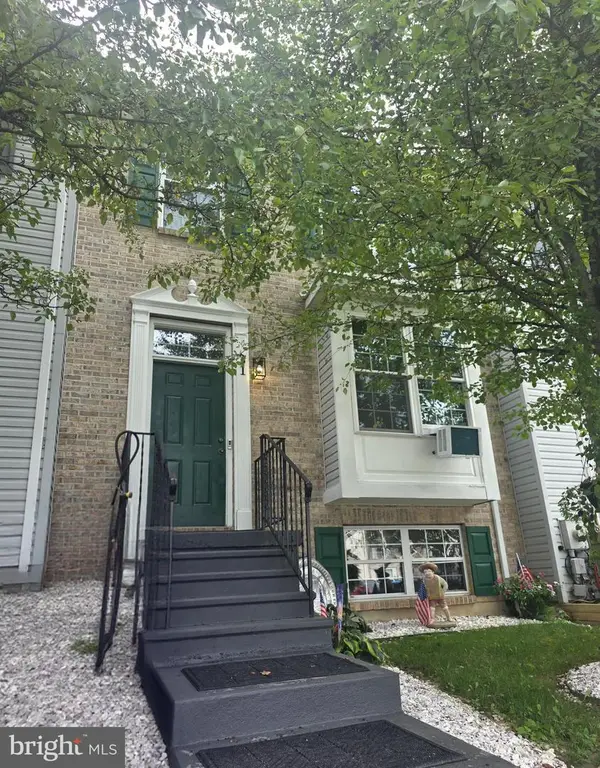 $350,000Active3 beds 3 baths1,350 sq. ft.
31 Versailles Ct, NEWARK, DE 19702
MLS# DENC2109306Listed by: EMPOWER REAL ESTATE, LLC - Coming Soon
 $369,999Coming Soon2 beds 3 baths
1 N Thomas Ln, NEWARK, DE 19711
MLS# DENC2109310Listed by: COASTAL REAL ESTATE GROUP, LLC - New
 $150,000Active3 beds 1 baths1,450 sq. ft.
191 Madison Dr, NEWARK, DE 19711
MLS# DENC2109220Listed by: LONG & FOSTER REAL ESTATE, INC. - New
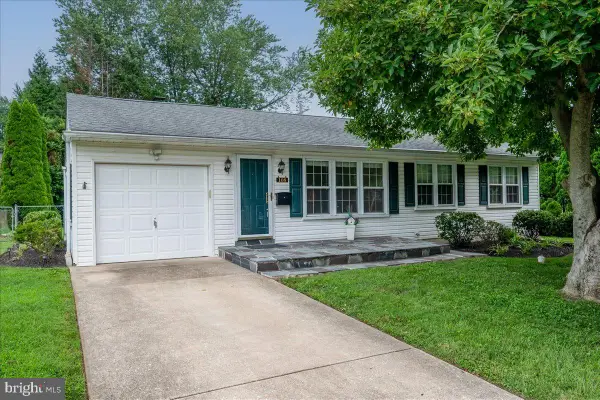 $339,900Active3 beds 1 baths1,475 sq. ft.
108 Tamara Cir, NEWARK, DE 19711
MLS# DENC2109294Listed by: PATTERSON-SCHWARTZ - GREENVILLE - New
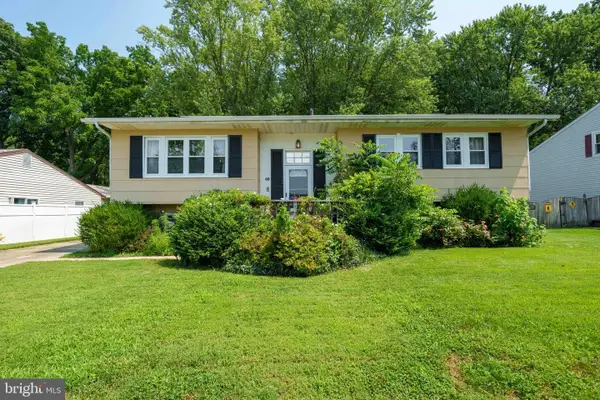 $359,900Active4 beds 2 baths1,650 sq. ft.
48 Gill Dr, NEWARK, DE 19713
MLS# DENC2109064Listed by: LONG & FOSTER REAL ESTATE, INC. - Coming SoonOpen Sat, 11am to 1pm
 $394,000Coming Soon4 beds 2 baths
1 Pebble Pl, NEWARK, DE 19702
MLS# DENC2109266Listed by: IRON VALLEY REAL ESTATE PREMIER - New
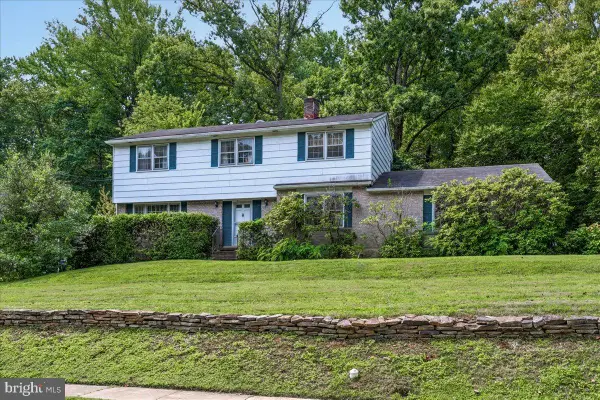 $350,000Active5 beds 4 baths2,915 sq. ft.
317 Arbour Dr, NEWARK, DE 19713
MLS# DENC2109284Listed by: PATTERSON-SCHWARTZ-HOCKESSIN - Coming Soon
 $259,999Coming Soon2 beds 1 baths
147 Piano Dr, NEWARK, DE 19713
MLS# DENC2109222Listed by: COMPASS - New
 $270,000Active3 beds 2 baths1,350 sq. ft.
1 Nathan Hale Ct, NEWARK, DE 19711
MLS# DENC2109180Listed by: KELLER WILLIAMS REALTY WILMINGTON - Coming Soon
 $299,900Coming Soon2 beds 3 baths
42 Bellwoode Dr, NEWARK, DE 19702
MLS# DENC2109210Listed by: PATTERSON-SCHWARTZ-HOCKESSIN


Protect your home and budget from life's surprises with an Assurant Home Warranty, backed by a partner that supports you through every step of homeownership. Explore Plans.
© 2023 - 2026 ERA Franchise Systems LLC. All rights reserved. ERA Franchise Systems LLC fully supports the principles of the Fair Housing Act and the Equal Opportunity Act. ERA, ERA Real Estate powered, and their respective logos are registered service marks of ERA Franchise Systems LLC. Each office is independently owned and operated.