
8 Bayberry Close, Newark, DE 19711
Local realty services provided by:O'BRIEN REALTY ERA POWERED
8 Bayberry Close,Newark, DE 19711
$765,000
- 4 Beds
- 4 Baths
- 4,175 sq. ft.
- Single family
- Pending
Listed by: judy chen, nancy pu-chou
Office: bhhs fox & roach - hockessin
MLS#:DENC2097624
Source:BRIGHTMLS
Price summary
- Price:$765,000
- Price per sq. ft.:$183.23
- Monthly HOA dues:$27.08
About this home
This stately brick-front Toll Brothers home is located in the desirable community of Hitchens Farm. Situated on a .66-acre lot within the North Star Elementary feeder pattern, it offers 4-bedroom, 3.5-bath and a delightful sunroom with comfort and practical living space. An inviting two-story foyer with a turned staircase flanked by formal living and dining rooms is ideal for hosting gatherings for family and friends. The heart of the home boasts an open floor plan connecting the family room flowing seamlessly to the kitchen and sunroom for easy everyday living and entertaining. The kitchen is highlighted with granite countertops, stainless steel appliances, a center island, walk-in pantry, desk station, and Butler's pantry. The adjoining sunroom with a cathedral ceiling provides abundant natural light and opens to a spacious deck overlooking the flat backyard—perfect for outdoor activities. Upstairs, there are three generously sized secondary bedrooms and a primary suite with vaulted ceilings, a private sitting area, and ample closet space. The remodeled spa-like ensuite bath features a freestanding soaking tub, double-sink vanity, 12x24 tiled flooring, shower with marble-tiled surround and glass shower doors. The lower level was finished with additional living space of a large recreation room, full bath, and private office which is ideal for work, wellness, or leisure. Recent updates include fresh designer paint, brand new vanity lighting and fixtures, professionally cleaned carpets and polished hardwood floors, and a brand new foyer chandelier. Major improvements include newer roof, HVAC system, water heater, driveway, and front door. Additional features include a first-floor laundry room and an oversized 2.5-car turned garage. Enjoy the rare charm of mature Asian pear and persimmon trees, adding both beauty and seasonal delight to the property. Conveniently located near shopping, restaurants, fitness centers, and parks. This exceptional home presents an extraordinary opportunity to enjoy both lifestyle and functionality in a prime location. Move-in ready and just unpack....
Contact an agent
Home facts
- Year built:1992
- Subdivision & Development:HITCHENS FARM
- Listing ID #:DENC2097624
- Added:203 day(s) ago
- Updated:March 29, 2026 at 07:44 AM
Rooms and interior
- Bedrooms:4
- Total bathrooms:4
- Full bathrooms:3
- Half bathrooms:1
- Rooms Total:18
- Flooring:Carpet, Hardwood, Solid Hardwood, Vinyl
- Dining Description:Dining Room
- Bathrooms Description:Bathroom 2, Bathroom 3, Half Bath, Primary Bath(s), Primary Bathroom
- Kitchen Description:Breakfast Area, Butlers Pantry, Carpet, Dishwasher, Disposal, Kitchen - Island, Oven - Self Cleaning, Pantry, Refrigerator, Upgraded Countertops
- Bedroom Description:Carpet, Primary Bedroom
- Basement:Yes
- Basement Description:Full, Partially Finished
- Living area:4,175 sq. ft.
Heating and cooling
- Cooling:Central A/C
- Heating:90% Forced Air, Natural Gas
Structure and exterior
- Roof:Architectural Shingle
- Year built:1992
- Building area:4,175 sq. ft.
- Lot area:0.67 Acres
- Lot Features:Corner Lot/Unit
- Architectural Style:Colonial
- Construction Materials:Brick, Vinyl Siding
- Exterior Features:Porch(es)
- Foundation Description:Concrete Perimeter
- Levels:2 Stories
Schools
- High school:JOHN DICKINSON
- Middle school:DUPONT H
- Elementary school:NORTH STAR
Utilities
- Water:Public
- Sewer:Public Sewer
Finances and disclosures
- Price:$765,000
- Price per sq. ft.:$183.23
- Tax amount:$7,087 (2025)
Features and amenities
- Laundry features:Dryer, Laundry, Washer
- Amenities:Bar, Cable TV, Carpet, Ceiling Fan(s), Electric Available, Natural Gas Available, Phone Available
Parking
- Parking description:Additional Storage Area, Asphalt Driveway, Attached Garage, Garage - Side Entry, Garage Door Opener, Inside Access
- Garage:Yes
- Garage spaces:2
New listings near 8 Bayberry Close
- Coming Soon
 $535,000Coming Soon4 beds 3 baths1,825 sq. ft.
134 Tall Pines Rd, NEWARK, DE 19713
MLS# DENC2112400Listed by: PATTERSON-SCHWARTZ-NEWARK - Coming Soon
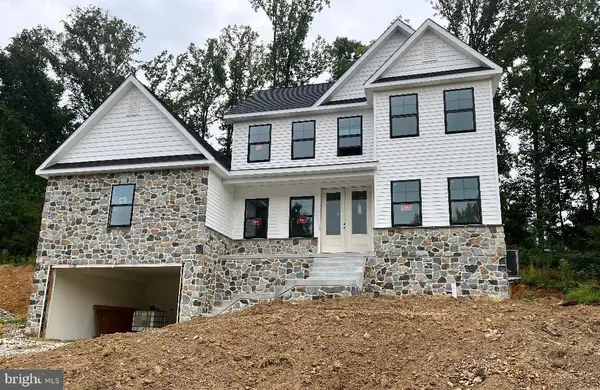 $769,900Coming Soon4 beds 3 baths2,800 sq. ft.
54 E Mill Station Rd, NEWARK, DE 19711
MLS# DENC2112326Listed by: PATTERSON-SCHWARTZ - GREENVILLE - Coming SoonOpen Sat, 12 to 2pm
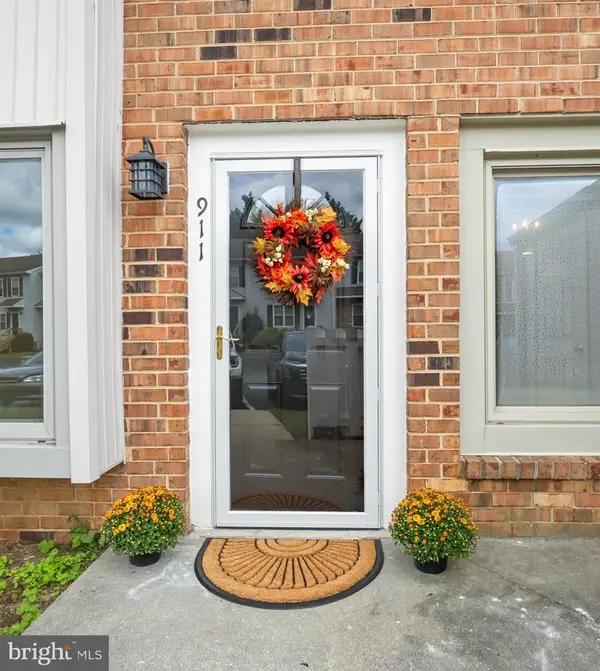 $215,000Coming Soon2 beds 1 baths944 sq. ft.
911 Cobble Creek Curv #911c, NEWARK, DE 19702
MLS# DENC2112170Listed by: LONG & FOSTER REAL ESTATE, INC. - Coming Soon
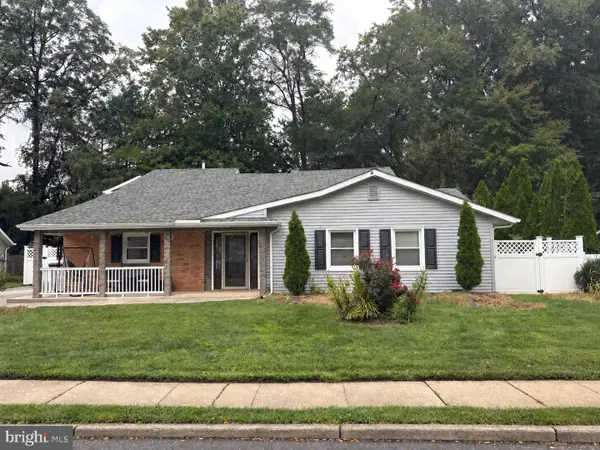 $389,900Coming Soon3 beds 2 baths1,800 sq. ft.
20 Queens Way, NEWARK, DE 19713
MLS# DENC2112056Listed by: EXP REALTY, LLC - Coming SoonOpen Sun, 1 to 3pm
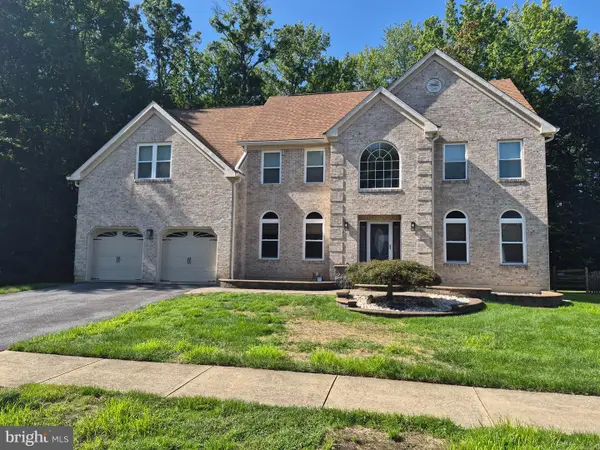 $625,000Coming Soon4 beds 3 baths4,150 sq. ft.
422 Post Oak Ln, NEWARK, DE 19702
MLS# DENC2111988Listed by: BHHS FOX & ROACH - HOCKESSIN - Coming SoonOpen Sat, 1 to 3pm
 $389,777Coming Soon4 beds 2 baths1,650 sq. ft.
26 Alwyn Rd, NEWARK, DE 19713
MLS# DENC2111774Listed by: THE PARKER GROUP - Coming Soon
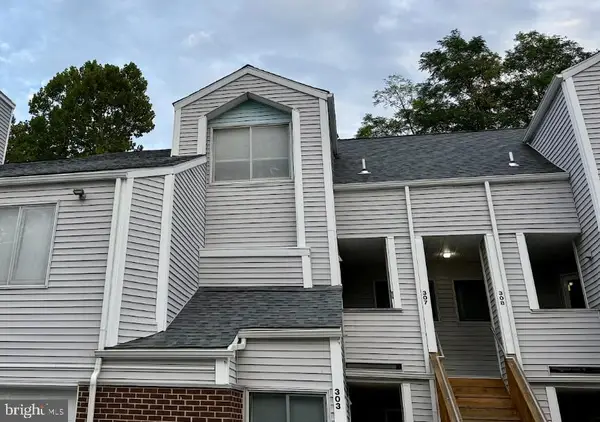 $250,000Coming Soon2 beds 3 baths
307 Mary Ann Ct, NEWARK, DE 19711
MLS# DENC2110280Listed by: BHHS FOX & ROACH - HOCKESSIN - New
 $375,000Active4 beds 2 baths1,250 sq. ft.
18 Pearson Dr, NEWARK, DE 19713
MLS# DENC2109900Listed by: RE/MAX ASSOCIATES-HOCKESSIN - New
 $650,000Active4 beds 3 baths2,850 sq. ft.
827 Corner Ketch Rd, NEWARK, DE 19711
MLS# DENC2111612Listed by: CROWN HOMES REAL ESTATE - New
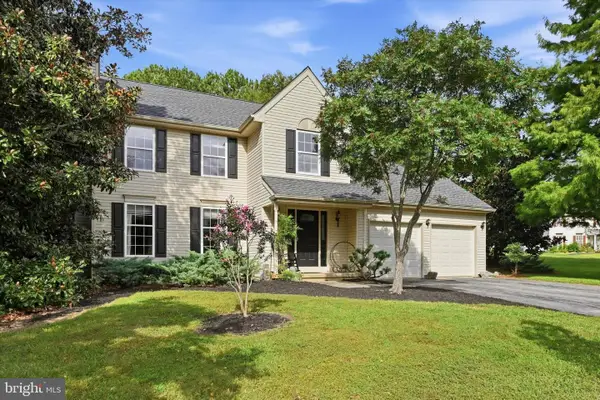 $525,000Active4 beds 3 baths2,000 sq. ft.
Address Withheld By Seller, NEWARK, DE 19702
MLS# DENC2109544Listed by: KW EMPOWER


Protect your home and budget from life's surprises with an Assurant Home Warranty, backed by a partner that supports you through every step of homeownership. Explore Plans.
© 2023 - 2026 ERA Franchise Systems LLC. All rights reserved. ERA Franchise Systems LLC fully supports the principles of the Fair Housing Act and the Equal Opportunity Act. ERA, ERA Real Estate powered, and their respective logos are registered service marks of ERA Franchise Systems LLC. Each office is independently owned and operated.