
812 Colorado Dr, Newark, DE 19713
Local realty services provided by:Mountain Realty ERA Powered
Listed by: james w venema
Office: patterson-schwartz-hockessin
MLS#:DENC2114912
Source:BRIGHTMLS
Price summary
- Price:$618,900
- Price per sq. ft.:$159.51
- Monthly HOA dues:$25.83
About this home
Welcome to this Academy Hill Cape style home with its wonderful curb appeal featuring an attractive stone accent, a covered entrance, beautiful landscaping and it backs to woods! As you enter the two-story foyer featuring gleaming hardwood flooring which flows throughout much of the main floor you’ll notice that the home is beautifully appointed with neutral décor throughout and you will be delighted with the open, light and bright floor plan. The gourmet kitchen is complete with beautiful cabinetry, a center Island, granite countertops, tile backsplash, decorative pillars, stainless steel appliances, a double wall oven, recessed lighting and a pantry. The adjoining breakfast area is a delight with its vaulted ceiling, a ceiling fan and sliding doors to the rear deck, it is the perfect place to relax and enjoy your morning coffee. The adjacent family room featuring a dramatic vaulted ceiling, a gas fireplace and an abundance of windows allowing for lots of natural light, offers the perfect place for entertaining family and friends. The formal living room and formal dining room add to the appeal of this home. The spacious main floor primary bedroom suite has two closets, a ceiling fan and a bath with a double sink vanity, a garden tub, a separate shower and tile flooring. A convenient powder room with tile flooring and a laundry/mud room with tile flooring and a laundry tub complete the main floor. Upstairs there are two spacious bedrooms with ceiling fans, a shared full hall bath with tile flooring and a cozy loft area overlooking the foyer and family room. And there’s more…the lower level features a wonderful finished recreation area with two egress windows, recessed lighting, a storage closet and a large unfinished storage area. Some of the other great features include a two-car garage, a rear deck and a large rear patio. Unbeatable location close to the University of Delaware, Newark Charter School and just minutes from I-95, Christiana Hospital and Christiana Mall. You do not want to miss this one!...
Contact an agent
Home facts
- Year built:2013
- Subdivision & Development:ACADEMY HILL
- Listing ID #:DENC2114912
- Added:1 day(s) ago
- Updated:November 18, 2026 at 03:18 PM
Rooms and interior
- Bedrooms:3
- Total bathrooms:3
- Full bathrooms:2
- Half bathrooms:1
- Rooms Total:11
- Dining Description:Dining Room
- Bedroom Description:Primary Bedroom
- Basement:Yes
- Basement Description:Partially Finished
- Living area:3,880 sq. ft.
Heating and cooling
- Cooling:Central A/C
- Heating:Forced Air, Natural Gas
Structure and exterior
- Year built:2013
- Building area:3,880 sq. ft.
- Lot area:0.18 Acres
- Architectural Style:Cape Cod
- Construction Materials:Stone, Vinyl Siding
- Foundation Description:Concrete Perimeter
- Levels:2 Stories
Utilities
- Water:Public
- Sewer:Public Sewer
Finances and disclosures
- Price:$618,900
- Price per sq. ft.:$159.51
- Tax amount:$5,735 (2026)
Features and amenities
- Laundry features:Laundry
Parking
- Parking description:Attached Garage, Inside Access
- Garage:Yes
- Garage spaces:2
New listings near 812 Colorado Dr
- Coming SoonOpen Sat, 12 to 2pm
 $329,999Coming Soon3 beds 2 baths1,025 sq. ft.
28 Stevenson Way, NEWARK, DE 19702
MLS# DENC2114880Listed by: CROWN HOMES REAL ESTATE - Coming Soon
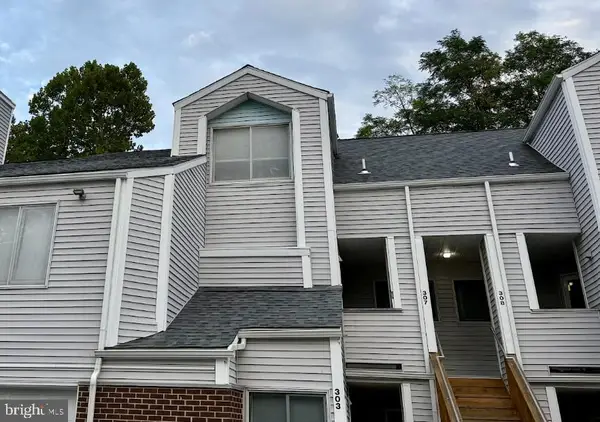 $250,000Coming Soon2 beds 3 baths
307 Mary Ann Ct, NEWARK, DE 19711
MLS# DENC2110280Listed by: BHHS FOX & ROACH - HOCKESSIN - New
 $429,999Active3 beds 2 baths1,300 sq. ft.
8 Bowfin Dr, NEWARK, DE 19702
MLS# DENC2114890Listed by: FAVE REALTY INC - New
 $375,000Active3 beds 3 baths2,150 sq. ft.
229 Bellwether Ct, NEWARK, DE 19702
MLS# DENC2114892Listed by: RE/MAX ASSOCIATES - NEWARK - New
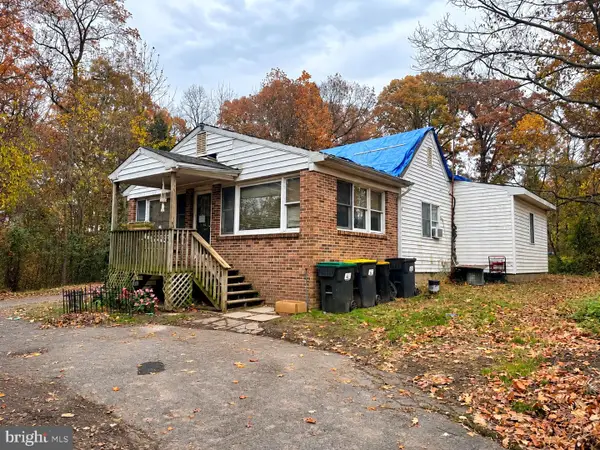 $275,000Active3 beds 1 baths1,656 sq. ft.
4967 Ogletown Stanton Rd, NEWARK, DE 19713
MLS# DENC2114566Listed by: COLDWELL BANKER REALTY - New
 $295,000Active3 beds 2 baths1,242 sq. ft.
29 Bradley Dr, NEWARK, DE 19702
MLS# DENC2114894Listed by: HOMECOIN.COM - New
 $624,900Active4 beds 3 baths1,900 sq. ft.
2700 Frazer Rd #, NEWARK, DE 19702
MLS# DENC2114762Listed by: LONG & FOSTER REAL ESTATE, INC.  $190,000Pending2 beds 2 baths1,715 sq. ft.
237 Bell Ringer Ct, NEWARK, DE 19702
MLS# DENC2114854Listed by: PATTERSON-SCHWARTZ-MIDDLETOWN- New
 $339,900Active4 beds 2 baths1,600 sq. ft.
3 Berwick Ct, NEWARK, DE 19702
MLS# DENC2114206Listed by: REDFIN CORPORATION


Protect your home and budget from life's surprises with an Assurant Home Warranty, backed by a partner that supports you through every step of homeownership. Explore Plans.
© 2023 - 2026 ERA Franchise Systems LLC. All rights reserved. ERA Franchise Systems LLC fully supports the principles of the Fair Housing Act and the Equal Opportunity Act. ERA, ERA Real Estate powered, and their respective logos are registered service marks of ERA Franchise Systems LLC. Each office is independently owned and operated.