
112 Willow Oak Ave #a, Ocean View, DE 19970
Local realty services provided by:ERA Liberty Realty
112 Willow Oak Ave #a,Ocean View, DE 19970
$459,900
- 3 Beds
- 2 Baths
- 1,694 sq. ft.
- Condominium
- Active
Listed by: rhonda frick, bethany frick
Office: long & foster real estate, inc.
MLS#:DESU2122376
Source:BRIGHTMLS
Price summary
- Price:$459,900
- Price per sq. ft.:$271.49
- Monthly HOA dues:$296
About this home
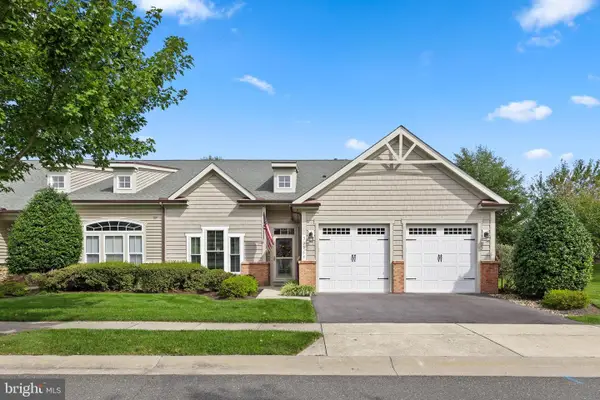
This show-stopping location in Bear Trap rarely comes available. Located directly on the golf course with panoramic views of the golf course fairway and large pond, you'll enjoy a private and tranquil setting in one of Delawares premium resort-style communities. Step inside to find an open layout on one level with a bright living room centered around the fireplace, a roomy kitchen with breakfast bar, and a dining area perfect for entertaining. Hardwood floors flow through the dining area and hallway leading back to the owner's suite. Boasting a spacious room, the owner's suite enjoys its own private covered balcony and large en-suite bath with soaking tub, walk-in shower, and double vanity. The two guest bedrooms are spacious and filled with natural light with easy access to the full guest bath. At the beach you're looking to enjoy the outdoors, and here you certainly will. The screened porch is an ideal place to relax or dine, and the large deck overlooking the golf course is the ideal place to enjoy the beach lifestyle. The premier community of Bear Trap offers everything that you’re looking for in a community at the beach, including indoor and outdoor pools, a homeowner's-only pool, the popular Bear Trap Dunes 27-hole golf course, a beach shuttle to take you into downtown Bethany Beach, volleyball, basketball, tennis, and pickleball courts, a fitness center, tot lot, on-site restaurant with stunning terrace overlooking the golf course, walking paths, and so much more! Whether you're looking for a beach retreat, investment property, or place to call home, you've found it at 112 Willow Oak ave #A....
Contact an agent
Home facts
- Year built:2003
- Subdivision & Development:BEAR TRAP
- Listing ID #:DESU2122376
- Added:9 day(s) ago
- Updated:October 23, 2026 at 02:00 PM
Rooms and interior
- Bedrooms:3
- Total bathrooms:2
- Full bathrooms:2
- Flooring:Carpet, Ceramic Tile, Hardwood
- Dining Description:Combination Kitchen/Dining, Dining Area
- Bathrooms Description:Primary Bath(s)
- Kitchen Description:Breakfast Area, Carpet, Recessed Lighting
- Bedroom Description:Carpet, Entry Level Bedroom
- Living area:1,694 sq. ft.
Heating and cooling
- Cooling:Central A/C
- Heating:Central, Electric, Forced Air, Heat Pump(s)
Structure and exterior
- Roof:Architectural Shingle
- Year built:2003
- Building area:1,694 sq. ft.
- Lot Features:Adjoins Golf Course
- Construction Materials:Combination, Frame
- Exterior Features:Balcony
- Levels:1 Story
Utilities
- Water:Public
- Sewer:Public Sewer
Finances and disclosures
- Price:$459,900
- Price per sq. ft.:$271.49
- Tax amount:$1,748 (2026)
Features and amenities
- Laundry features:Has Laundry
- Amenities:Carpet, Ceiling Fan(s), Recessed Lighting
Parking
- Parking description:Off Street, Parking Lot
New listings near 112 Willow Oak Ave #a
- Coming Soon
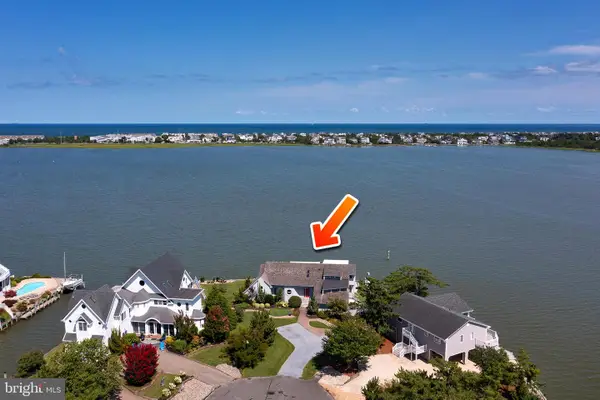 $2,000,000Coming Soon6 beds 6 baths4,500 sq. ft.
38907 Cove Ct, OCEAN VIEW, DE 19970
MLS# DESU2122638Listed by: 1ST CHOICE PROPERTIES LLC - New
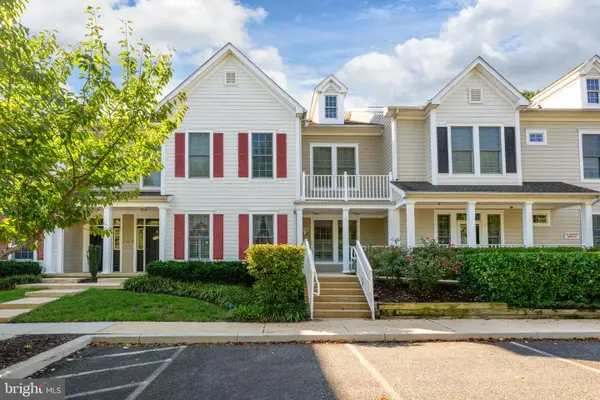 $377,500Active2 beds 2 baths1,694 sq. ft.
62 October Glory Ave #g, OCEAN VIEW, DE 19970
MLS# DESU2122852Listed by: FREEDOM REALTY LLC - New
 $175,000Active0.58 Acres
Lot 3 Berry Ct, OCEAN VIEW, DE 19970
MLS# DESU2122652Listed by: LONG & FOSTER REAL ESTATE, INC. 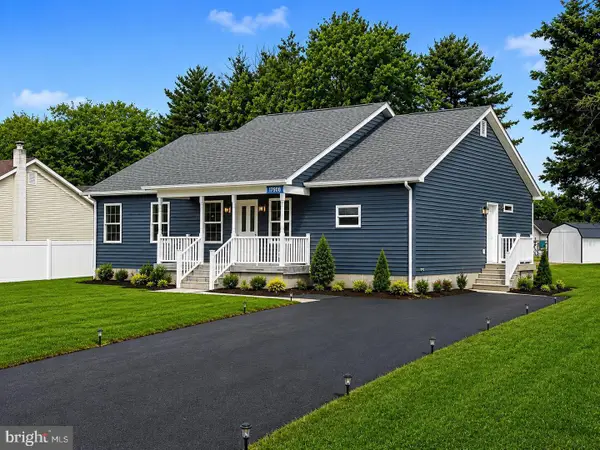 $398,900Active3 beds 2 baths1,600 sq. ft.
31714 Diane Rd, OCEAN VIEW, DE 19970
MLS# DESU2120202Listed by: EXP REALTY, LLC- New
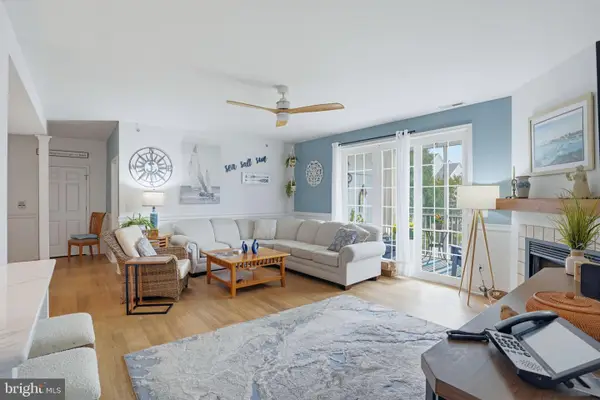 $368,000Active3 beds 2 baths1,464 sq. ft.
30619 Cedar Neck Rd #1212, OCEAN VIEW, DE 19970
MLS# DESU2122606Listed by: KELLER WILLIAMS REALTY - Open Sat, 10am to 1pmNew
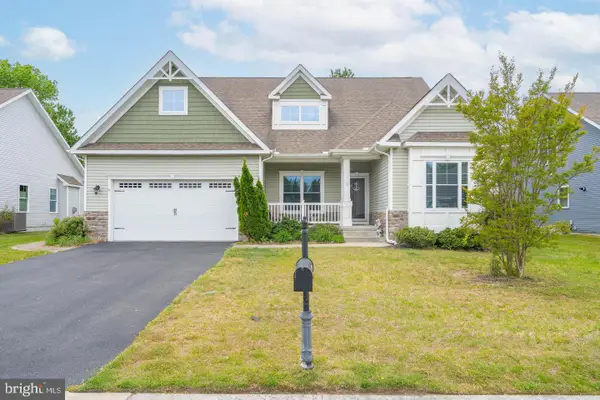 $590,000Active4 beds 2 baths1,954 sq. ft.
10 Golden Eagle Dr, OCEAN VIEW, DE 19970
MLS# DESU2122388Listed by: COLDWELL BANKER REALTY - Open Sat, 10am to 12pmNew
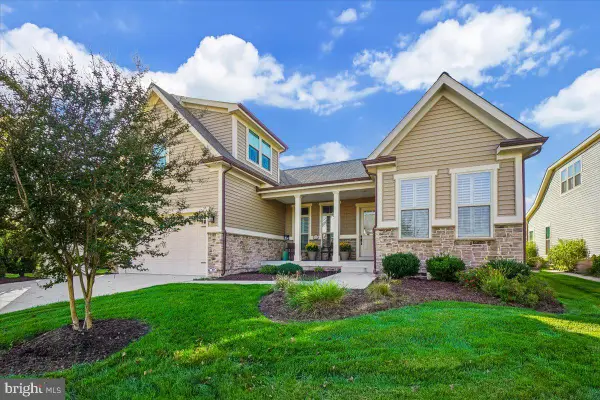 $750,000Active4 beds 3 baths2,700 sq. ft.
20827 Cormorant Way, OCEAN VIEW, DE 19970
MLS# DESU2122490Listed by: COLDWELL BANKER REALTY 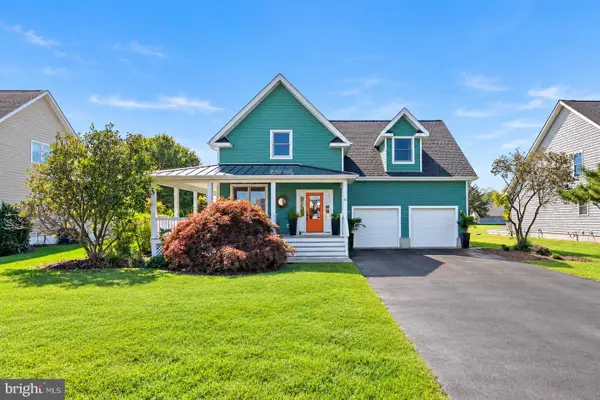 $825,000Pending4 beds 4 baths2,400 sq. ft.
44 Daisey Ave, OCEAN VIEW, DE 19970
MLS# DESU2122434Listed by: LONG & FOSTER REAL ESTATE, INC.- Open Sun, 11am to 1pmNew
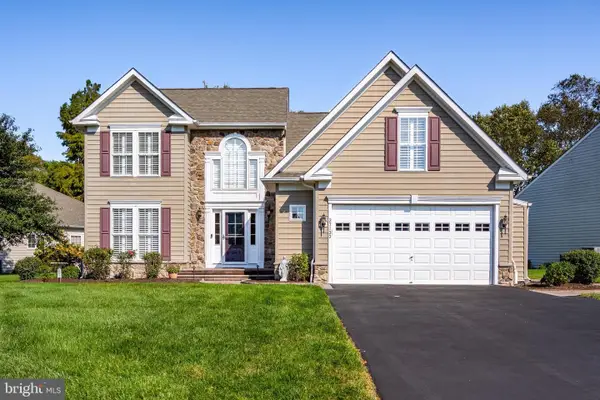 $714,900Active4 beds 4 baths2,950 sq. ft.
37133 Lord Baltimore Ln, OCEAN VIEW, DE 19970
MLS# DESU2122360Listed by: LONG & FOSTER REAL ESTATE, INC. - New
 $630,000Active3 beds 3 baths2,567 sq. ft.
30965 Starling Rd, OCEAN VIEW, DE 19970
MLS# DESU2122282Listed by: KELLER WILLIAMS REALTY


Protect your home and budget from life's surprises with an Assurant Home Warranty, backed by a partner that supports you through every step of homeownership. Explore Plans.
© 2023 - 2026 ERA Franchise Systems LLC. All rights reserved. ERA Franchise Systems LLC fully supports the principles of the Fair Housing Act and the Equal Opportunity Act. ERA, ERA Real Estate powered, and their respective logos are registered service marks of ERA Franchise Systems LLC. Each office is independently owned and operated.