
2 Smithfield Ct #103, Ocean View, DE 19970
Local realty services provided by:Mountain Realty ERA Powered
2 Smithfield Ct #103,Ocean View, DE 19970
$405,000
- 4 Beds
- 4 Baths
- - sq. ft.
- Townhouse
- Sold
Listed by: charles j robino, will webber
Office: empower real estate, llc.
MLS#:DESU2112688
Source:BRIGHTMLS
Sorry, we are unable to map this address
Price summary
- Price:$405,000
- Monthly HOA dues:$250
About this home
Discover a traditional, beautifully updated, and stunning 4-bedroom, 3.5-bathroom townhouse located in the prestigious Smithfield community, Ocean View/ Bethany Beach. Built in 2016, this meticulously maintained residence offers 9' ceilings on both floors, 1st floor primary suite and dual HVAC . Step inside to beautiful bamboo hardwood flooring throughout the entry and main living spaces. The open-concept floor plan features a spacious living room with a gas fireplace, perfect for curling up on the couch on cooler nights. The well appointed kitchen offers new floor covering, tile backsplash, quartz counter-tops and brand new refrigerator. There's plenty of cabinet and counter space with bar seating, ideal for a quick and easy meals. The dining area connects the kitchen and living room making this a great home for entertaining. Relax on the screened-in porch looking out at the community pond and fountain to enjoy those summer nights. Enjoy easy living with the 1st floor primary suite featuring a walk in shower in the ensuite bathroom. A half bath on this level adds extra functionality. Upstairs, you’ll find a spacious second bedroom featuring an ensuite bathroom with walk in shower and soaking tub, large walk in closet, and a large/ terrace balcony with pond views. Two (2) additional guest bedrooms (one with a private balcony), a full bathroom, laundry center, and large linen closet, round out the second floor. The property includes an attached garage and additional driveway space, ensuring ample parking for residents and visitors alike. Situated in a vibrant community with easy access to the beach and public transportation, this home is not just a residence but a gateway to an exclusive lifestyle. Smithfield offers a serene environment while being conveniently located near shopping, dining, and recreational opportunities. With a well managed and cost-effective association ($250/ mo.), they cover common area maintenance, liability insurance, road maintenance, and trash services, you can enjoy a worry-free lifestyle. This property is a rare find, combining comfort, and convenience in one exceptional package. Experience the best of townhouse living in this intimate, private community...Smithfield-Bethany Beach, where elegance meets everyday life. Better come see this one before it's SOLD!!!!...
Contact an agent
Home facts
- Year built:2007
- Listing ID #:DESU2112688
- Added:45 day(s) ago
- Updated:July 11, 2026 at 05:39 AM
Rooms and interior
- Bedrooms:4
- Total bathrooms:4
- Full bathrooms:3
- Half bathrooms:1
- Rooms Total:12
- Flooring:Bamboo, Carpet, Ceramic Tile, Hardwood
- Dining Description:Combination Dining/Living, Combination Kitchen/Dining
- Kitchen Description:Breakfast Area, Built-In Microwave, Built-In Range, Cooktop, Dishwasher, Disposal, Energy Efficient Appliances, Kitchen - Gourmet, Refrigerator, Stainless Steel Appliances, Upgraded Countertops
- Bedroom Description:Entry Level Bedroom, Walk In Closet(s)
Heating and cooling
- Cooling:Central A/C, Heat Pump(s)
- Heating:Electric, Forced Air, Heat Pump - Electric BackUp
Structure and exterior
- Roof:Architectural Shingle
- Year built:2007
- Architectural Style:Traditional
- Construction Materials:Frame, Vinyl Siding
- Exterior Features:Balcony, Enclosed, Porch(es), Water Fountains
- Foundation Description:Slab
- Levels:2 Stories
Schools
- High school:INDIAN RIV
Utilities
- Water:Public
- Sewer:Public Sewer
Finances and disclosures
- Price:$405,000
Features and amenities
- Laundry features:Dryer, Washer
- Amenities:200+ Amp Service, Cable TV, Electric Available, Natural Gas Available, Phone Available
Parking
- Parking description:Additional Storage Area, Attached Garage, Basement Garage, Garage - Side Entry, Garage Door Opener, On Street, Oversized
- Garage:Yes
- Garage spaces:1
New listings near 2 Smithfield Ct #103
- New
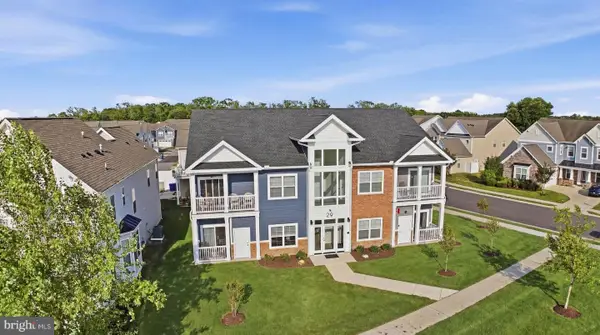 $465,000Active3 beds 2 baths1,424 sq. ft.
29 Bennett Point Ln #1, OCEAN VIEW, DE 19970
MLS# DESU2115860Listed by: KELLER WILLIAMS REALTY - New
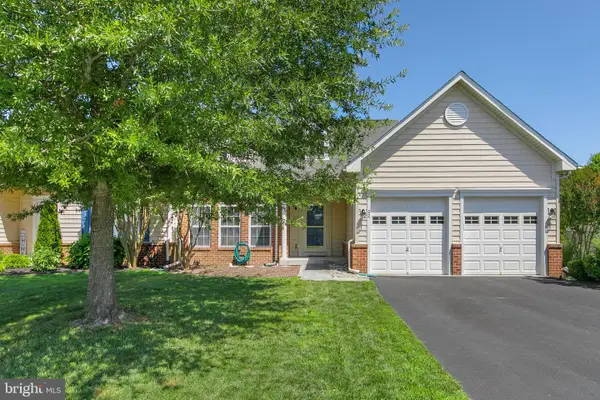 $414,900Active3 beds 3 baths2,281 sq. ft.
22 Brighton St, OCEAN VIEW, DE 19970
MLS# DESU2115442Listed by: LONG & FOSTER REAL ESTATE, INC. - New
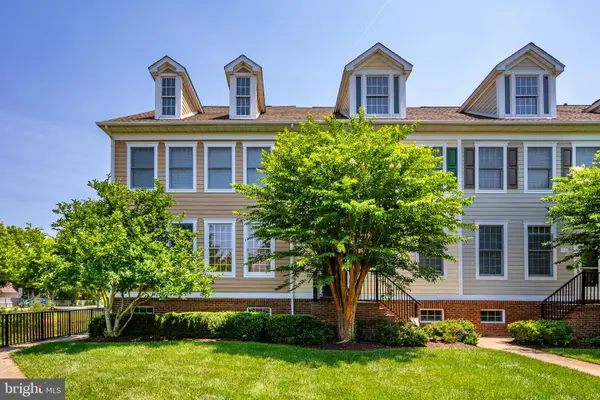 $495,000Active3 beds 3 baths2,340 sq. ft.
3 Village Green Dr, OCEAN VIEW, DE 19970
MLS# DESU2115832Listed by: RED CEDAR REAL ESTATE, LLC - New
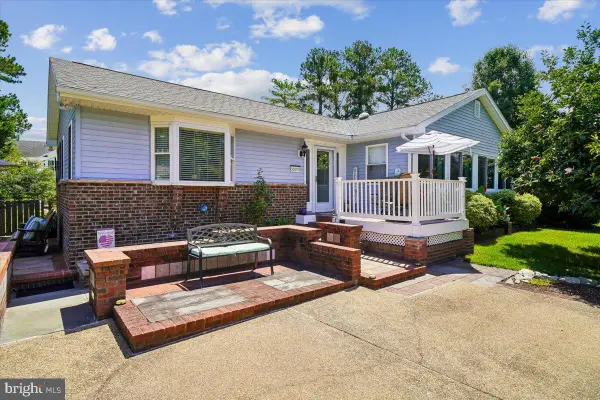 $385,000Active3 beds 2 baths2,155 sq. ft.
30879 Maplewood Rd, OCEAN VIEW, DE 19970
MLS# DESU2115652Listed by: COLDWELL BANKER REALTY - New
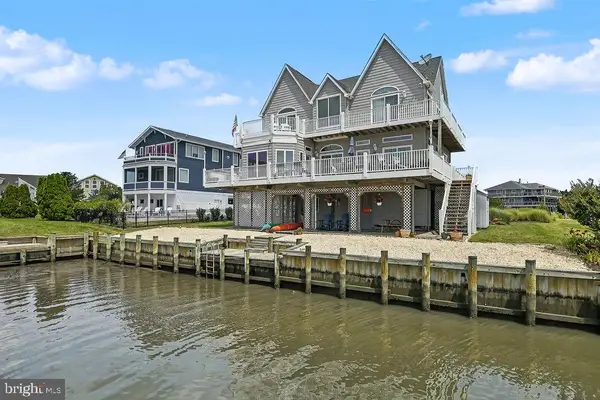 $1,595,000Active5 beds 4 baths2,300 sq. ft.
38884 Cove Ct, OCEAN VIEW, DE 19970
MLS# DESU2115846Listed by: PATTERSON-SCHWARTZ-HOCKESSIN - New
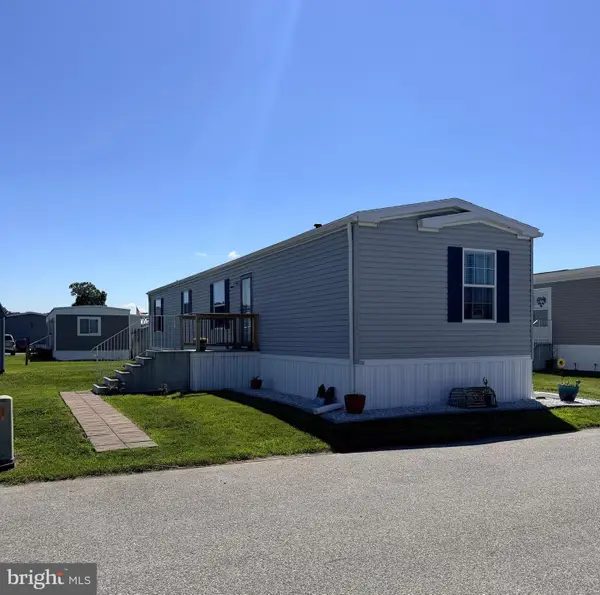 $169,900Active2 beds 2 baths1,056 sq. ft.
38345 Squirrel Rd, OCEAN VIEW, DE 19970
MLS# DESU2115844Listed by: BERKSHIRE HATHAWAY HOMESERVICES PENFED REALTY - OP - New
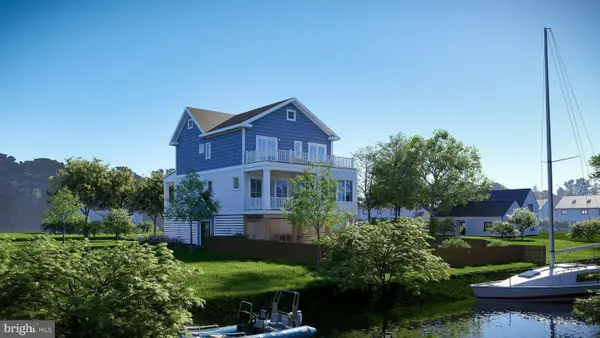 $1,599,900Active5 beds 5 baths2,729 sq. ft.
38185 Martins Way, OCEAN VIEW, DE 19970
MLS# DESU2115670Listed by: MONUMENT SOTHEBY'S INTERNATIONAL REALTY - New
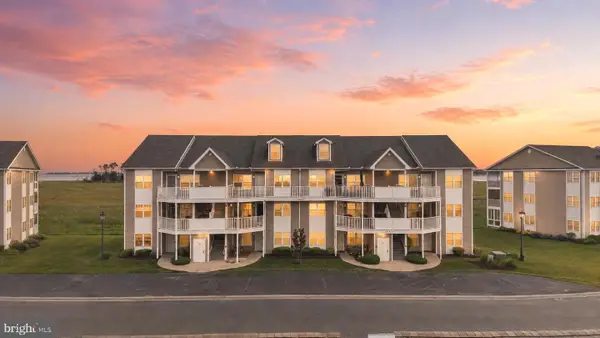 $499,000Active4 beds 4 baths1,919 sq. ft.
37448 Pettinaro Dr #57-6, OCEAN VIEW, DE 19970
MLS# DESU2115702Listed by: CROWN HOMES REAL ESTATE - Coming Soon
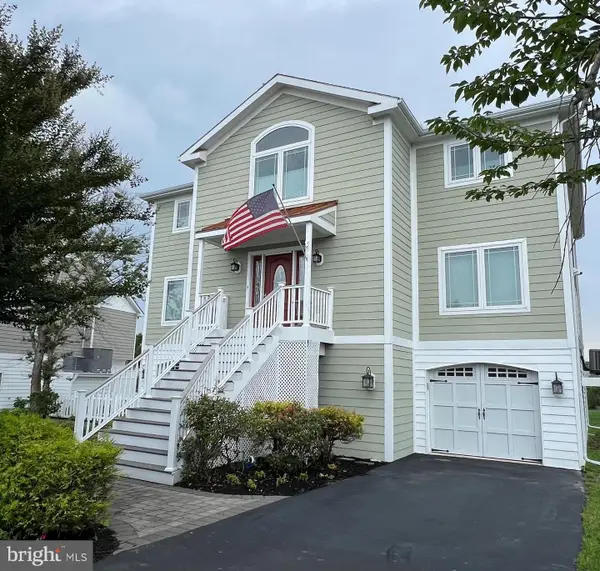 $1,395,000Coming Soon5 beds 4 baths
38065 Whitesview Cir, OCEAN VIEW, DE 19970
MLS# DESU2115666Listed by: KELLER WILLIAMS REALTY - New
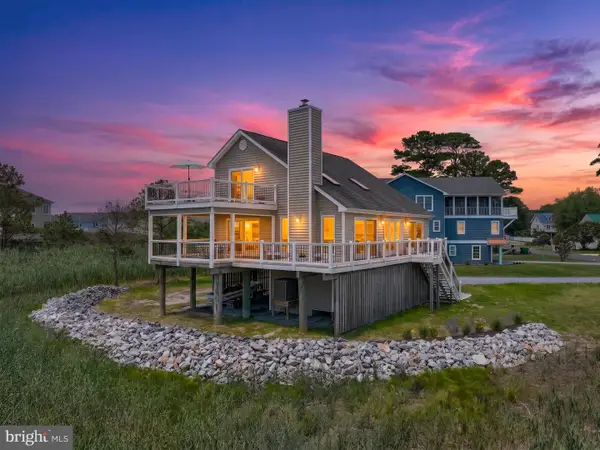 $750,000Active3 beds 2 baths1,476 sq. ft.
38618 Indian Trl, OCEAN VIEW, DE 19970
MLS# DESU2115578Listed by: EXP REALTY, LLC


Protect your home and budget from life's surprises with an Assurant Home Warranty, backed by a partner that supports you through every step of homeownership. Explore Plans.
© 2023 - 2026 ERA Franchise Systems LLC. All rights reserved. ERA Franchise Systems LLC fully supports the principles of the Fair Housing Act and the Equal Opportunity Act. ERA, ERA Real Estate powered, and their respective logos are registered service marks of ERA Franchise Systems LLC. Each office is independently owned and operated.