
214 E Orlando Ave, Ocean View, DE 19970
Local realty services provided by:ERA Martin Associates
214 E Orlando Ave,Ocean View, DE 19970
$544,900
- 3 Beds
- 3 Baths
- 1,693 sq. ft.
- Single family
- Coming Soon
Listed by: thomas desper jr.
Office: compass
MLS#:DESU2124174
Source:BRIGHTMLS
Price summary
- Price:$544,900
- Price per sq. ft.:$321.85
- Monthly HOA dues:$37.5
About this home
Tucked away on a truly unique lot, this 3-bedroom, 2.5-bath ranch offers something you simply don’t find every day—your own private dock overlooking a peaceful community canal, with Delaware Seashore State Park’s Fresh Pond and the 3.5-mile Prickly Pear Trail right beyond your backyard. Picture slow mornings with coffee in the sunroom, afternoons fishing from your private dock or launching a canoe, and evenings gathered on the large deck for dinner and lingering conversations outdoors as the water quietly changes with the light. Inside, the home offers a wonderful mix of comfortable gathering spaces and coastal views. The inviting living room features a wood stove, creating a warm and cozy spot for cooler evenings and off-season weekends, while the sunroom and porch offer additional places to relax and take in the tranquil water views. The beautifully renovated kitchen features crisp white cabinetry and granite countertops, complemented by a recently renovated hall bath. The spacious primary bedroom provides a comfortable retreat, while the home’s thoughtful layout gives everyone room to spread out. When you’re ready for the beach, the location makes it easy. Situated just off Route 1, Bethany Beach is only minutes away, putting its sandy beaches, charming downtown, boardwalk, shops and restaurants within easy reach. The spacious attached garage offers plenty of room for beach gear, bikes, kayaks, fishing equipment and more, with convenient access to the partial basement for additional storage. A large driveway provides valuable space for boat storage and plenty of parking when family and friends come to enjoy the coast with you. Improvements include new water heater (2026), roof (within the past 10 years), newer kitchen and hall bath. This is more than a beach house—it’s a place to slow down, get outside, gather with family and friends, and enjoy the coast without giving up convenience. Waterfront living, nature at your doorstep, and Bethany Beach minutes away - this one is a true coastal gem....
Contact an agent
Home facts
- Year built:1986
- Subdivision & Development:MURRAYS ESTATES
- Listing ID #:DESU2124174
- Updated:November 18, 2026 at 03:18 PM
Rooms and interior
- Bedrooms:3
- Total bathrooms:3
- Full bathrooms:2
- Half bathrooms:1
- Flooring:Ceramic Tile, Hardwood
- Basement:Yes
- Basement Description:Garage Access
- Living area:1,693 sq. ft.
Heating and cooling
- Cooling:Window Unit(s)
- Heating:Baseboard - Electric, Electric, Wood, Wood Burn Stove
Structure and exterior
- Roof:Architectural Shingle
- Year built:1986
- Building area:1,693 sq. ft.
- Lot area:0.33 Acres
- Lot Features:Canal
- Architectural Style:Ranch/Rambler
- Construction Materials:Aluminum Siding
- Exterior Features:Deck(s), Enclosed, Porch(es)
- Foundation Description:Block
- Levels:1 Story
Utilities
- Water:Public
- Sewer:Public Sewer
Finances and disclosures
- Price:$544,900
- Price per sq. ft.:$321.85
- Tax amount:$1,524 (2026)
Features and amenities
- Amenities:200+ Amp Service
Parking
- Parking description:Attached Garage, Garage - Front Entry, Garage Door Opener, Inside Access
- Garage:Yes
- Garage spaces:1
New listings near 214 E Orlando Ave
- New
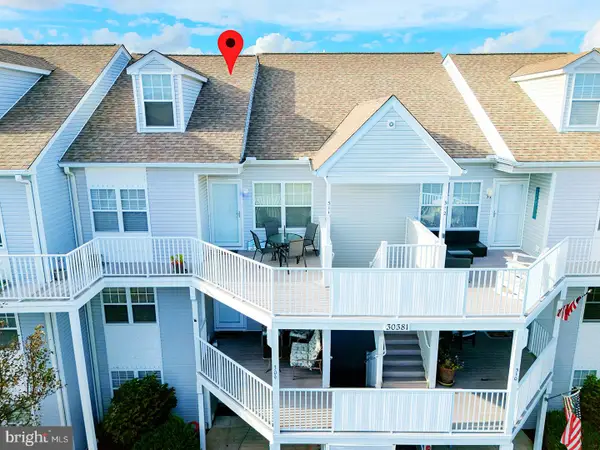 $489,900Active4 beds 4 baths1,920 sq. ft.
30381 Crowley Dr #311, OCEAN VIEW, DE 19970
MLS# DESU2123546Listed by: COMPASS - New
 $349,900Active2 beds 2 baths1,112 sq. ft.
37514 Pettinaro Dr #9501, OCEAN VIEW, DE 19970
MLS# DESU2124132Listed by: BRYAN REALTY GROUP - Open Tue, 9am to 4pmNew
 $419,900Active3 beds 2 baths1,600 sq. ft.
31755 Diane Road, OCEAN VIEW, DE 19970
MLS# DESU2124182Listed by: EXP REALTY, LLC - New
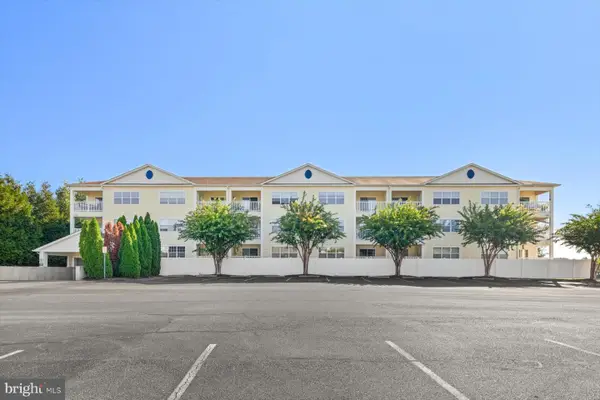 $310,000Active3 beds 2 baths1,560 sq. ft.
30413 Cedar Neck Rd #309, OCEAN VIEW, DE 19970
MLS# DESU2123890Listed by: COLDWELL BANKER REALTY - New
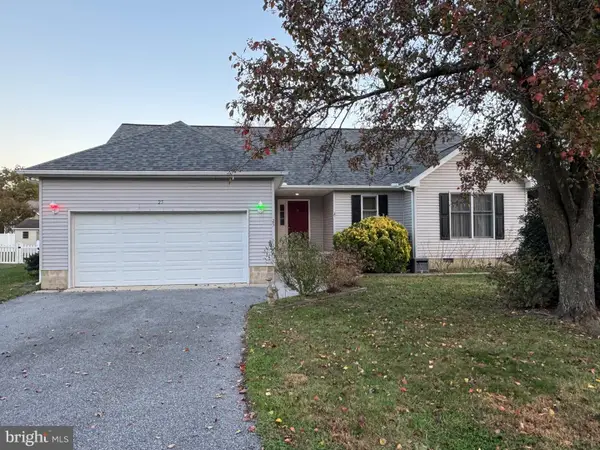 $409,000Active3 beds 2 baths1,526 sq. ft.
25 S Primrose Ln, OCEAN VIEW, DE 19970
MLS# DESU2124010Listed by: KELLER WILLIAMS REALTY - New
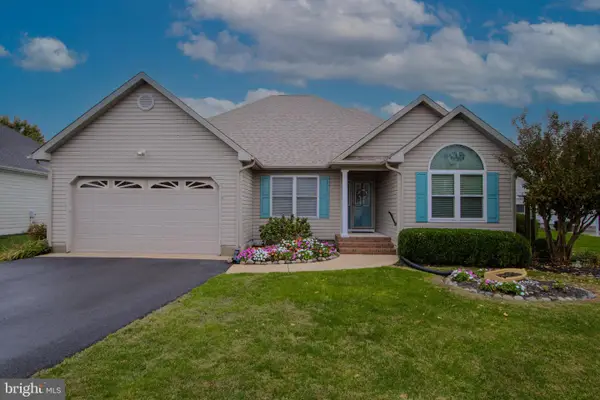 $515,000Active3 beds 2 baths1,785 sq. ft.
640 Bridge Lane, OCEAN VIEW, DE 19970
MLS# DESU2124072Listed by: PATTERSON-SCHWARTZ-NEWARK - New
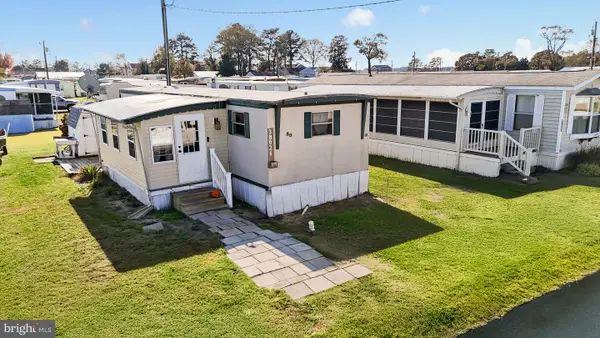 $80,000Active2 beds 1 baths696 sq. ft.
38026 Rabbit Rd, OCEAN VIEW, DE 19970
MLS# DESU2124080Listed by: PATTERSON-SCHWARTZ-OCEANVIEW - New
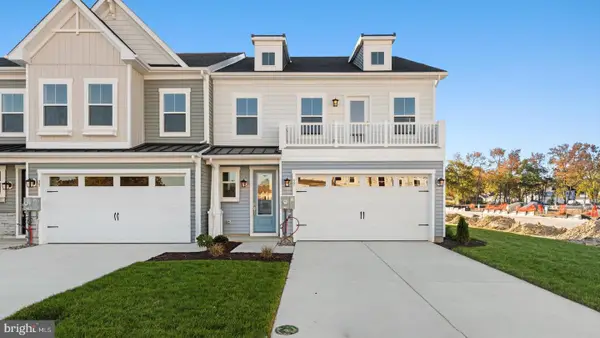 $629,990Active4 beds 4 baths2,534 sq. ft.
37 Browning Farm Blvd, OCEAN VIEW, DE 19970
MLS# DESU2123954Listed by: DRB GROUP REALTY, LLC - New
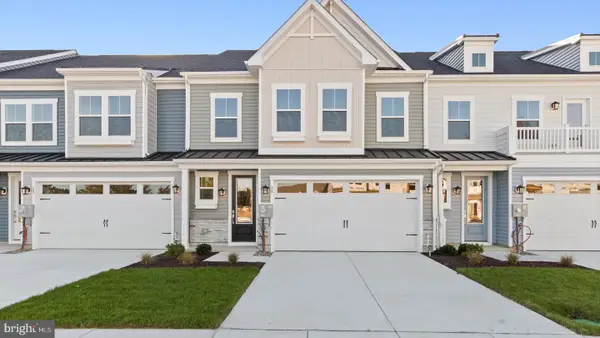 $569,990Active4 beds 4 baths2,572 sq. ft.
35 Browning Farm Blvd, OCEAN VIEW, DE 19970
MLS# DESU2123930Listed by: DRB GROUP REALTY, LLC


Protect your home and budget from life's surprises with an Assurant Home Warranty, backed by a partner that supports you through every step of homeownership. Explore Plans.
© 2023 - 2026 ERA Franchise Systems LLC. All rights reserved. ERA Franchise Systems LLC fully supports the principles of the Fair Housing Act and the Equal Opportunity Act. ERA, ERA Real Estate powered, and their respective logos are registered service marks of ERA Franchise Systems LLC. Each office is independently owned and operated.