
22690 Grebe Ln, Ocean View, DE 19970
Local realty services provided by:ERA OakCrest Realty, Inc.
Upcoming open houses
- Sat, Oct 2410:00 am - 12:00 pm
Listed by: russell g griffin, bogi szabo
Office: keller williams realty
MLS#:DESU2115350
Source:BRIGHTMLS
Price summary
- Price:$589,990
- Price per sq. ft.:$209.29
- Monthly HOA dues:$473
About this home
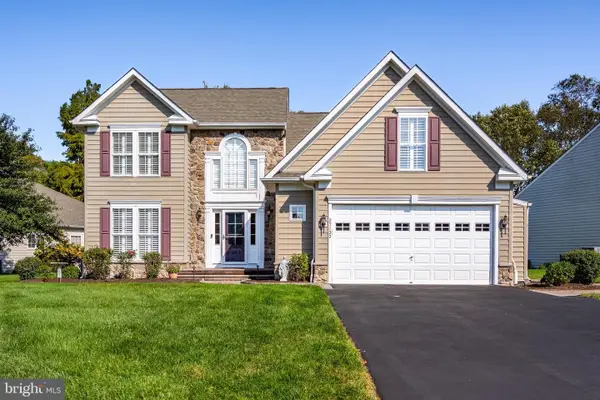
Welcome to 22690 Grebe Lane, a beautifully appointed villa in the award-winning Bay Forest community, where resort-style amenities and coastal convenience come together. The main level features a welcoming front sitting room, convenient half bath, and an open-concept living space ideal for entertaining. The gourmet kitchen is equipped with granite countertops, a large center island, 5-burner natural gas stove, wall oven, built-in microwave, dishwasher, and abundant cabinetry. The adjoining living room is anchored by a stunning floor-to-ceiling stone gas fireplace and opens to the rear paver patio for seamless indoor-outdoor living. The spacious first-floor primary suite offers a tray ceiling, cozy sitting area, walk-in closet, and a luxurious ensuite bath with a tiled walk-in shower featuring a seat and frameless door. A laundry room with direct access to the attached one-car garage completes the main level.
Upstairs, you'll find two additional bedrooms, a full bath, and a versatile loft-style recreation area perfect for a second living space, home office, or game room. Outside, enjoy professional landscaping, a concrete driveway, attached garage, and a paver patio for relaxing or dining outdoors. Additional features includes a central dehumidifier and a widened driveway.
Bay Forest offers an exceptional coastal lifestyle with resort-style amenities, including pools with a lazy river and lap pool, two clubhouses with fitness centers, tennis and pickleball courts, scenic walking trails, marina access for kayaking and paddle boarding, a recreation barn, fire pits, playgrounds, basketball, bocce and horseshoe courts, kayak storage, a Pilates room, and abundant green space. Residents also enjoy a seasonal shuttle to Bethany Beach, and the community permits 7-day rentals, making this property an excellent option as a primary residence, vacation home, or investment opportunity. Ideally located just minutes from Bethany Beach, shopping, dining, and local attractions, this home offers the very best of coastal Delaware living....
Contact an agent
Home facts
- Year built:2018
- Subdivision & Development:BAY FOREST CLUB
- Listing ID #:DESU2115350
- Added:98 day(s) ago
- Updated:October 24, 2026 at 04:44 AM
Rooms and interior
- Bedrooms:3
- Total bathrooms:3
- Full bathrooms:2
- Half bathrooms:1
- Flooring:Carpet, Ceramic Tile, Wood
- Bathrooms Description:Bathroom 1, Half Bath, Primary Bathroom
- Kitchen Description:Cooktop, Dishwasher, Disposal, Exhaust Fan, Icemaker, Kitchen - Island, Microwave, Oven - Wall, Recessed Lighting, Refrigerator, Upgraded Countertops, Water Heater - Tankless
- Bedroom Description:Primary Bedroom
- Living area:2,819 sq. ft.
Heating and cooling
- Cooling:Central A/C
- Heating:Forced Air, Natural Gas
Structure and exterior
- Year built:2018
- Building area:2,819 sq. ft.
- Lot area:0.07 Acres
- Lot Features:Landscaping
- Architectural Style:Villa
- Construction Materials:Vinyl Siding
- Exterior Features:Patio(s), Underground Lawn Sprinkler
- Foundation Description:Slab
- Levels:2 Stories
Utilities
- Water:Public
- Sewer:Public Sewer
Finances and disclosures
- Price:$589,990
- Price per sq. ft.:$209.29
- Tax amount:$1,041 (2025)
Features and amenities
- Laundry features:Dryer, Laundry, Washer
- Amenities:200+ Amp Service, Attic/House Fan, Carbon Monoxide Detector(s), Exterior Cameras, Recessed Lighting, Security System, Smoke Detector, Storm Windows, Window Treatments
Parking
- Parking description:Attached Garage, Concrete Driveway, Garage - Front Entry, Garage Door Opener
- Garage:Yes
- Garage spaces:1
New listings near 22690 Grebe Ln
- Coming Soon
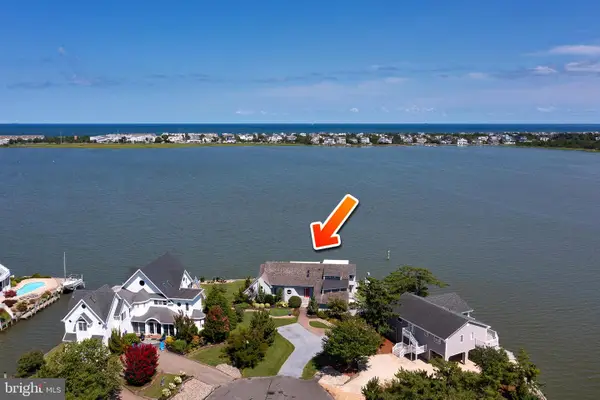 $2,000,000Coming Soon6 beds 6 baths4,500 sq. ft.
38907 Cove Ct, OCEAN VIEW, DE 19970
MLS# DESU2122638Listed by: 1ST CHOICE PROPERTIES LLC - New
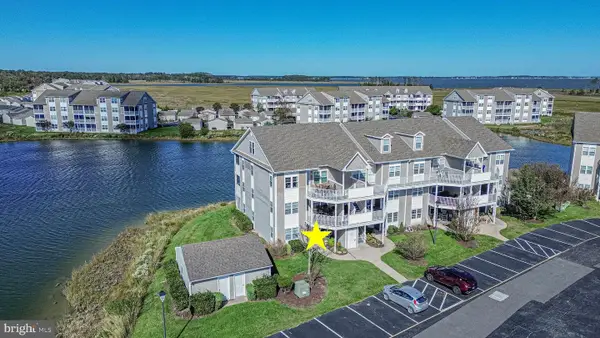 $387,000Active2 beds 2 baths1,112 sq. ft.
30397 Pavilion Dr, OCEAN VIEW, DE 19970
MLS# DESU2121500Listed by: REMAX COASTAL - New
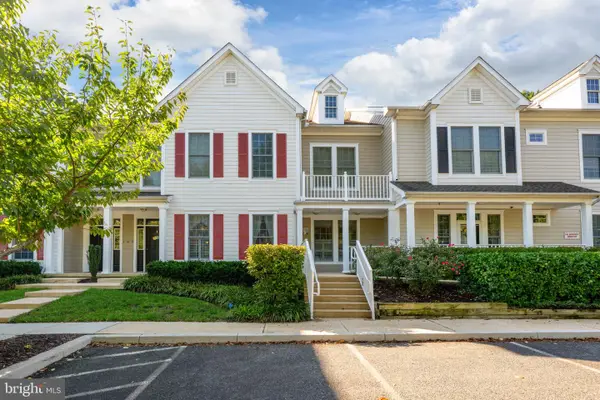 $377,500Active2 beds 2 baths1,694 sq. ft.
62 October Glory Ave #g, OCEAN VIEW, DE 19970
MLS# DESU2122852Listed by: FREEDOM REALTY LLC - New
 $175,000Active0.58 Acres
Lot 3 Berry Ct, OCEAN VIEW, DE 19970
MLS# DESU2122652Listed by: LONG & FOSTER REAL ESTATE, INC. 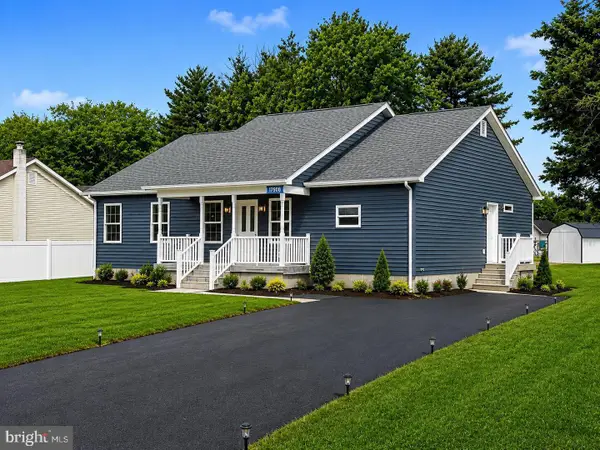 $398,900Active3 beds 2 baths1,600 sq. ft.
31714 Diane Rd, OCEAN VIEW, DE 19970
MLS# DESU2120202Listed by: EXP REALTY, LLC- New
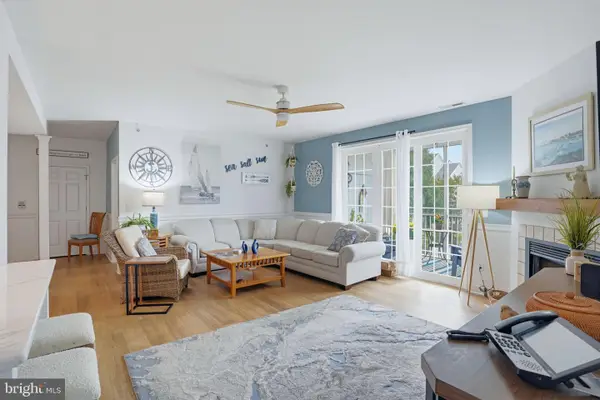 $368,000Active3 beds 2 baths1,464 sq. ft.
30619 Cedar Neck Rd #1212, OCEAN VIEW, DE 19970
MLS# DESU2122606Listed by: KELLER WILLIAMS REALTY - Open Sat, 10am to 1pmNew
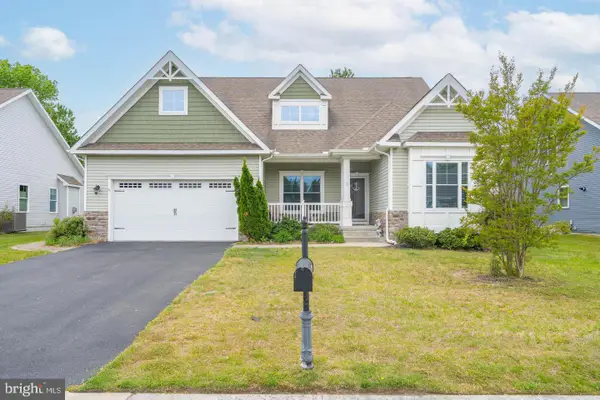 $590,000Active4 beds 2 baths1,954 sq. ft.
10 Golden Eagle Dr, OCEAN VIEW, DE 19970
MLS# DESU2122388Listed by: COLDWELL BANKER REALTY - Open Sat, 10am to 12pmNew
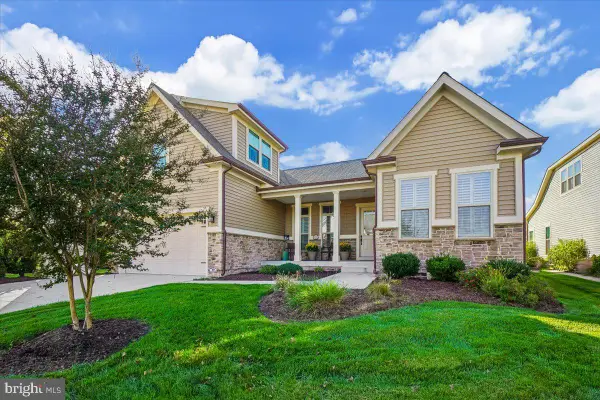 $750,000Active4 beds 3 baths2,700 sq. ft.
20827 Cormorant Way, OCEAN VIEW, DE 19970
MLS# DESU2122490Listed by: COLDWELL BANKER REALTY 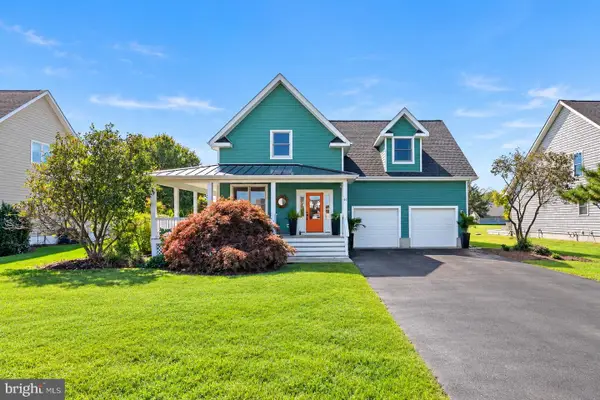 $825,000Pending4 beds 4 baths2,400 sq. ft.
44 Daisey Ave, OCEAN VIEW, DE 19970
MLS# DESU2122434Listed by: LONG & FOSTER REAL ESTATE, INC.- Open Sun, 11am to 1pmNew
 $714,900Active4 beds 4 baths2,950 sq. ft.
37133 Lord Baltimore Ln, OCEAN VIEW, DE 19970
MLS# DESU2122360Listed by: LONG & FOSTER REAL ESTATE, INC.


Protect your home and budget from life's surprises with an Assurant Home Warranty, backed by a partner that supports you through every step of homeownership. Explore Plans.
© 2023 - 2026 ERA Franchise Systems LLC. All rights reserved. ERA Franchise Systems LLC fully supports the principles of the Fair Housing Act and the Equal Opportunity Act. ERA, ERA Real Estate powered, and their respective logos are registered service marks of ERA Franchise Systems LLC. Each office is independently owned and operated.