
32274 Sundance Cir, Ocean View, DE 19970
Local realty services provided by:Pagoda Realty ERA Powered
32274 Sundance Cir,Ocean View, DE 19970
$604,900
- 3 Beds
- 2 Baths
- 1,661 sq. ft.
- Single family
- Active
Listed by: matthew lunden
Office: keller williams realty
MLS#:DESU2116314
Source:BRIGHTMLS
Price summary
- Price:$604,900
- Price per sq. ft.:$364.18
About this home
Offering 1,661+ heated square feet, this ranch-style home includes 3 bedrooms, 2 baths, and a first-floor owner’s suite. The spacious kitchen opens to the dining area and great room, creating an ideal setting for gathering with family and friends. Optional features are available to expand both indoor and outdoor living spaces.
Sundance Club is a new 55+ coastal community coming soon just minutes from Bethany Beach and the boardwalk. Planned amenities include a clubhouse with a fitness center, coffee bar, lounge, bar, and billiards, as well as an outdoor pool, pickleball courts, community garden, and dog park. Designed for active adults, Sundance Club will offer a vibrant lifestyle centered around recreation, relaxation, and connection.
Contact an agent
Home facts
- Subdivision & Development:NONE AVAILABLE
- Listing ID #:DESU2116314
- Added:51 day(s) ago
- Updated:September 06, 2026 at 01:49 PM
Rooms and interior
- Bedrooms:3
- Total bathrooms:2
- Full bathrooms:2
- Flooring:Carpet, Luxury Vinyl Plank
- Dining Description:Combination Dining/Living, Combination Kitchen/Dining, Formal/Separate Dining Room
- Bathrooms Description:Primary Bath(s)
- Kitchen Description:Built-In Microwave, Built-Ins, Carpet, Combination Kitchen/Living, Commercial Range, Dishwasher, Disposal, Energy Efficient Appliances, Exhaust Fan, Kitchen - Eat-In, Kitchen - Island, Oven - Single, Pantry, Recessed Lighting, Refrigerator, Stainless Steel Appliances, Upgraded Countertops
- Bedroom Description:Carpet, Entry Level Bedroom, Walk In Closet(s)
- Living area:1,661 sq. ft.
Heating and cooling
- Cooling:Central A/C
Structure and exterior
- Roof:Architectural Shingle
- Building area:1,661 sq. ft.
- Lot area:50.19 Acres
- Architectural Style:Coastal, Contemporary, Craftsman, Mid-Century Modern
- Construction Materials:Advanced Framing, Tile, Vinyl Siding
- Foundation Description:Crawl Space
- Levels:1 Story
Utilities
- Water:Public
- Sewer:Public Sewer
Finances and disclosures
- Price:$604,900
- Price per sq. ft.:$364.18
Features and amenities
- Laundry features:Dryer, Has Laundry, Washer
- Amenities:200+ Amp Service, Built-Ins, Cable TV Available, Carpet, Ceiling Fan(s), Electric Available, Natural Gas Available, Recessed Lighting
Parking
- Parking description:Additional Storage Area, Attached Garage, Covered Parking, Garage - Front Entry, Paved Driveway, Paved Parking
- Garage:Yes
- Garage spaces:2
New listings near 32274 Sundance Cir
- Coming Soon
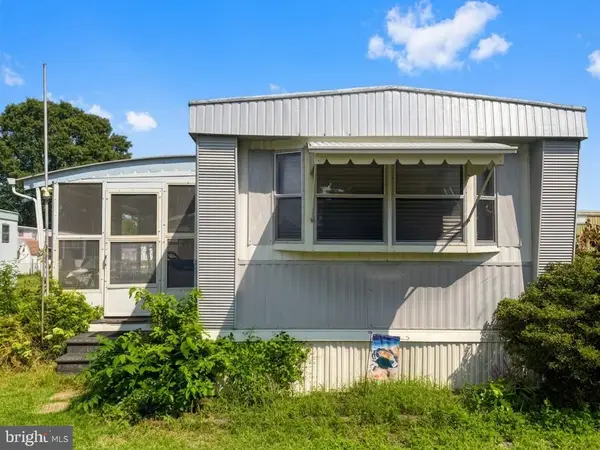 $60,000Coming Soon2 beds 1 baths728 sq. ft.
38067 Dove Rd, OCEAN VIEW, DE 19970
MLS# DESU2119604Listed by: NORTHROP REALTY - Coming Soon
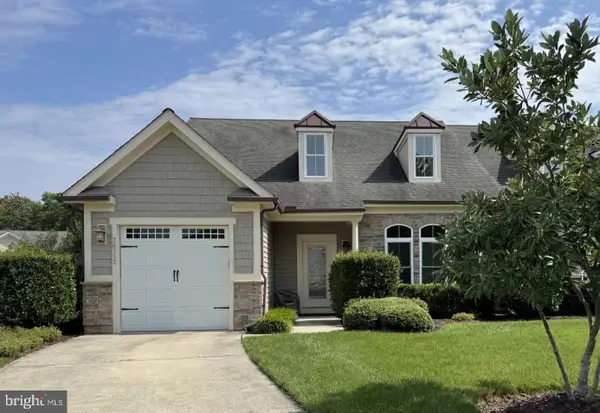 $550,000Coming Soon3 beds 3 baths2,183 sq. ft.
36352 Thrasher Ln #317d, OCEAN VIEW, DE 19970
MLS# DESU2119606Listed by: LONG & FOSTER REAL ESTATE, INC. - Coming Soon
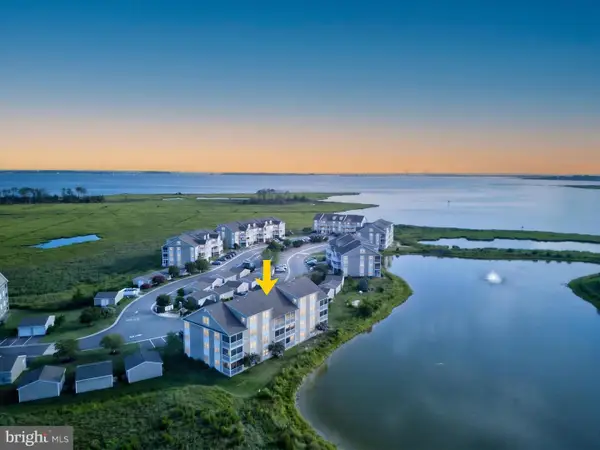 $359,900Coming Soon2 beds 2 baths1,112 sq. ft.
37178 Harbor Dr, OCEAN VIEW, DE 19970
MLS# DESU2119384Listed by: JACK LINGO - REHOBOTH - New
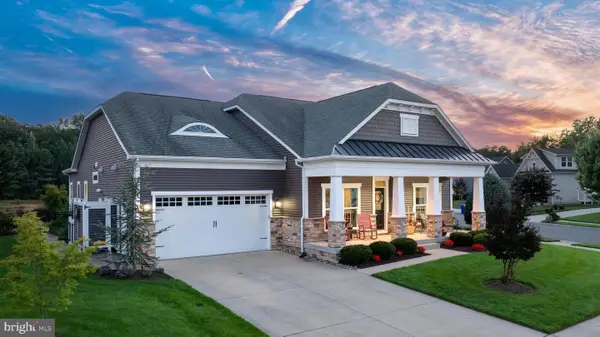 $1,050,000Active4 beds 3 baths3,000 sq. ft.
33009 Venezia Way, OCEAN VIEW, DE 19970
MLS# DESU2118790Listed by: COLDWELL BANKER REALTY - New
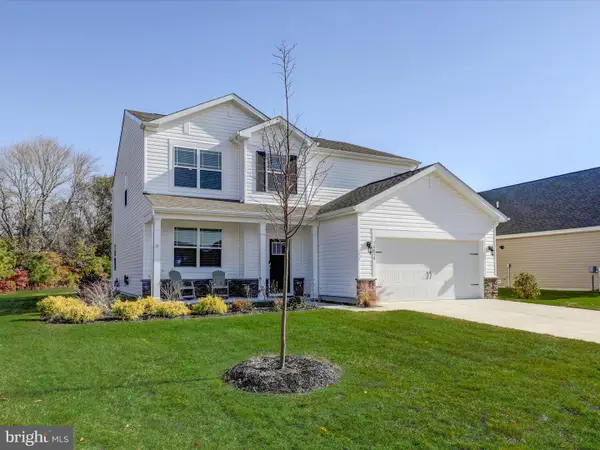 $785,000Active5 beds 4 baths1,338 sq. ft.
34034 Gooseberry Ave, OCEAN VIEW, DE 19970
MLS# DESU2119150Listed by: KELLER WILLIAMS REALTY DELMARVA - New
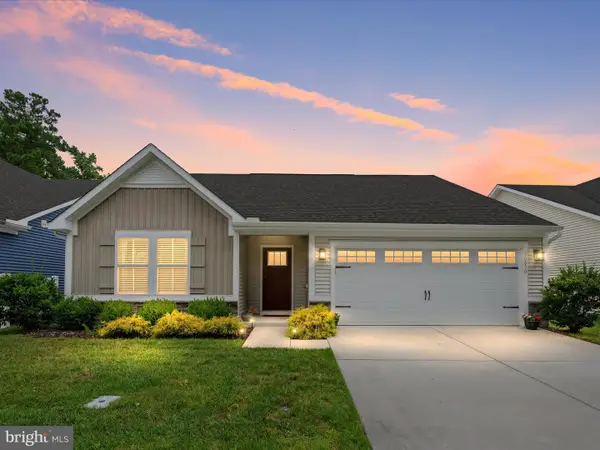 $439,000Active3 beds 2 baths1,600 sq. ft.
36830 Red Cedar Loop #56, OCEAN VIEW, DE 19970
MLS# DESU2119680Listed by: REMAX COASTAL - New
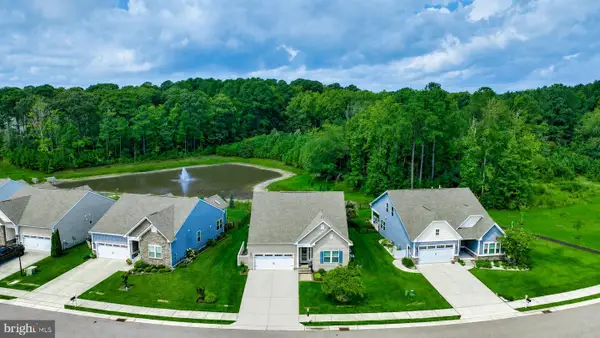 $605,000Active4 beds 3 baths2,125 sq. ft.
18 Thornton Dr, OCEAN VIEW, DE 19970
MLS# DESU2119884Listed by: LONG & FOSTER REAL ESTATE, INC. - New
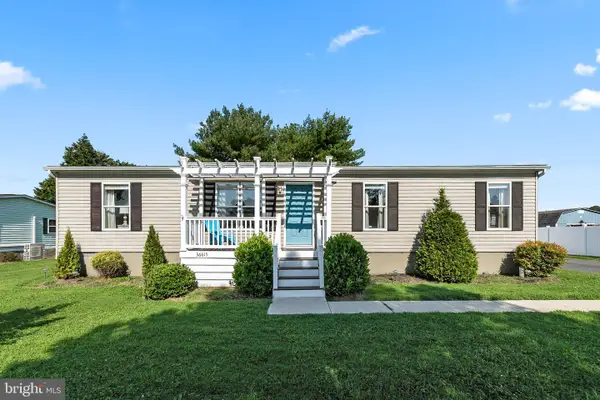 $399,900Active4 beds 2 baths1,404 sq. ft.
36615 Baltimore Ave, OCEAN VIEW, DE 19970
MLS# DESU2119544Listed by: NORTHROP REALTY - New
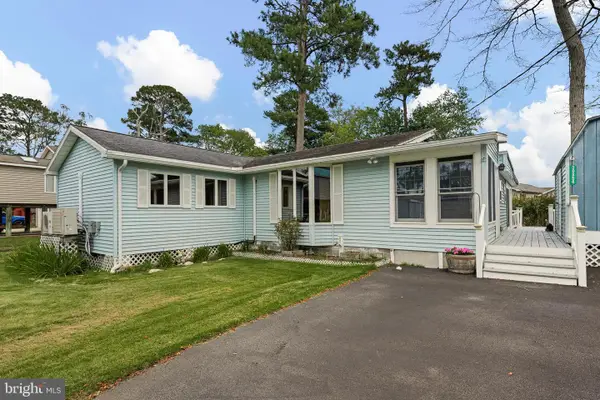 $345,000Active3 beds 1 baths480 sq. ft.
30854 Hidden Ln, OCEAN VIEW, DE 19970
MLS# DESU2119200Listed by: BHHS FOX & ROACH - HOCKESSIN - New
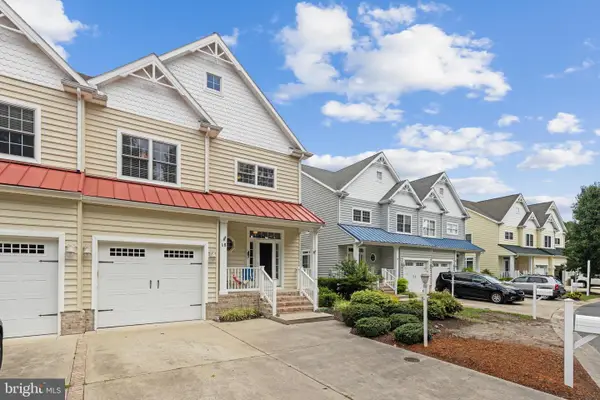 $660,000Active4 beds 4 baths3,000 sq. ft.
15 Ocean Mist Drive, OCEAN VIEW, DE 19970
MLS# DESU2118658Listed by: COLDWELL BANKER REALTY


Protect your home and budget from life's surprises with an Assurant Home Warranty, backed by a partner that supports you through every step of homeownership. Explore Plans.
© 2023 - 2026 ERA Franchise Systems LLC. All rights reserved. ERA Franchise Systems LLC fully supports the principles of the Fair Housing Act and the Equal Opportunity Act. ERA, ERA Real Estate powered, and their respective logos are registered service marks of ERA Franchise Systems LLC. Each office is independently owned and operated.