
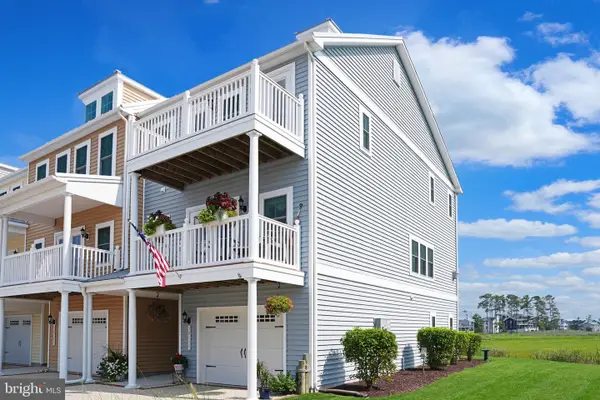
32715 Widgeon Rd, Ocean View, DE 19970
Local realty services provided by:ERA Martin Associates
Listed by: joyce henderson
Office: coldwell banker realty
MLS#:DESU2117930
Source:BRIGHTMLS
Price summary
- Price:$719,000
- Price per sq. ft.:$266.3
- Monthly HOA dues:$330
About this home
Nestled in the prestigious Bay Forest Club, this exquisite coastal Craftsman-style residence offers a harmonious blend of luxury and comfort, perfect for those seeking an elevated lifestyle. Built in 2016, this stunning home features four spacious bedrooms and two full bathrooms, thoughtfully designed to cater to modern living. Step inside to discover an inviting open floor plan that seamlessly connects the gourmet kitchen, dining, and living areas. The kitchen is a chef's dream, boasting upgraded countertops, a large island, and stainless steel appliances, including a built-in microwave, wall oven, and energy-efficient cooktop. The combination of engineered wood and ceramic tile flooring adds a touch of elegance, while crown moldings and wainscoting enhance the home's sophisticated charm. The primary suite is a true retreat, featuring a luxurious spa-like bathroom, complemented by a walk-in closet that provides ample storage. Enjoy cozy evenings by the fireplace, complete with glass doors that create a warm ambiance. The exterior of the home is equally impressive, with beautifully landscaped grounds and a screened porch that invites you to relax and unwind. The property is equipped with modern conveniences, including a lawn sprinkler system and exterior lighting, ensuring your outdoor spaces are as inviting as the interior. The community amenities are unparalleled, featuring a clubhouse, fitness center, outdoor pool, tennis courts, and scenic walking paths, all designed to enhance your lifestyle. This home offers a serene garden and wooded view, providing a peaceful backdrop for your daily life. With an attached two-car garage and driveway parking, convenience is at your fingertips. Experience the best of Bay Forest Club living, where luxury meets leisure, and every detail is crafted for your comfort. This residence is not just a house; it's a place to call home. Embrace the exclusive lifestyle that awaits you in this remarkable property....
Contact an agent
Home facts
- Year built:2016
- Subdivision & Development:BAY FOREST CLUB
- Listing ID #:DESU2117930
- Added:1 day(s) ago
- Updated:August 20, 2026 at 08:50 PM
Rooms and interior
- Bedrooms:4
- Total bathrooms:2
- Full bathrooms:2
- Flooring:Carpet, Ceramic Tile, Engineered Wood
- Dining Description:Combination Kitchen/Dining
- Bathrooms Description:Primary Bath(s)
- Kitchen Description:Built-In Microwave, Carpet, Combination Kitchen/Living, Cooktop, Crown Moldings, Dishwasher, Disposal, Energy Efficient Appliances, Kitchen - Gourmet, Kitchen - Island, Oven - Single, Oven - Wall, Pantry, Recessed Lighting, Refrigerator, Stainless Steel Appliances, Upgraded Countertops, Water Heater
- Bedroom Description:Carpet, Entry Level Bedroom, Walk In Closet(s)
- Living area:2,700 sq. ft.
Heating and cooling
- Cooling:Ceiling Fan(s), Central A/C, Heat Pump(s), Zoned
- Heating:Central, Electric, Forced Air, Heat Pump - Gas BackUp, Natural Gas
Structure and exterior
- Roof:Architectural Shingle, Metal
- Year built:2016
- Building area:2,700 sq. ft.
- Lot area:0.19 Acres
- Lot Features:Backs to Trees, Landscaping, Private
- Architectural Style:Coastal, Craftsman
- Construction Materials:Frame, Stick Built, Stone, Vinyl Siding
- Exterior Features:Exterior Lighting, Lawn Sprinkler, Patio(s), Porch(es), Screened, Street Lights
- Foundation Description:Concrete Perimeter, Crawl Space
- Levels:2 Stories
Schools
- High school:INDIAN RIVER
- Elementary school:LORD BALTIMORE
Utilities
- Water:Public
- Sewer:Public Sewer
Finances and disclosures
- Price:$719,000
- Price per sq. ft.:$266.3
- Tax amount:$1,499 (2020)
Features and amenities
- Laundry features:Dryer - Front Loading, Dryer In Unit, Washer - Front Loading, Washer In Unit
- Amenities:200+ Amp Service, Cable TV Available, Carpet, Ceiling Fan(s), Crown Moldings, Double Pane Windows, Phone Available, Recessed Lighting, Sliding Windows, Smoke Detector, Transom Windows, Window Treatments
Parking
- Parking description:Attached Garage, Garage - Front Entry, Garage Door Opener, Inside Access
- Garage:Yes
- Garage spaces:2
New listings near 32715 Widgeon Rd
- Coming Soon
 $785,000Coming Soon5 beds 4 baths3,100 sq. ft.
73 Willow Oak Ave, OCEAN VIEW, DE 19970
MLS# DESU2118720Listed by: KELLER WILLIAMS REALTY - Coming SoonOpen Sat, 12 to 2pm
 $525,000Coming Soon3 beds 2 baths1,854 sq. ft.
5 Virginia Ct, OCEAN VIEW, DE 19970
MLS# DESU2118504Listed by: KELLER WILLIAMS REALTY DELMARVA - Coming Soon
 $649,000Coming Soon3 beds 3 baths2,238 sq. ft.
33100 Ogre Dr, OCEAN VIEW, DE 19970
MLS# DESU2118550Listed by: RE/MAX POINT REALTY - Coming SoonOpen Sat, 11am to 1pm
 $465,000Coming Soon3 beds 3 baths1,939 sq. ft.
116b Willow Oak Ave, OCEAN VIEW, DE 19970
MLS# DESU2118390Listed by: ATLANTIC SHORES SOTHEBY'S INTERNATIONAL REALTY - Coming Soon
 $969,900Coming Soon3 beds 3 baths2,275 sq. ft.
30155 Jump Ln #407, OCEAN VIEW, DE 19970
MLS# DESU2118370Listed by: KELLER WILLIAMS REALTY DELMARVA  $410,000Active4 beds 4 baths2,200 sq. ft.
12 Calvert St, OCEAN VIEW, DE 19970
MLS# DESU2117578Listed by: 360 PROPERTY SOLUTIONS $875,000Pending4 beds 3 baths2,700 sq. ft.
33001 Venezia Way, OCEAN VIEW, DE 19970
MLS# DESU2118202Listed by: COLDWELL BANKER REALTY- New
 $649,900Active3 beds 3 baths2,702 sq. ft.
37219 Lord Baltimore Ln, OCEAN VIEW, DE 19970
MLS# DESU2118628Listed by: LAYTON ASSOCIATES REAL ESTATE - New
 $1,000,000Active5 beds 4 baths3,550 sq. ft.
75 Willow Oak Ave, OCEAN VIEW, DE 19970
MLS# DESU2118676Listed by: KELLER WILLIAMS REALTY


Protect your home and budget from life's surprises with an Assurant Home Warranty, backed by a partner that supports you through every step of homeownership. Explore Plans.
© 2023 - 2026 ERA Franchise Systems LLC. All rights reserved. ERA Franchise Systems LLC fully supports the principles of the Fair Housing Act and the Equal Opportunity Act. ERA, ERA Real Estate powered, and their respective logos are registered service marks of ERA Franchise Systems LLC. Each office is independently owned and operated.