
351 Gallagher Dr, Ocean View, DE 19970
Local realty services provided by:ERA OakCrest Realty, Inc.
351 Gallagher Dr,Ocean View, DE 19970
$539,990
- 4 Beds
- 4 Baths
- 2,500 sq. ft.
- Townhouse
- Active
Listed by: brittany newman
Office: drb group realty, llc.
MLS#:DESU2120240
Source:BRIGHTMLS
Price summary
- Price:$539,990
- Price per sq. ft.:$216
- Monthly HOA dues:$123
About this home
**UP TO $15,000 IN CLOSING COST ASSISTANCE WITH USE OF APPROVED LENDER AND TITLE!**
MOVE-IN READY! This luxurious villa is just minutes from central Bethany Beach. As a stunning 4-bedroom, 3.5-bath villa is the perfect retreat after a fun-filled day by the water. Designed for both everyday living and entertainment, this spacious home features a 2-car garage with plenty of room for vehicles, beach gear, bikes, or overflow storage. The gorgeous, upgraded kitchen provides a stylish and functional space for preparing meals, gathering with guests, or hosting a simple weeknight dinner. An inviting open-concept layout and abundant windows allow natural light to fill the home which creates a bright and welcoming atmosphere. The screened-in second-floor porch is an ideal place to enjoy your morning coffee, get lost in a book, or unwind in the peace and quiet. Located on the last corner homesite, the home offers additional natural light, space, and privacy. Silver Woods residents enjoy wonderful amenities; including a saltwater pool, clubhouse, fitness center, and pickleball courts with a low HOA. Just outside the community, Bear Trap Dunes golf course provides endless recreation, while nearby restaurants, boutiques, shopping, and everyday conveniences make coastal living easy. This charming home offers an exceptional opportunity to enjoy comfort, convenience, and an unbeatable coastal lifestyle....
Contact an agent
Home facts
- Year built:2026
- Subdivision & Development:SILVER WOODS
- Listing ID #:DESU2120240
- Added:15 day(s) ago
- Updated:October 01, 2026 at 03:01 PM
Rooms and interior
- Bedrooms:4
- Total bathrooms:4
- Full bathrooms:3
- Half bathrooms:1
- Flooring:Carpet, Luxury Vinyl Plank
- Dining Description:Combination Dining/Living, Combination Kitchen/Dining, Dining Room
- Bathrooms Description:Bathroom 2, Bathroom 3, Half Bath, Primary Bath(s), Primary Bathroom
- Kitchen Description:Cooktop, Dishwasher, Disposal, Kitchen - Island, Microwave, Oven - Wall, Recessed Lighting, Refrigerator, Stainless Steel Appliances, Upgraded Countertops
- Bedroom Description:Entry Level Bedroom, Primary Bedroom, Walk In Closet(s)
- Living area:2,500 sq. ft.
Heating and cooling
- Cooling:Central A/C, Programmable Thermostat, Zoned
- Heating:Forced Air, Programmable Thermostat, Propane - Leased, Propane - Owned, Zoned
Structure and exterior
- Roof:Architectural Shingle
- Year built:2026
- Building area:2,500 sq. ft.
- Lot area:0.08 Acres
- Architectural Style:Villa
- Construction Materials:Stone, Vinyl Siding
- Exterior Features:Deck(s), Porch(es), Screened
- Foundation Description:Slab
- Levels:2 Stories
Schools
- High school:INDIAN RIVER
- Middle school:SELBYVILLE
- Elementary school:LORD BALTIMORE
Utilities
- Water:Public
- Sewer:Public Sewer
Finances and disclosures
- Price:$539,990
- Price per sq. ft.:$216
- Tax amount:$2,500 (2026)
Features and amenities
- Laundry features:Laundry
- Amenities:Recessed Lighting
Parking
- Parking description:Attached Garage, Garage - Front Entry
- Garage:Yes
- Garage spaces:2
New listings near 351 Gallagher Dr
- Coming Soon
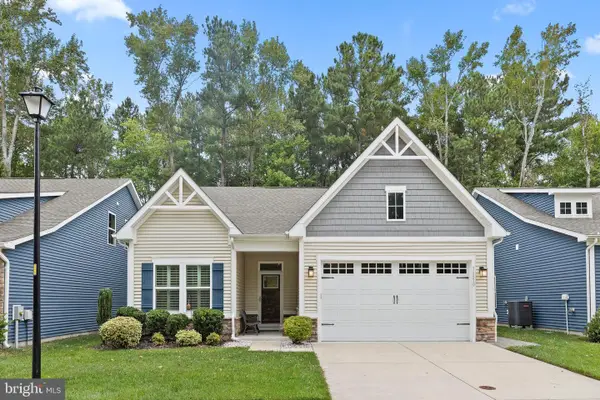 $499,900Coming Soon3 beds 3 baths2,400 sq. ft.
36870 Red Cedar Loop, OCEAN VIEW, DE 19970
MLS# DESU2121474Listed by: LONG & FOSTER REAL ESTATE, INC. - Coming Soon
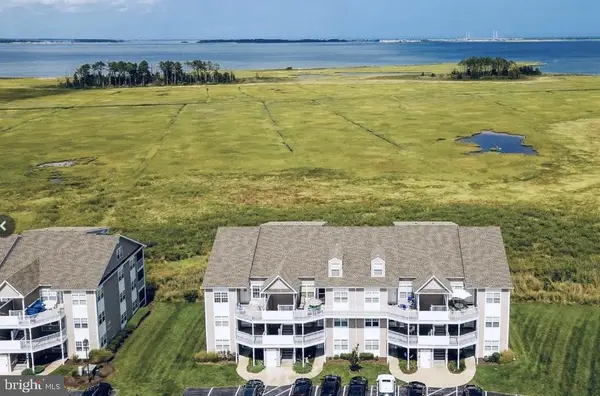 $329,000Coming Soon2 beds 2 baths1,112 sq. ft.
37434 Pettinaro Dr #4701, OCEAN VIEW, DE 19970
MLS# DESU2121456Listed by: COLDWELL BANKER REALTY - Coming Soon
 $650,000Coming Soon4 beds 4 baths2,500 sq. ft.
9 Columbia Ave, OCEAN VIEW, DE 19970
MLS# DESU2121202Listed by: NORTHROP REALTY 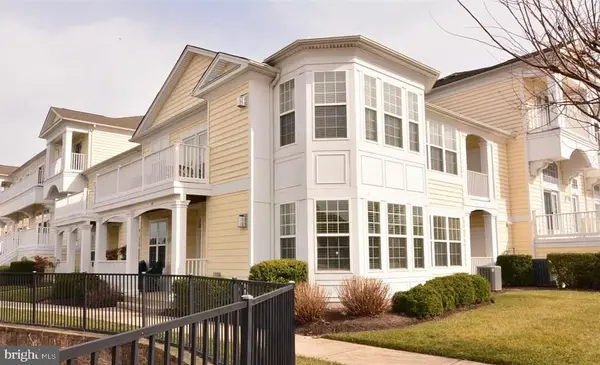 $560,000Pending3 beds 2 baths1,314 sq. ft.
38353 N Mill Ln, OCEAN VIEW, DE 19970
MLS# DESU2121430Listed by: KELLER WILLIAMS REALTY- New
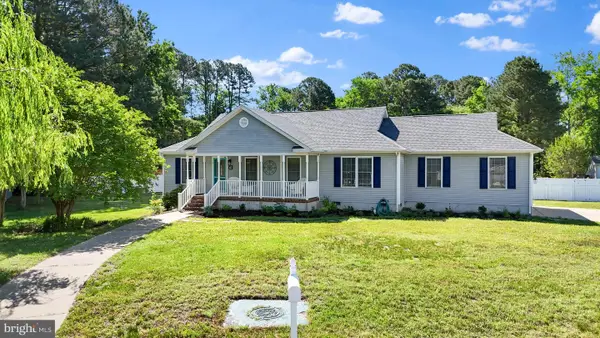 $525,000Active4 beds 2 baths1,425 sq. ft.
17 New Castle Ct, OCEAN VIEW, DE 19970
MLS# DESU2121316Listed by: PATTERSON-SCHWARTZ-REHOBOTH - New
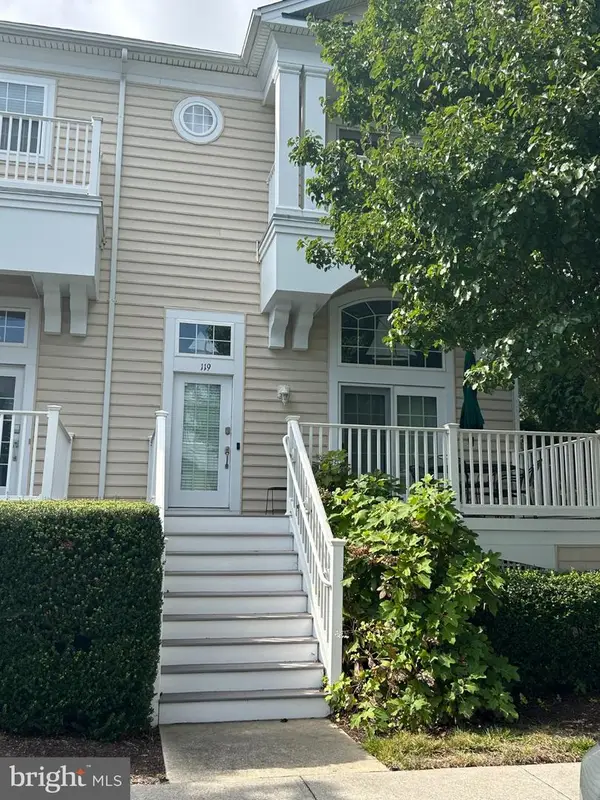 $474,900Active4 beds 3 baths2,000 sq. ft.
38337 N. Mill Lane N #119, OCEAN VIEW, DE 19970
MLS# DESU2121258Listed by: KELLER WILLIAMS PLATINUM REALTY - WYOMISSING  $579,000Pending3 beds 3 baths1,820 sq. ft.
14 Basin Cove Way, OCEAN VIEW, DE 19970
MLS# DESU2121092Listed by: REDFIN CORPORATION- New
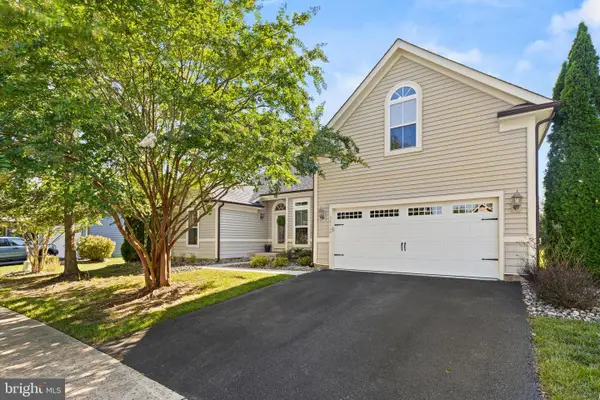 $780,000Active4 beds 3 baths3,219 sq. ft.
36126 Vireo Cir, OCEAN VIEW, DE 19970
MLS# DESU2121116Listed by: LONG & FOSTER REAL ESTATE, INC. - New
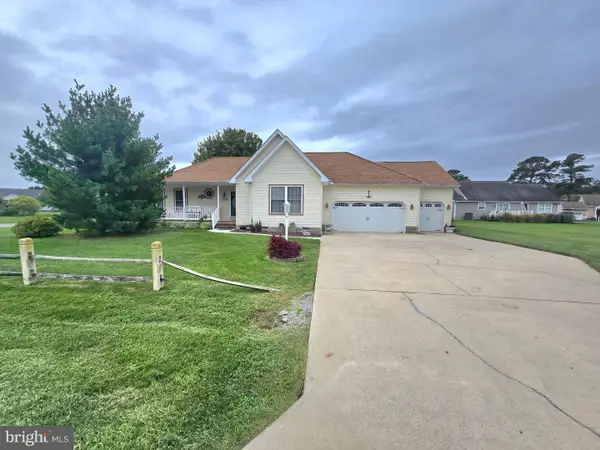 $695,000Active4 beds 3 baths2,064 sq. ft.
38269 Waterway Dr, OCEAN VIEW, DE 19970
MLS# DESU2120958Listed by: RE/MAX ONE - New
 $255,000Active0.38 Acres
14 Holly Ln, OCEAN VIEW, DE 19970
MLS# DESU2121096Listed by: KELLER WILLIAMS REALTY


Protect your home and budget from life's surprises with an Assurant Home Warranty, backed by a partner that supports you through every step of homeownership. Explore Plans.
© 2023 - 2026 ERA Franchise Systems LLC. All rights reserved. ERA Franchise Systems LLC fully supports the principles of the Fair Housing Act and the Equal Opportunity Act. ERA, ERA Real Estate powered, and their respective logos are registered service marks of ERA Franchise Systems LLC. Each office is independently owned and operated.