
36830 Red Cedar Loop #56, Ocean View, DE 19970
Local realty services provided by:ERA Martin Associates
Listed by: susan ash
Office: remax coastal
MLS#:DESU2119680
Source:BRIGHTMLS
Price summary
- Price:$439,000
- Price per sq. ft.:$274.38
About this home
Pond views, sunsets and easy one-level living await at 36830 Red Cedar Loop in Windmill Woods. Built in 2019, this well-cared-for Pisa Torre floor plan offers approximately 1,600 square feet with 3 bedrooms, 2 full baths and a thoughtfully designed floor plan that makes everyday living comfortable and easy.
Step inside and the home opens into a spacious living, dining and kitchen area enhanced by a vaulted ceiling, recessed lighting and luxury vinyl plank flooring. The kitchen anchors the space with white cabinetry, stainless steel appliances, pantry and a large island with seating—creating a natural gathering place for family and friends. The open design allows the kitchen, dining and living areas to flow together while still providing plenty of room for each.
The primary suite is privately positioned and features a walk-in closet and a spacious bath with a double vanity and walk-in shower. Two additional bedrooms and a second full bath offer flexibility for overnight guests, family or a home office. A generously sized laundry room with front-loading washer and dryer, additional cabinetry and storage adds to the home's functionality, while the attached two-car garage provides even more storage and convenience. Underground sprinkler system in front and sides, and owner-installed in the rear for practicality.
And then there is the view. Just beyond the living area, step onto the paver patio overlooking the community pond and fountain. It's a peaceful backdrop for morning coffee, an afternoon outdoors or relaxing at the end of the day while watching the sunset over the water.
Windmill Woods offers the kind of low-maintenance coastal lifestyle so many buyers are looking for. The condo association provides exterior building maintenance, lawn care, road maintenance, snow removal and trash service while community amenities include an outdoor pool, fitness center, and basketball court, and tennis courts.
All of this is conveniently located near the restaurants, shopping and everyday conveniences of Millville and Ocean View and just 4 miles to downtown Bethany Beach, the boardwalk and Atlantic Ocean.
Whether you're looking for a year-round home or your place at the beach, 36830 Red Cedar Loop offers the ease of one-level living, a low-maintenance lifestyle and a pond setting you'll look forward to coming home to....
Contact an agent
Home facts
- Year built:2019
- Subdivision & Development:WINDMILL WOODS
- Listing ID #:DESU2119680
- Added:2 day(s) ago
- Updated:September 06, 2026 at 02:21 PM
Rooms and interior
- Bedrooms:3
- Total bathrooms:2
- Full bathrooms:2
- Rooms Total:6
- Flooring:Carpet, Ceramic Tile, Luxury Vinyl Plank
- Dining Description:Combination Dining/Living, Combination Kitchen/Dining
- Bathrooms Description:Primary Bath(s)
- Kitchen Description:Breakfast Area, Built-In Microwave, Carpet, Extra Refrigerator/Freezer, Kitchen - Island, Oven/Range - Electric, Pantry, Recessed Lighting, Refrigerator, Stainless Steel Appliances, Water Heater
- Bedroom Description:Carpet, Entry Level Bedroom
- Living area:1,600 sq. ft.
Heating and cooling
- Cooling:Central A/C
- Heating:Electric, Forced Air
Structure and exterior
- Roof:Architectural Shingle
- Year built:2019
- Building area:1,600 sq. ft.
- Lot Features:Front Yard, Landscaping, Pond, Rear Yard, SideYard(s)
- Architectural Style:Ranch/Rambler
- Construction Materials:Stick Built, Vinyl Siding
- Exterior Features:Gutter System, Patio(s), Sidewalks, Underground Lawn Sprinkler, Water Fountains
- Foundation Description:Slab
- Levels:1 Story
Utilities
- Water:Private
- Sewer:Public Sewer
Finances and disclosures
- Price:$439,000
- Price per sq. ft.:$274.38
- Tax amount:$1,073 (2026)
Features and amenities
- Laundry features:Dryer - Electric, Dryer - Front Loading, Washer, Washer - Front Loading
- Amenities:120/240V, 200+ Amp Service, Cable TV Available, Carpet, Ceiling Fan(s), Electric Available, Recessed Lighting, Smoke Detector, Sprinkler System, Storm Windows, Window Treatments
Parking
- Parking description:Attached Garage, Concrete Driveway, Garage - Front Entry
- Garage:Yes
- Garage spaces:2
New listings near 36830 Red Cedar Loop #56
- Coming Soon
 $60,000Coming Soon2 beds 1 baths728 sq. ft.
38067 Dove Rd, OCEAN VIEW, DE 19970
MLS# DESU2119604Listed by: NORTHROP REALTY - Coming Soon
 $550,000Coming Soon3 beds 3 baths2,183 sq. ft.
36352 Thrasher Ln #317d, OCEAN VIEW, DE 19970
MLS# DESU2119606Listed by: LONG & FOSTER REAL ESTATE, INC. - Coming Soon
 $359,900Coming Soon2 beds 2 baths1,112 sq. ft.
37178 Harbor Dr, OCEAN VIEW, DE 19970
MLS# DESU2119384Listed by: JACK LINGO - REHOBOTH - New
 $1,050,000Active4 beds 3 baths3,000 sq. ft.
33009 Venezia Way, OCEAN VIEW, DE 19970
MLS# DESU2118790Listed by: COLDWELL BANKER REALTY - New
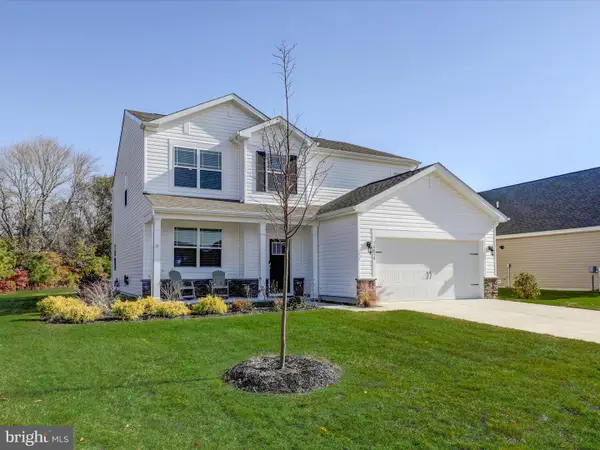 $785,000Active5 beds 4 baths1,338 sq. ft.
34034 Gooseberry Ave, OCEAN VIEW, DE 19970
MLS# DESU2119150Listed by: KELLER WILLIAMS REALTY DELMARVA - New
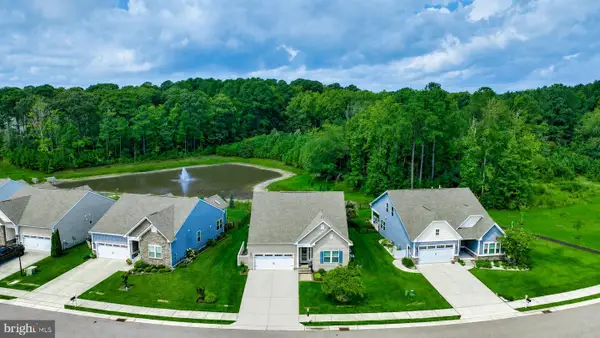 $605,000Active4 beds 3 baths2,125 sq. ft.
18 Thornton Dr, OCEAN VIEW, DE 19970
MLS# DESU2119884Listed by: LONG & FOSTER REAL ESTATE, INC. - New
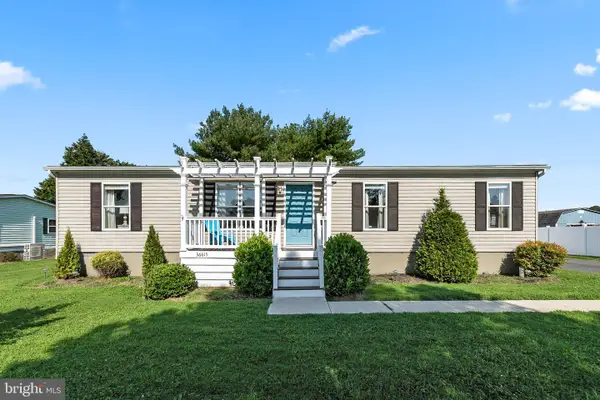 $399,900Active4 beds 2 baths1,404 sq. ft.
36615 Baltimore Ave, OCEAN VIEW, DE 19970
MLS# DESU2119544Listed by: NORTHROP REALTY - New
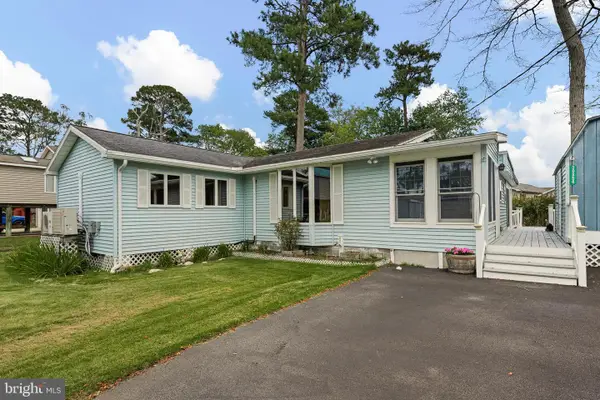 $345,000Active3 beds 1 baths480 sq. ft.
30854 Hidden Ln, OCEAN VIEW, DE 19970
MLS# DESU2119200Listed by: BHHS FOX & ROACH - HOCKESSIN - New
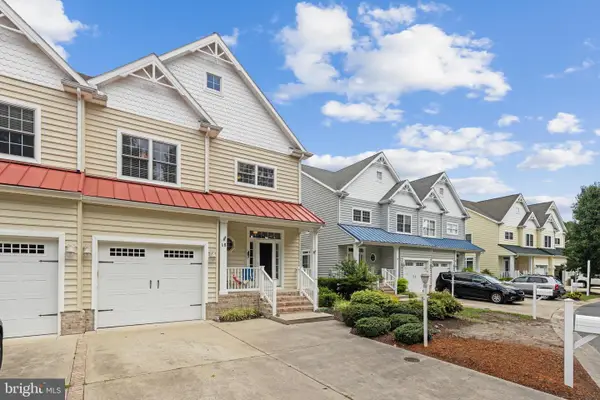 $660,000Active4 beds 4 baths3,000 sq. ft.
15 Ocean Mist Drive, OCEAN VIEW, DE 19970
MLS# DESU2118658Listed by: COLDWELL BANKER REALTY


Protect your home and budget from life's surprises with an Assurant Home Warranty, backed by a partner that supports you through every step of homeownership. Explore Plans.
© 2023 - 2026 ERA Franchise Systems LLC. All rights reserved. ERA Franchise Systems LLC fully supports the principles of the Fair Housing Act and the Equal Opportunity Act. ERA, ERA Real Estate powered, and their respective logos are registered service marks of ERA Franchise Systems LLC. Each office is independently owned and operated.