
36870 Red Cedar Loop, Ocean View, DE 19970
Local realty services provided by:ERA Valley Realty
36870 Red Cedar Loop,Ocean View, DE 19970
$499,900
- 3 Beds
- 3 Baths
- 2,400 sq. ft.
- Single family
- Coming Soon
Listed by: christina antonioli, laurie mcfaul
Office: long & foster real estate, inc.
MLS#:DESU2121474
Source:BRIGHTMLS
Price summary
- Price:$499,900
- Price per sq. ft.:$208.29
About this home
Privacy and low-maintenance living come together in this meticulously maintained Windmill Woods home, built in 2020. With no homes directly behind it, a wooded backdrop, and additional privacy across the street, this 3-bedroom, 3-bath home offers a setting that is hard to find along with the convenience of condo association living. Inside, you’ll find ceiling fans, recessed lighting, and plantation shutters throughout the home. LVP flooring extends through the main living areas and primary bedroom, while a propane fireplace anchors the living room. The kitchen features granite countertops, stainless steel appliances, and two ovens. A first-floor den offers flexible space for a home office, home gym, or additional sitting area. The first-floor primary suite includes a walk in closet, private bath with tile flooring, dual sinks, and a walk-in shower. Upstairs, a large loft provides a second living area along with an additional bedroom and full bath, creating a comfortable space for guests. The outdoor space is a highlight of the home. The screened porch features a privacy shade and opens to the patio with a practically new hot tub, which is included with the home. A wooded backdrop adds to the privacy and creates a relaxing outdoor setting. Windmill Woods offers low-maintenance condo living with lawn care, irrigation, trash and recycling, snow removal, exterior building maintenance, roof and siding maintenance and repairs, power washing, master insurance, common-area maintenance, and reserve funding included through the association. Community amenities include an outdoor pool, fitness center and tennis/pickleball courts. Privacy, low-maintenance living, and the Delaware beaches just minutes away—this is coastal living made easy!...
Contact an agent
Home facts
- Year built:2020
- Subdivision & Development:WINDMILL WOODS
- Listing ID #:DESU2121474
- Updated:October 01, 2026 at 01:56 PM
Rooms and interior
- Bedrooms:3
- Total bathrooms:3
- Full bathrooms:3
- Flooring:Carpet, Ceramic Tile, Luxury Vinyl Plank
- Bathrooms Description:Primary Bath(s), WhirlPool/HotTub
- Kitchen Description:Built-In Microwave, Carpet, Dishwasher, Disposal, Kitchen - Gourmet, Kitchen - Island, Kitchen - Table Space, Oven - Wall, Oven/Range - Electric, Pantry, Range Hood, Recessed Lighting, Refrigerator, Stainless Steel Appliances, Upgraded Countertops, Water Heater
- Bedroom Description:Carpet, Entry Level Bedroom, Walk In Closet(s)
- Living area:2,400 sq. ft.
Heating and cooling
- Cooling:Central A/C
- Heating:Electric, Heat Pump(s)
Structure and exterior
- Roof:Architectural Shingle
- Year built:2020
- Building area:2,400 sq. ft.
- Architectural Style:Coastal
- Construction Materials:Vinyl Siding
- Exterior Features:Extensive Hardscape, Gutter System, Patio(s), Porch(es), Screened, Underground Lawn Sprinkler
- Foundation Description:Slab
- Levels:2 Stories
Schools
- High school:INDIAN RIVER
Utilities
- Water:Private/Community Water
- Sewer:Private Sewer
Finances and disclosures
- Price:$499,900
- Price per sq. ft.:$208.29
- Tax amount:$1,045 (2026)
Features and amenities
- Laundry features:Dryer, Has Laundry, Washer
- Amenities:Cable TV Available, Carpet, Electric Available, Phone Available, Recessed Lighting, Window Treatments
Parking
- Parking description:Attached Garage, Garage - Front Entry, Garage Door Opener
- Garage:Yes
- Garage spaces:2
New listings near 36870 Red Cedar Loop
- Coming Soon
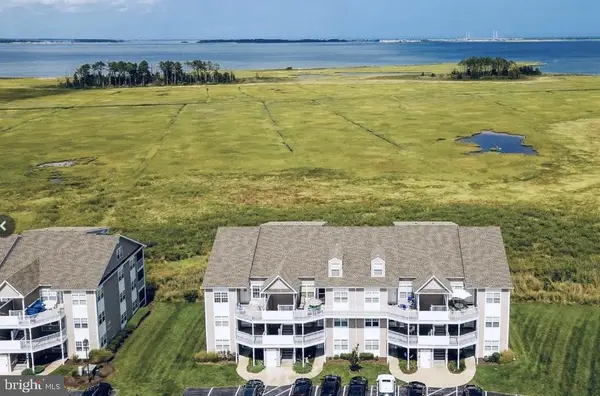 $329,000Coming Soon2 beds 2 baths1,112 sq. ft.
37434 Pettinaro Dr #4701, OCEAN VIEW, DE 19970
MLS# DESU2121456Listed by: COLDWELL BANKER REALTY - Coming Soon
 $650,000Coming Soon4 beds 4 baths2,500 sq. ft.
9 Columbia Ave, OCEAN VIEW, DE 19970
MLS# DESU2121202Listed by: NORTHROP REALTY - Coming Soon
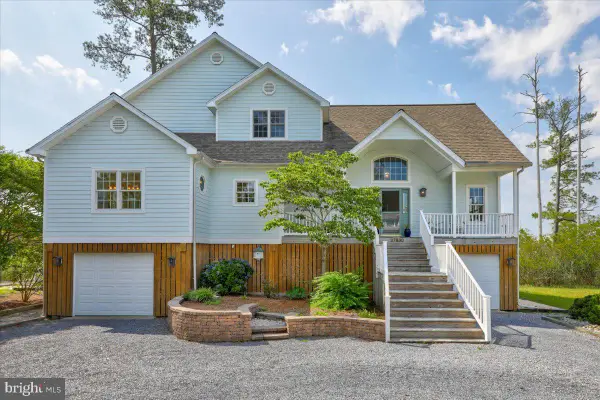 $1,415,000Coming Soon3 beds 3 baths3,462 sq. ft.
37830 Island Dr, OCEAN VIEW, DE 19970
MLS# DESU2120814Listed by: COLDWELL BANKER REALTY 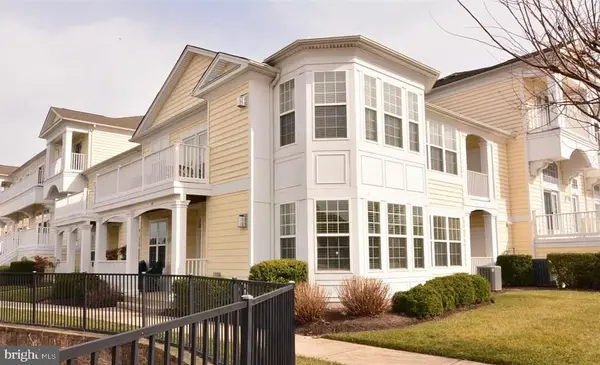 $560,000Pending3 beds 2 baths1,314 sq. ft.
38353 N Mill Ln, OCEAN VIEW, DE 19970
MLS# DESU2121430Listed by: KELLER WILLIAMS REALTY- New
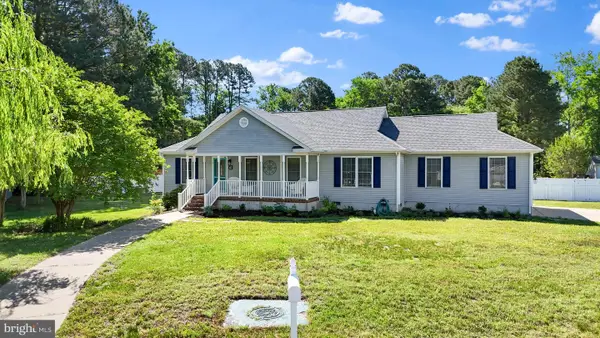 $525,000Active4 beds 2 baths1,425 sq. ft.
17 New Castle Ct, OCEAN VIEW, DE 19970
MLS# DESU2121316Listed by: PATTERSON-SCHWARTZ-REHOBOTH - New
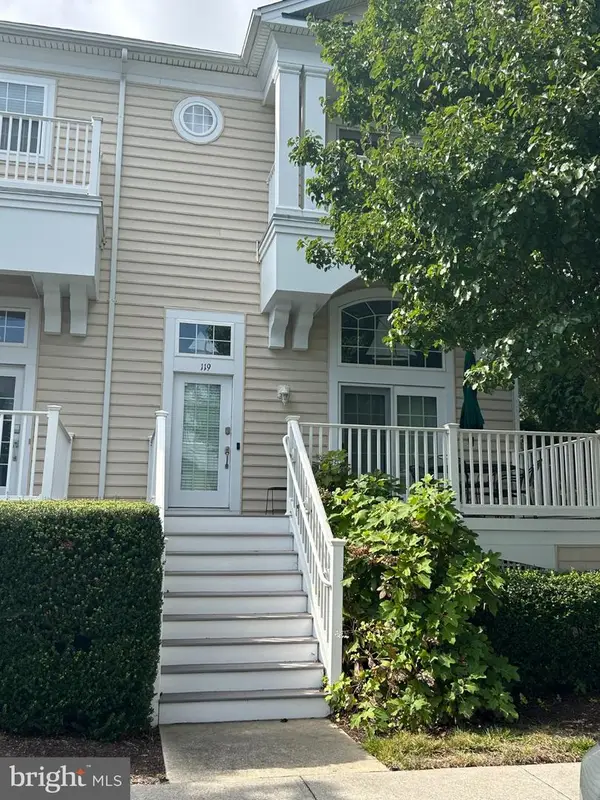 $474,900Active4 beds 3 baths2,000 sq. ft.
38337 N. Mill Lane N #119, OCEAN VIEW, DE 19970
MLS# DESU2121258Listed by: KELLER WILLIAMS PLATINUM REALTY - WYOMISSING  $579,000Pending3 beds 3 baths1,820 sq. ft.
14 Basin Cove Way, OCEAN VIEW, DE 19970
MLS# DESU2121092Listed by: REDFIN CORPORATION- New
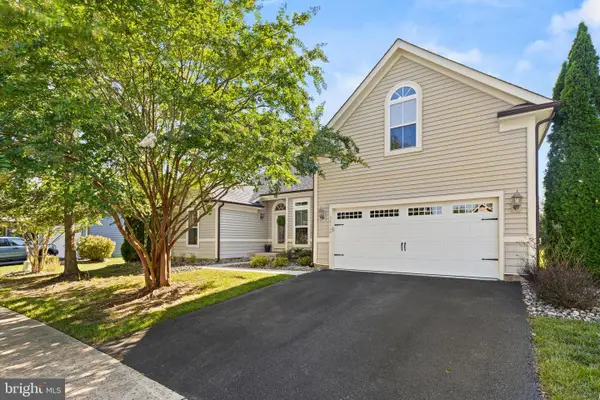 $780,000Active4 beds 3 baths3,219 sq. ft.
36126 Vireo Cir, OCEAN VIEW, DE 19970
MLS# DESU2121116Listed by: LONG & FOSTER REAL ESTATE, INC. - New
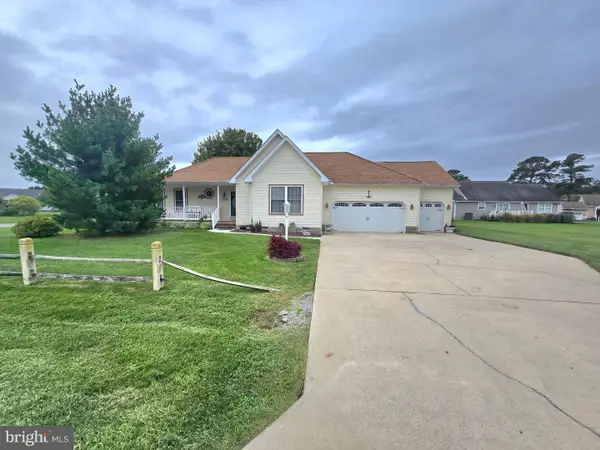 $695,000Active4 beds 3 baths2,064 sq. ft.
38269 Waterway Dr, OCEAN VIEW, DE 19970
MLS# DESU2120958Listed by: RE/MAX ONE


Protect your home and budget from life's surprises with an Assurant Home Warranty, backed by a partner that supports you through every step of homeownership. Explore Plans.
© 2023 - 2026 ERA Franchise Systems LLC. All rights reserved. ERA Franchise Systems LLC fully supports the principles of the Fair Housing Act and the Equal Opportunity Act. ERA, ERA Real Estate powered, and their respective logos are registered service marks of ERA Franchise Systems LLC. Each office is independently owned and operated.